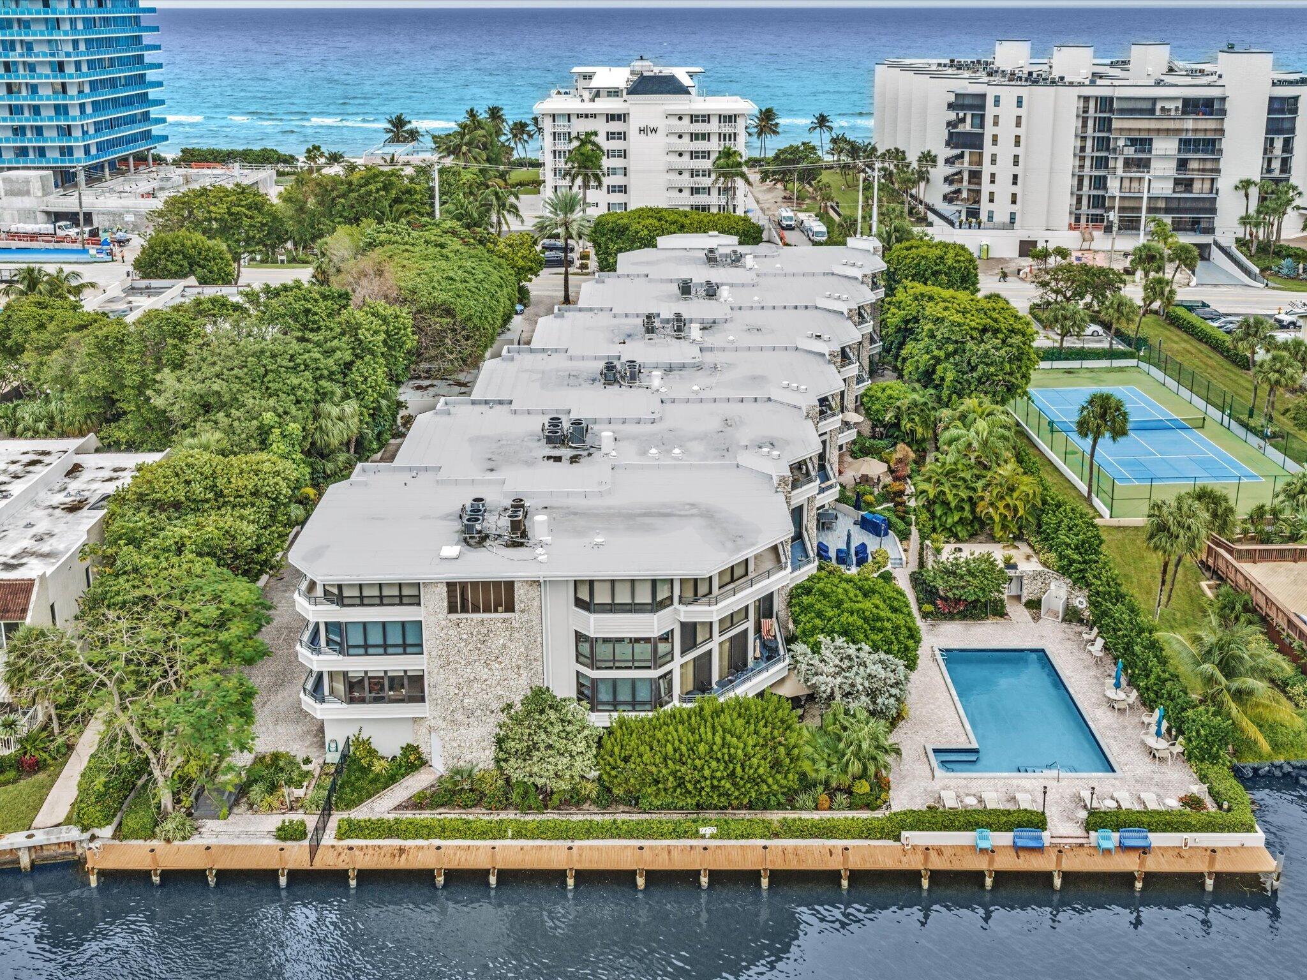
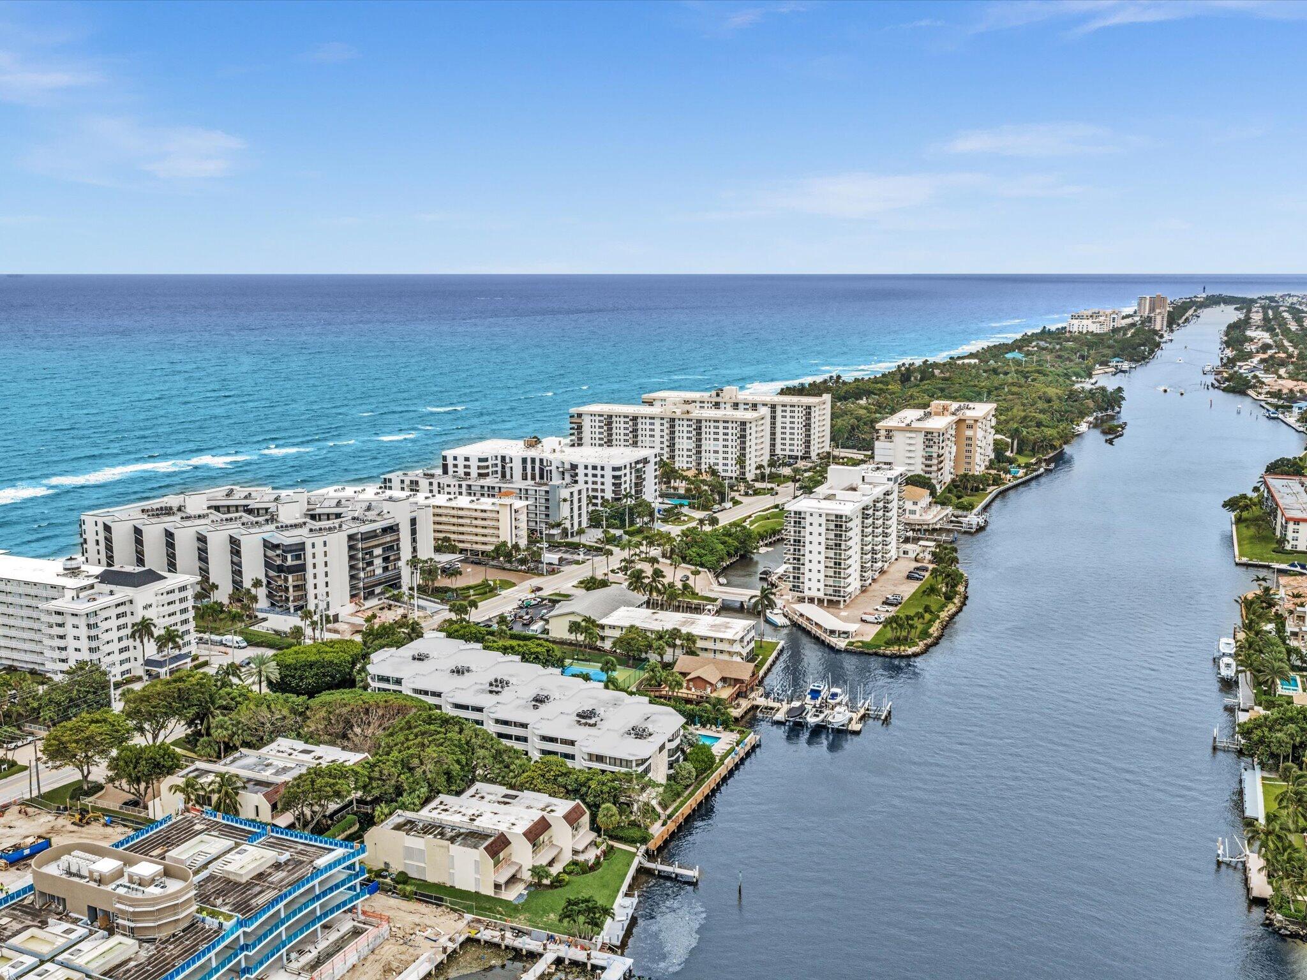
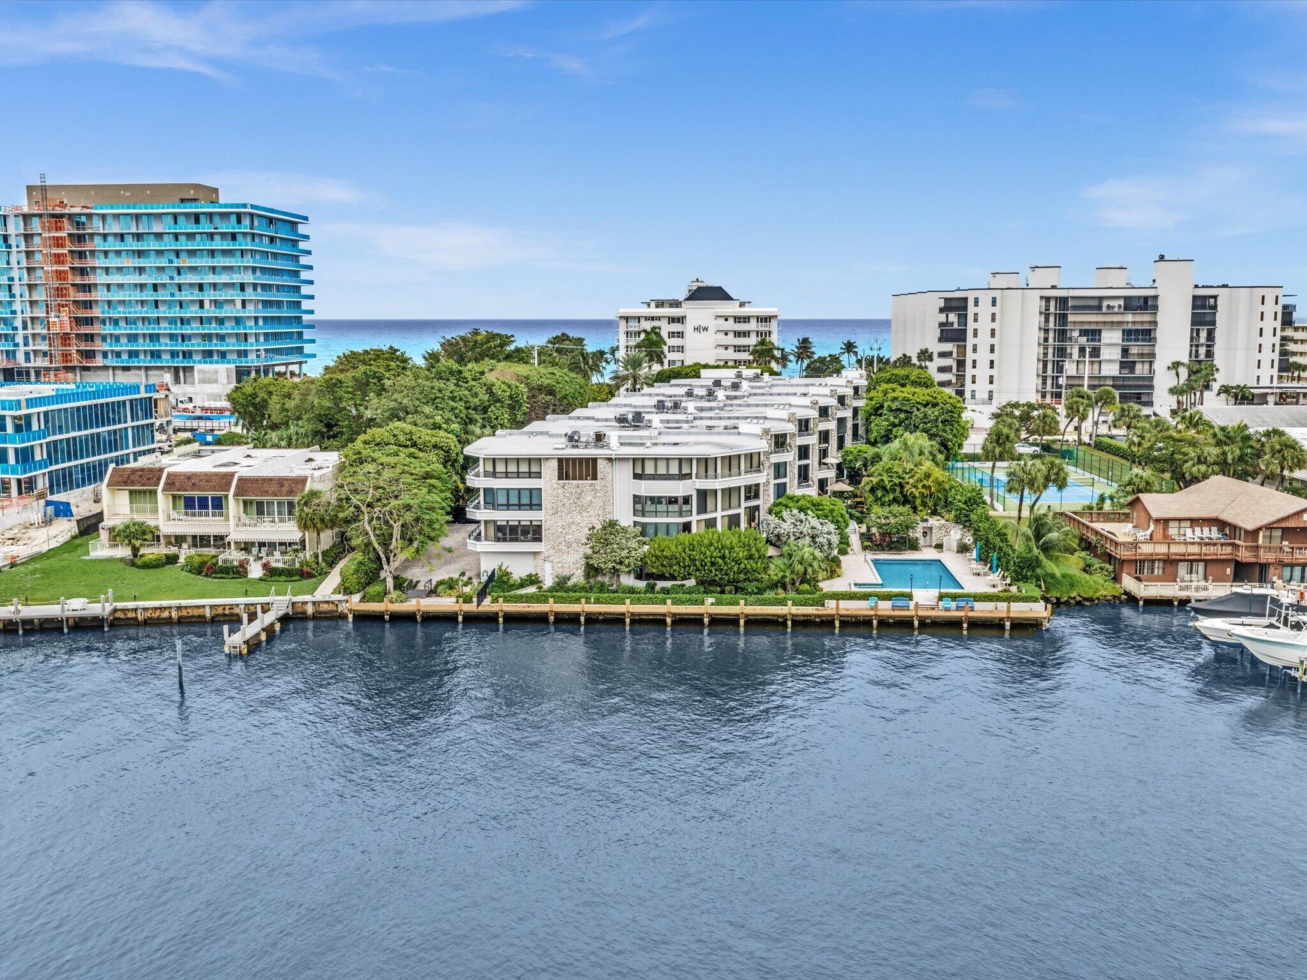
Aerial view of a waterfront condominium with a pool, tennis court, and ocean beyond.
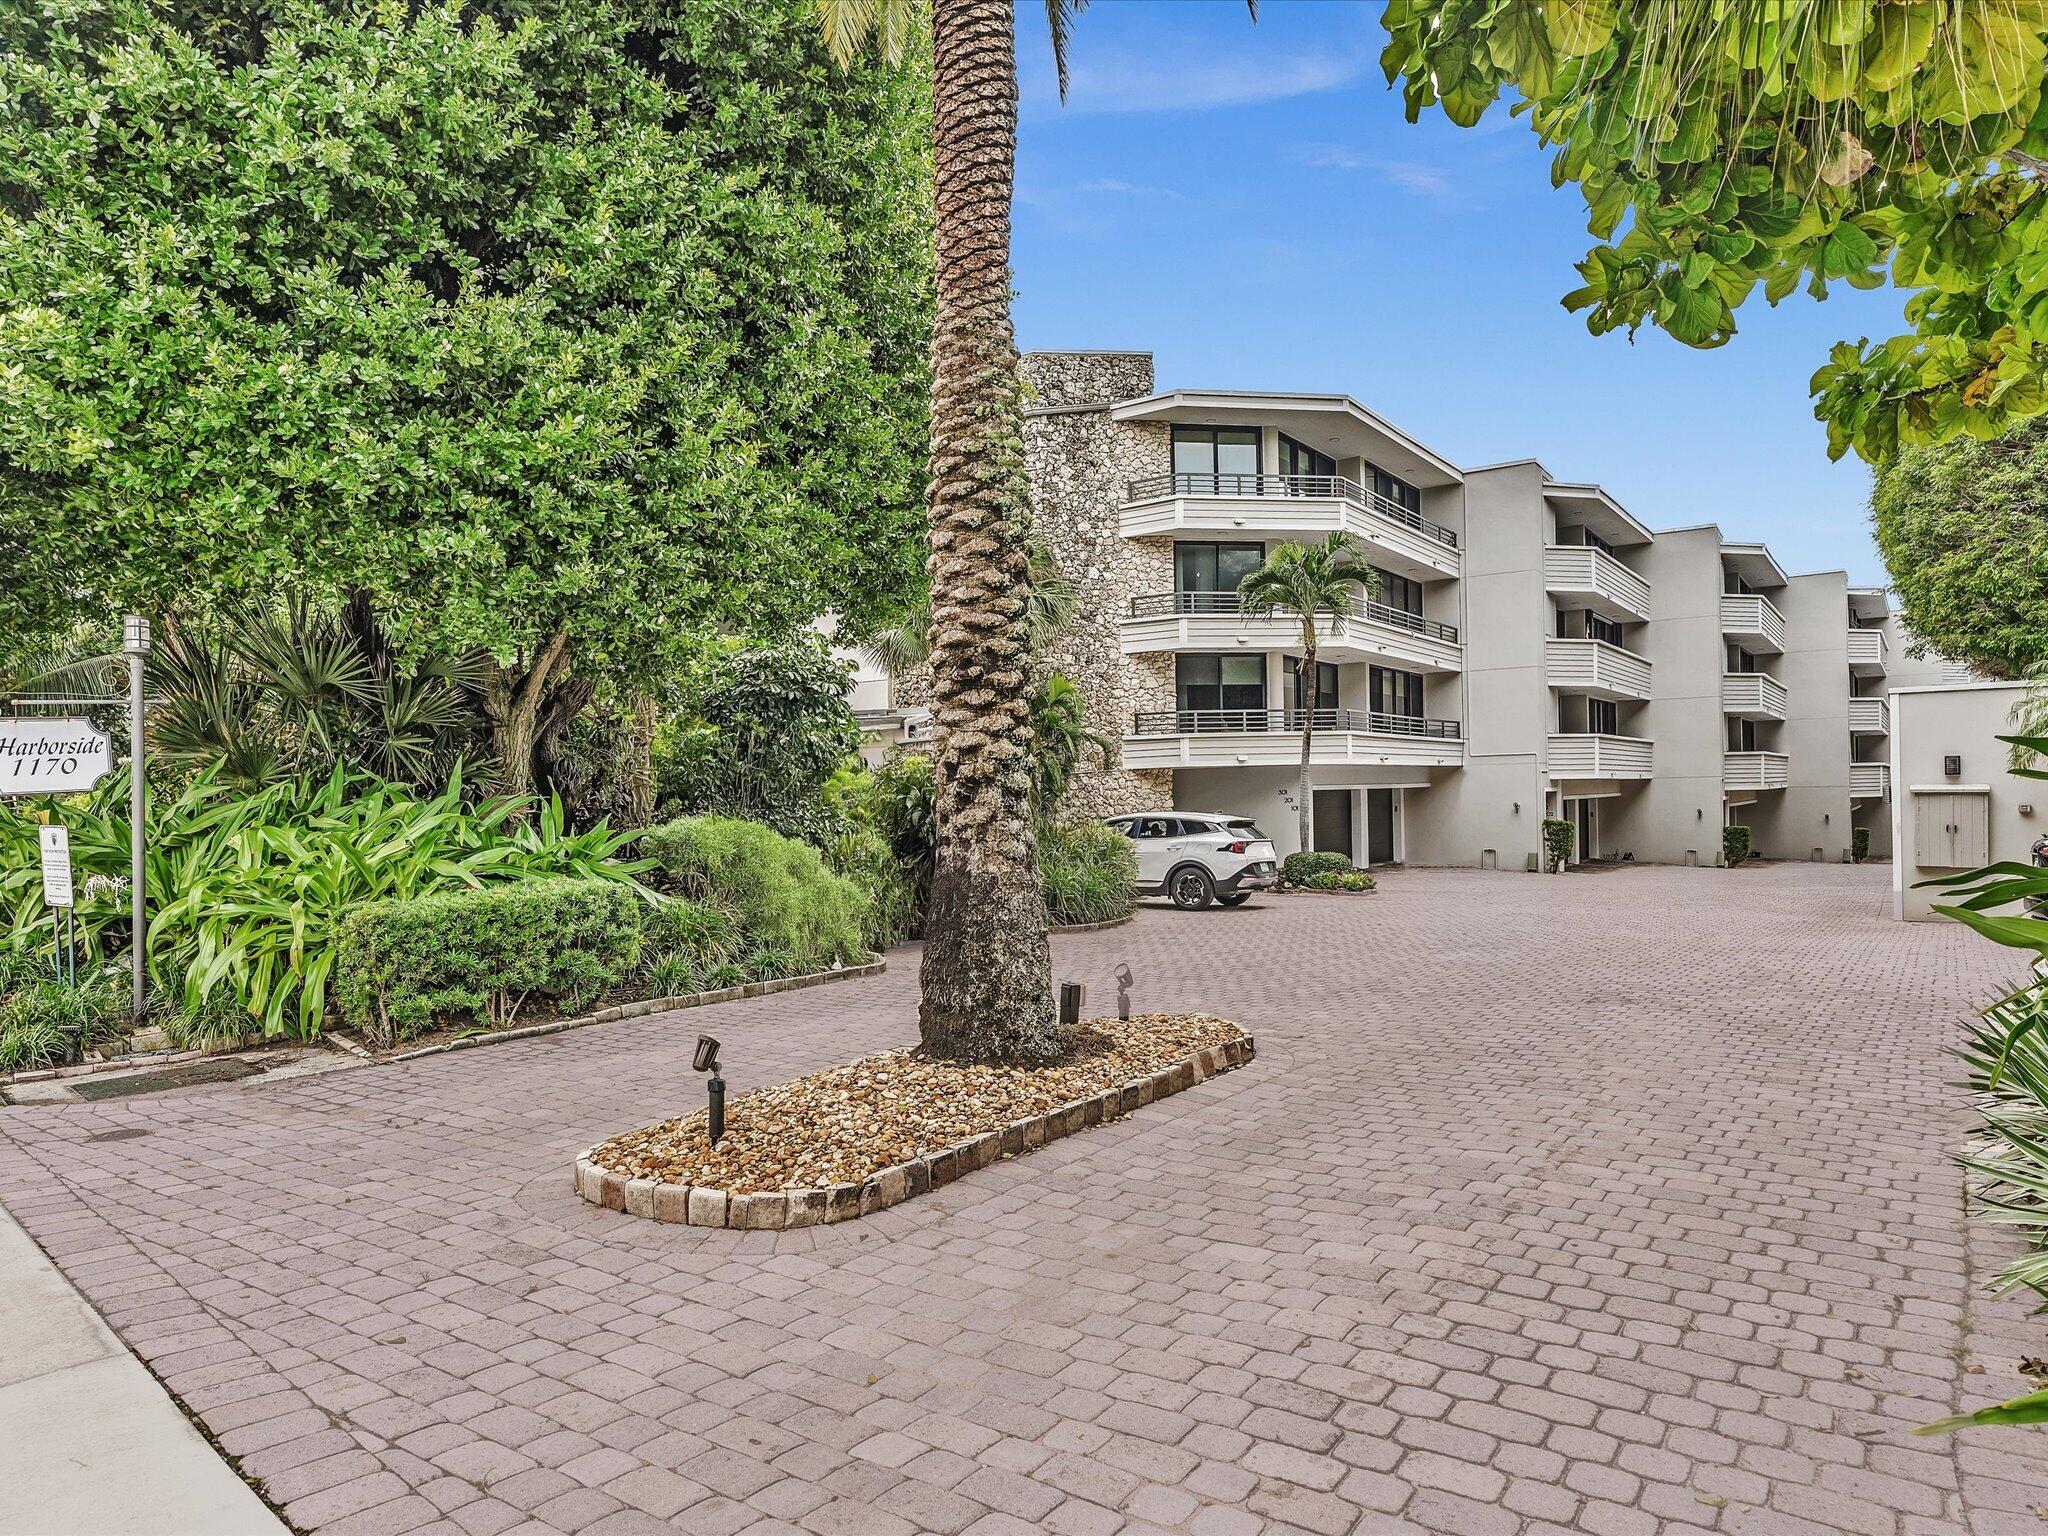
Condominium exterior with a stone facade, balconies, and landscaped courtyard.
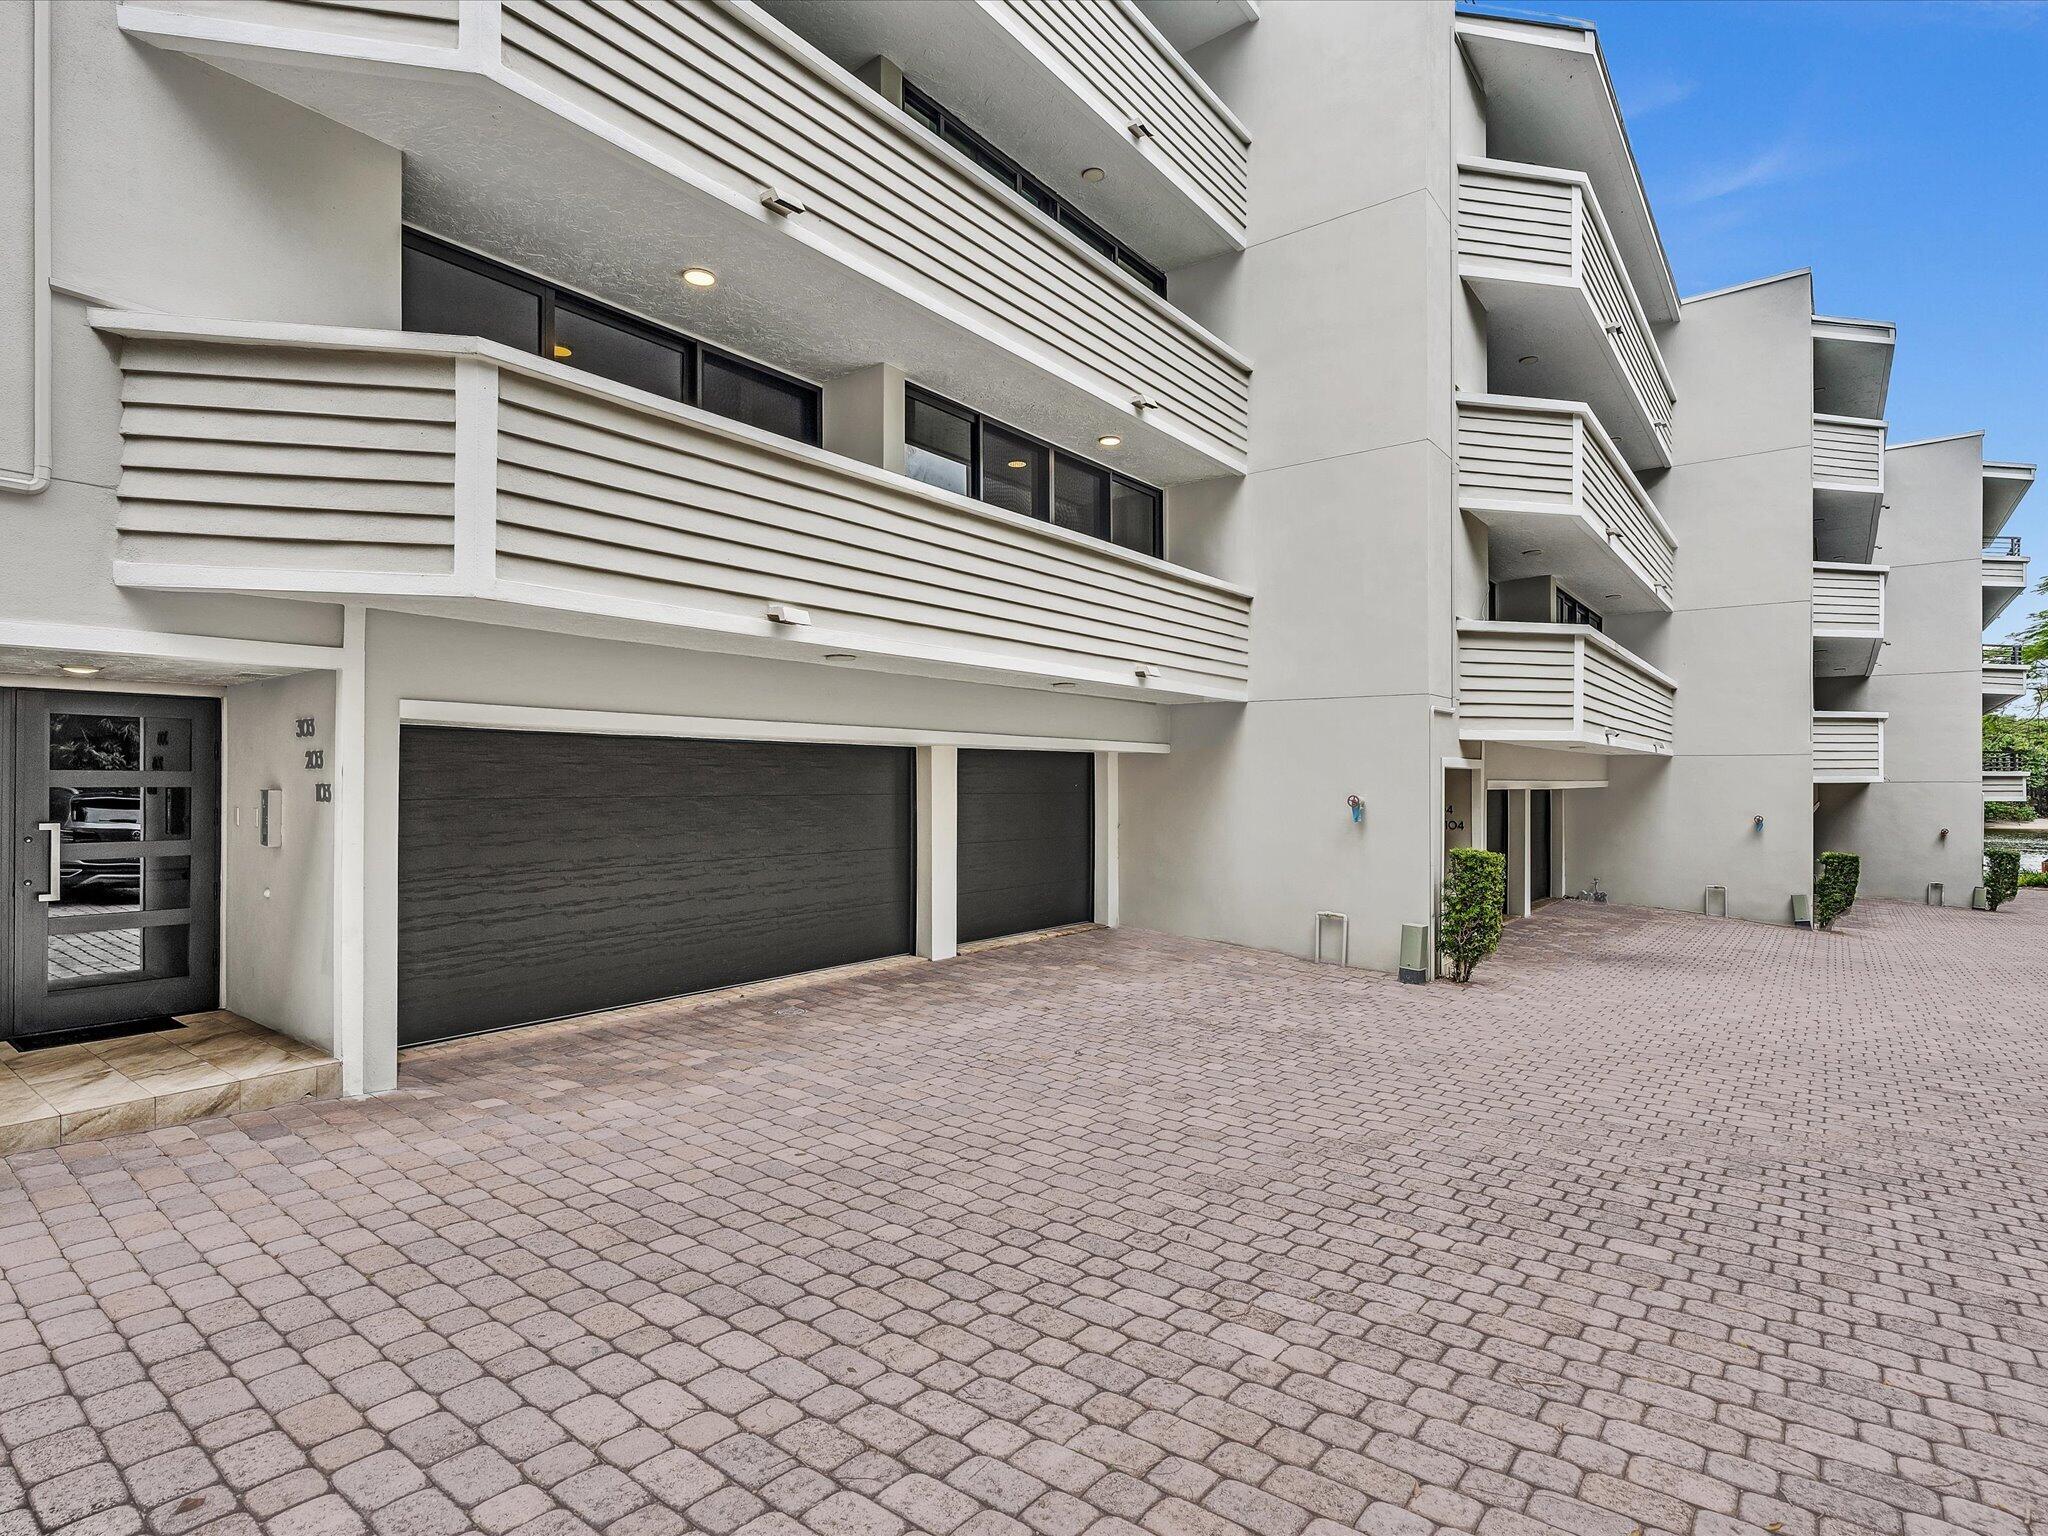
Condominium exterior with stacked balconies, garage doors, and a broad brick-paved driveway.
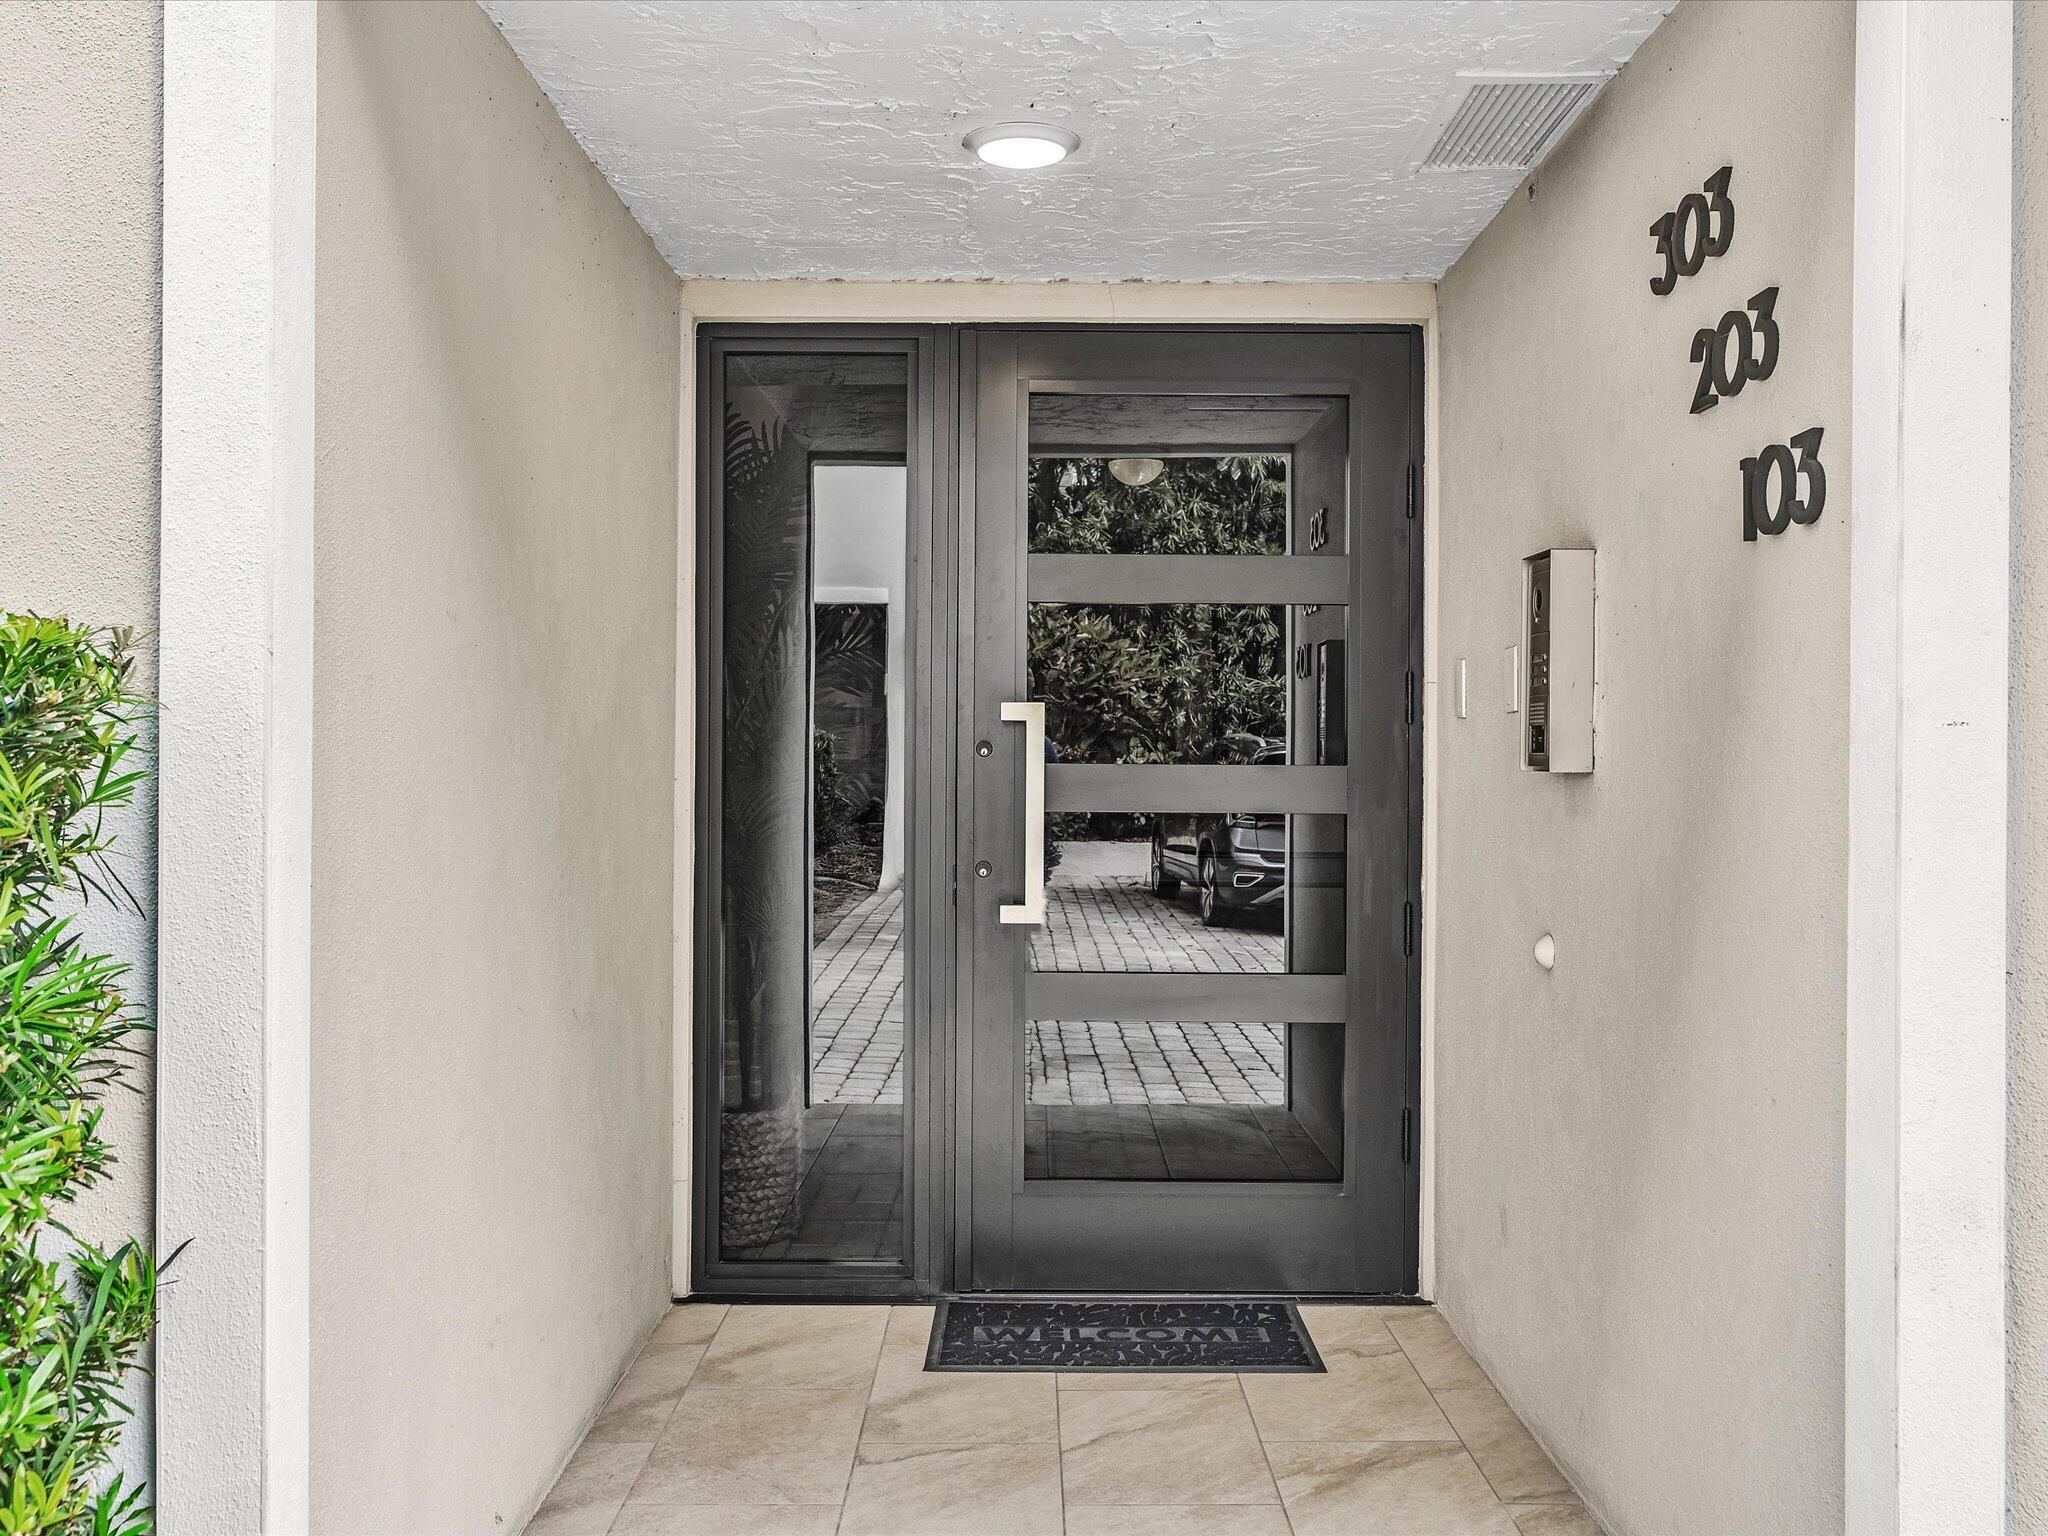
Condo entrance with a dark glass door, intercom, and unit number 103.
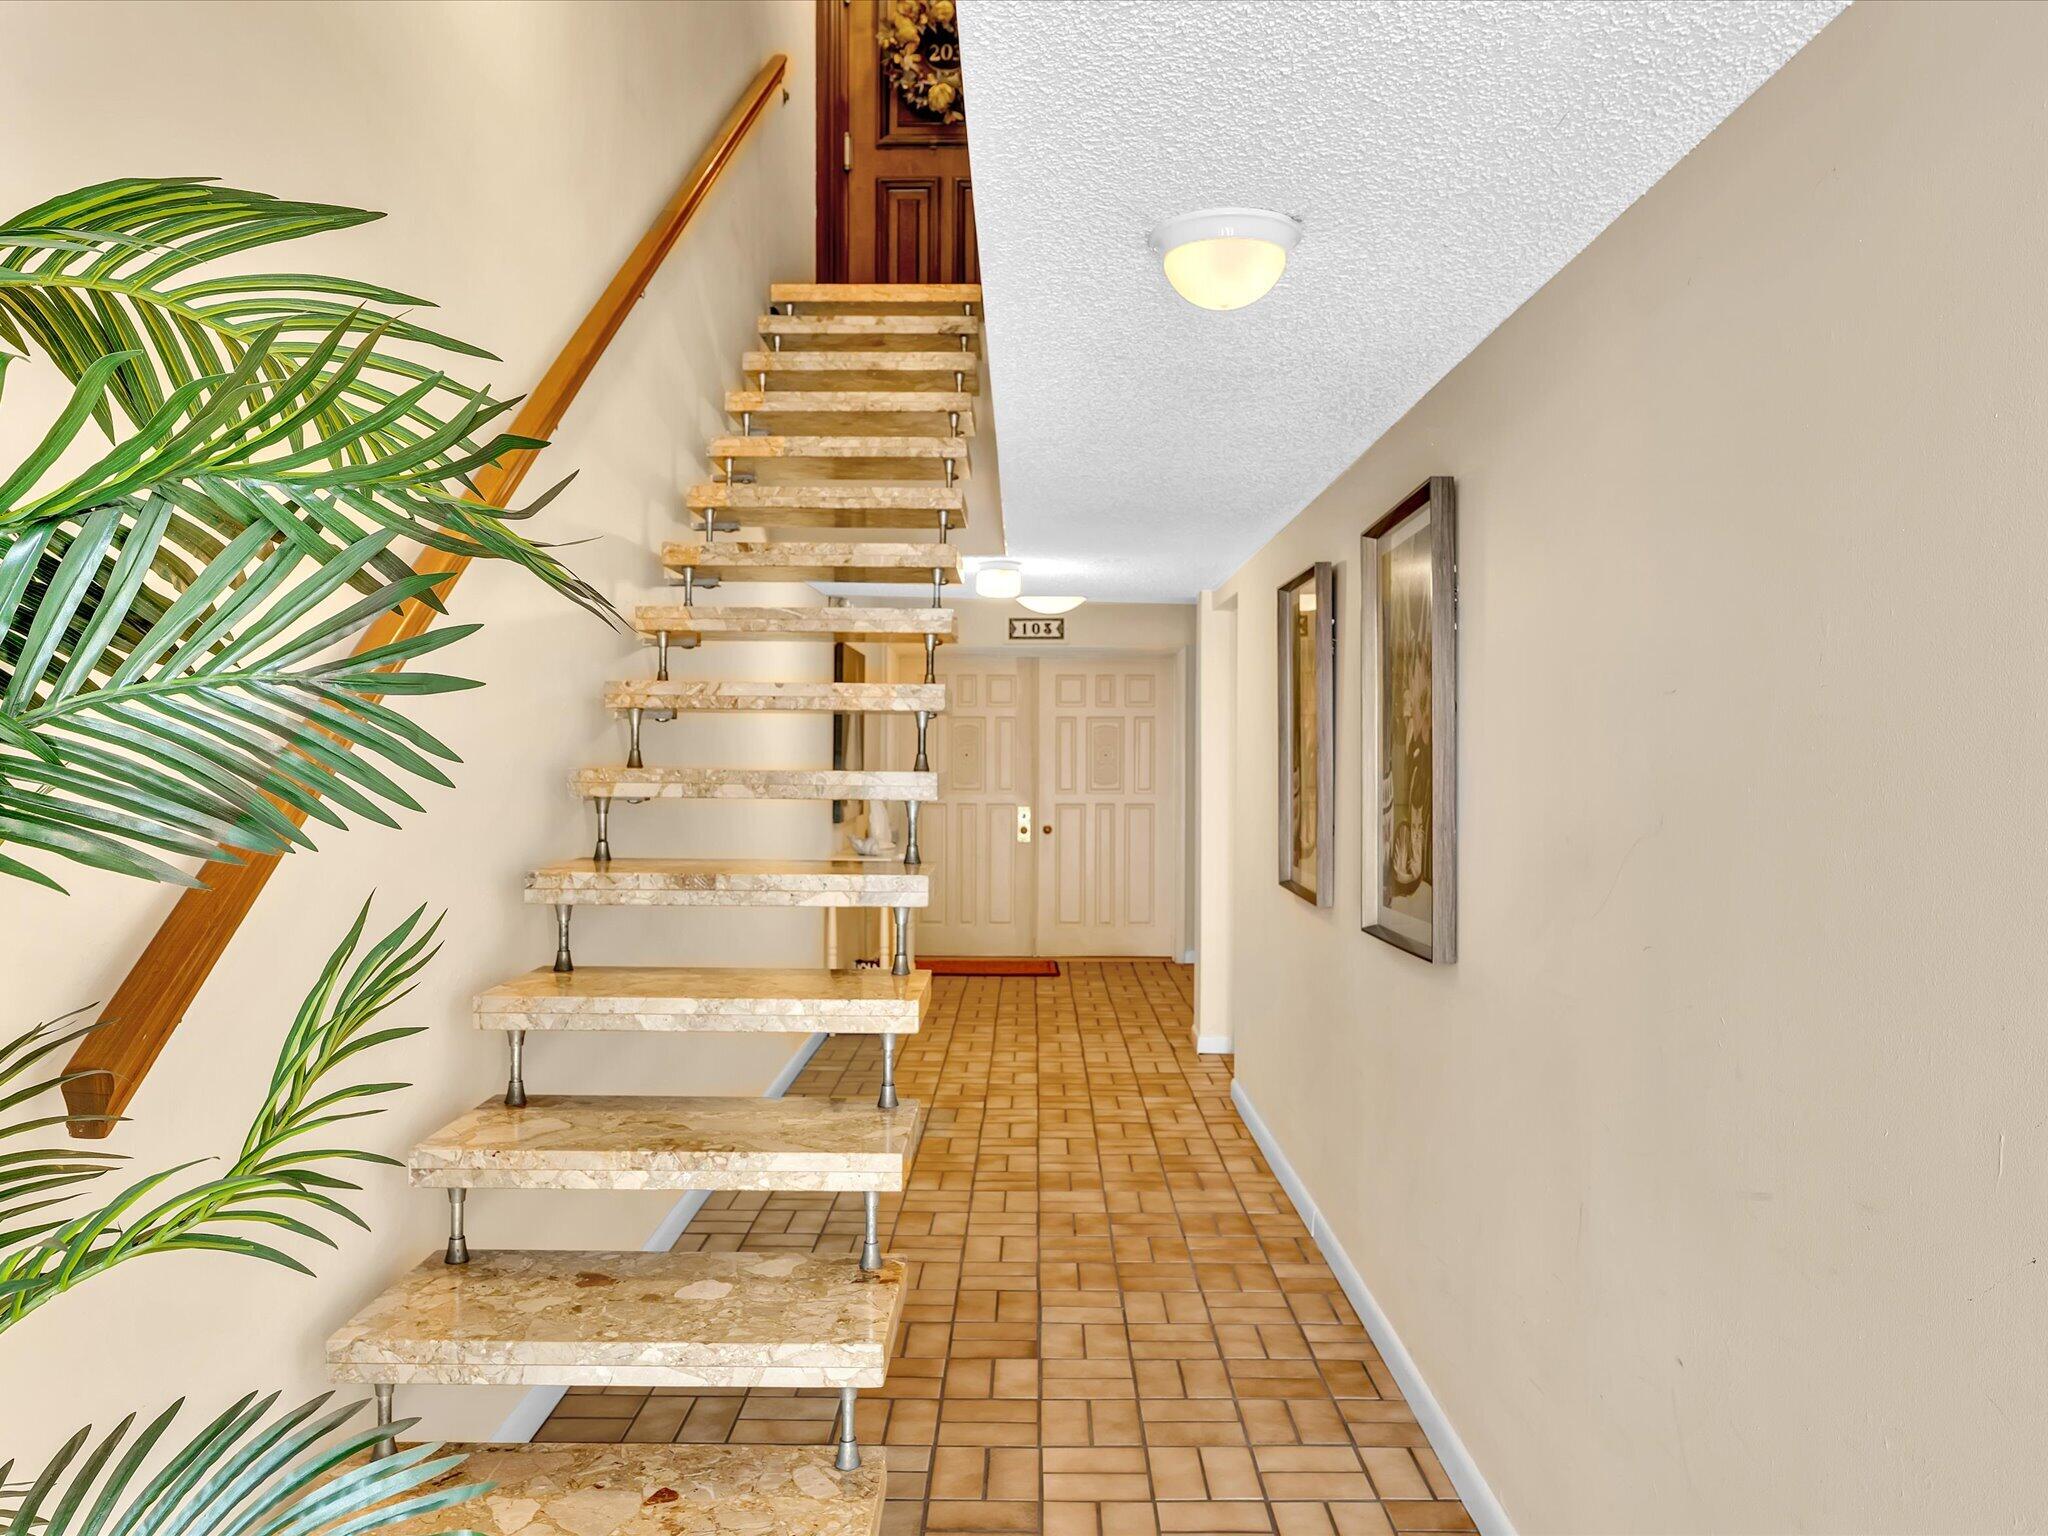
Entry hallway with an open marble staircase, tiled floor, and door marked 103.
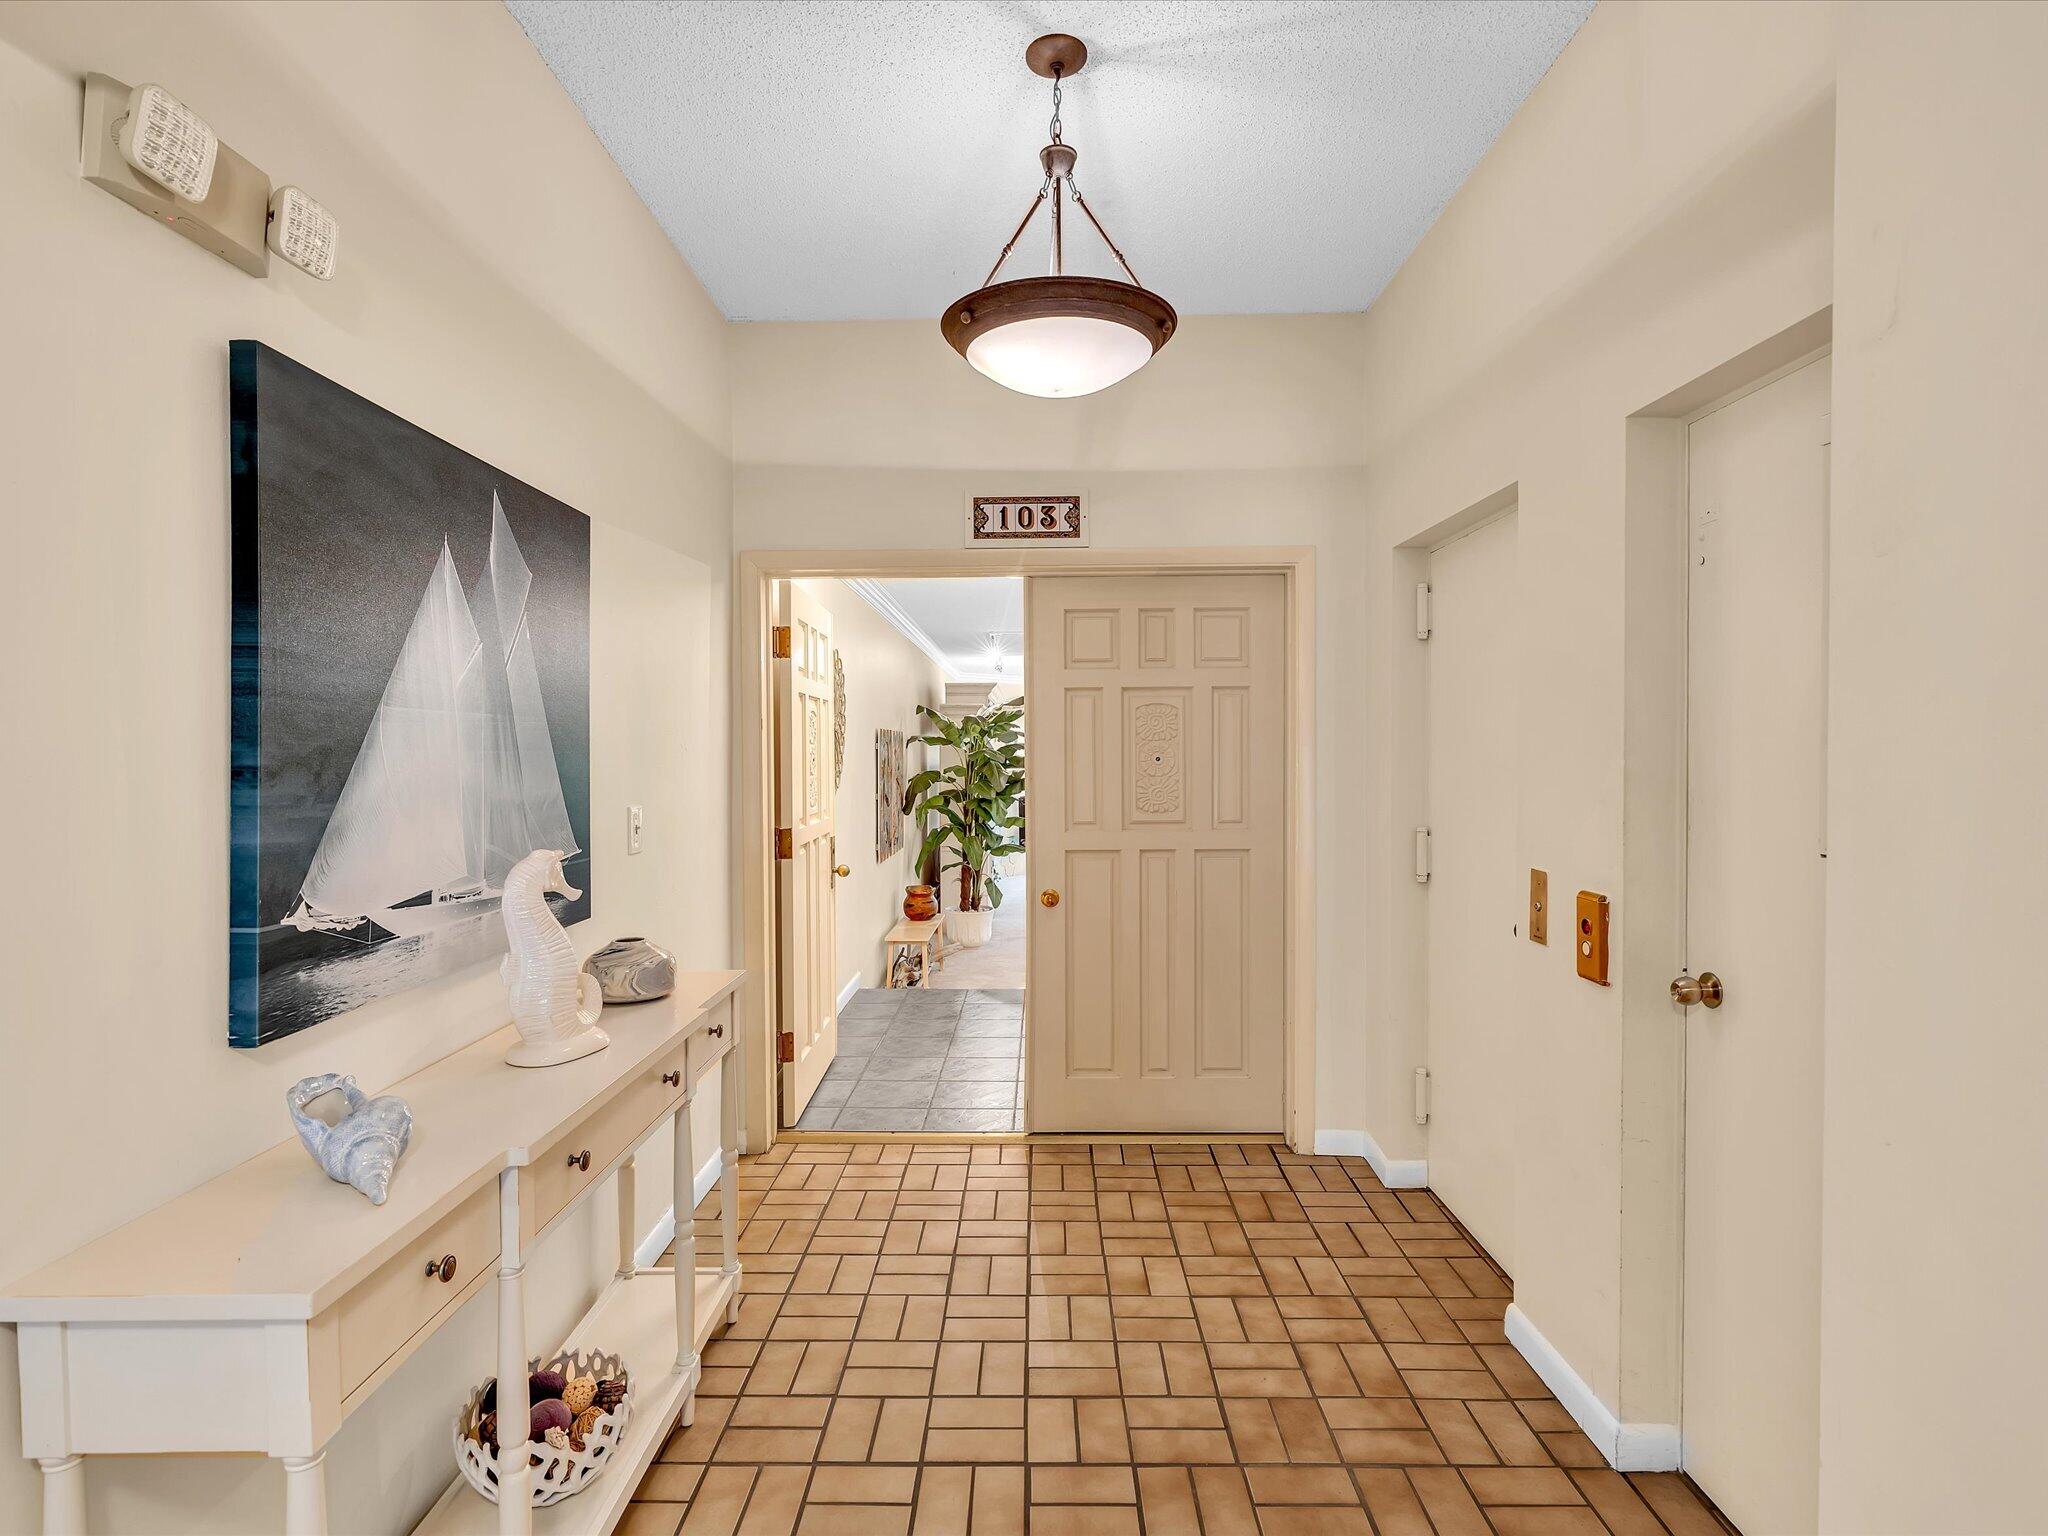
Condo entry hall with tiled floor, a console table, and the unit’s front door.
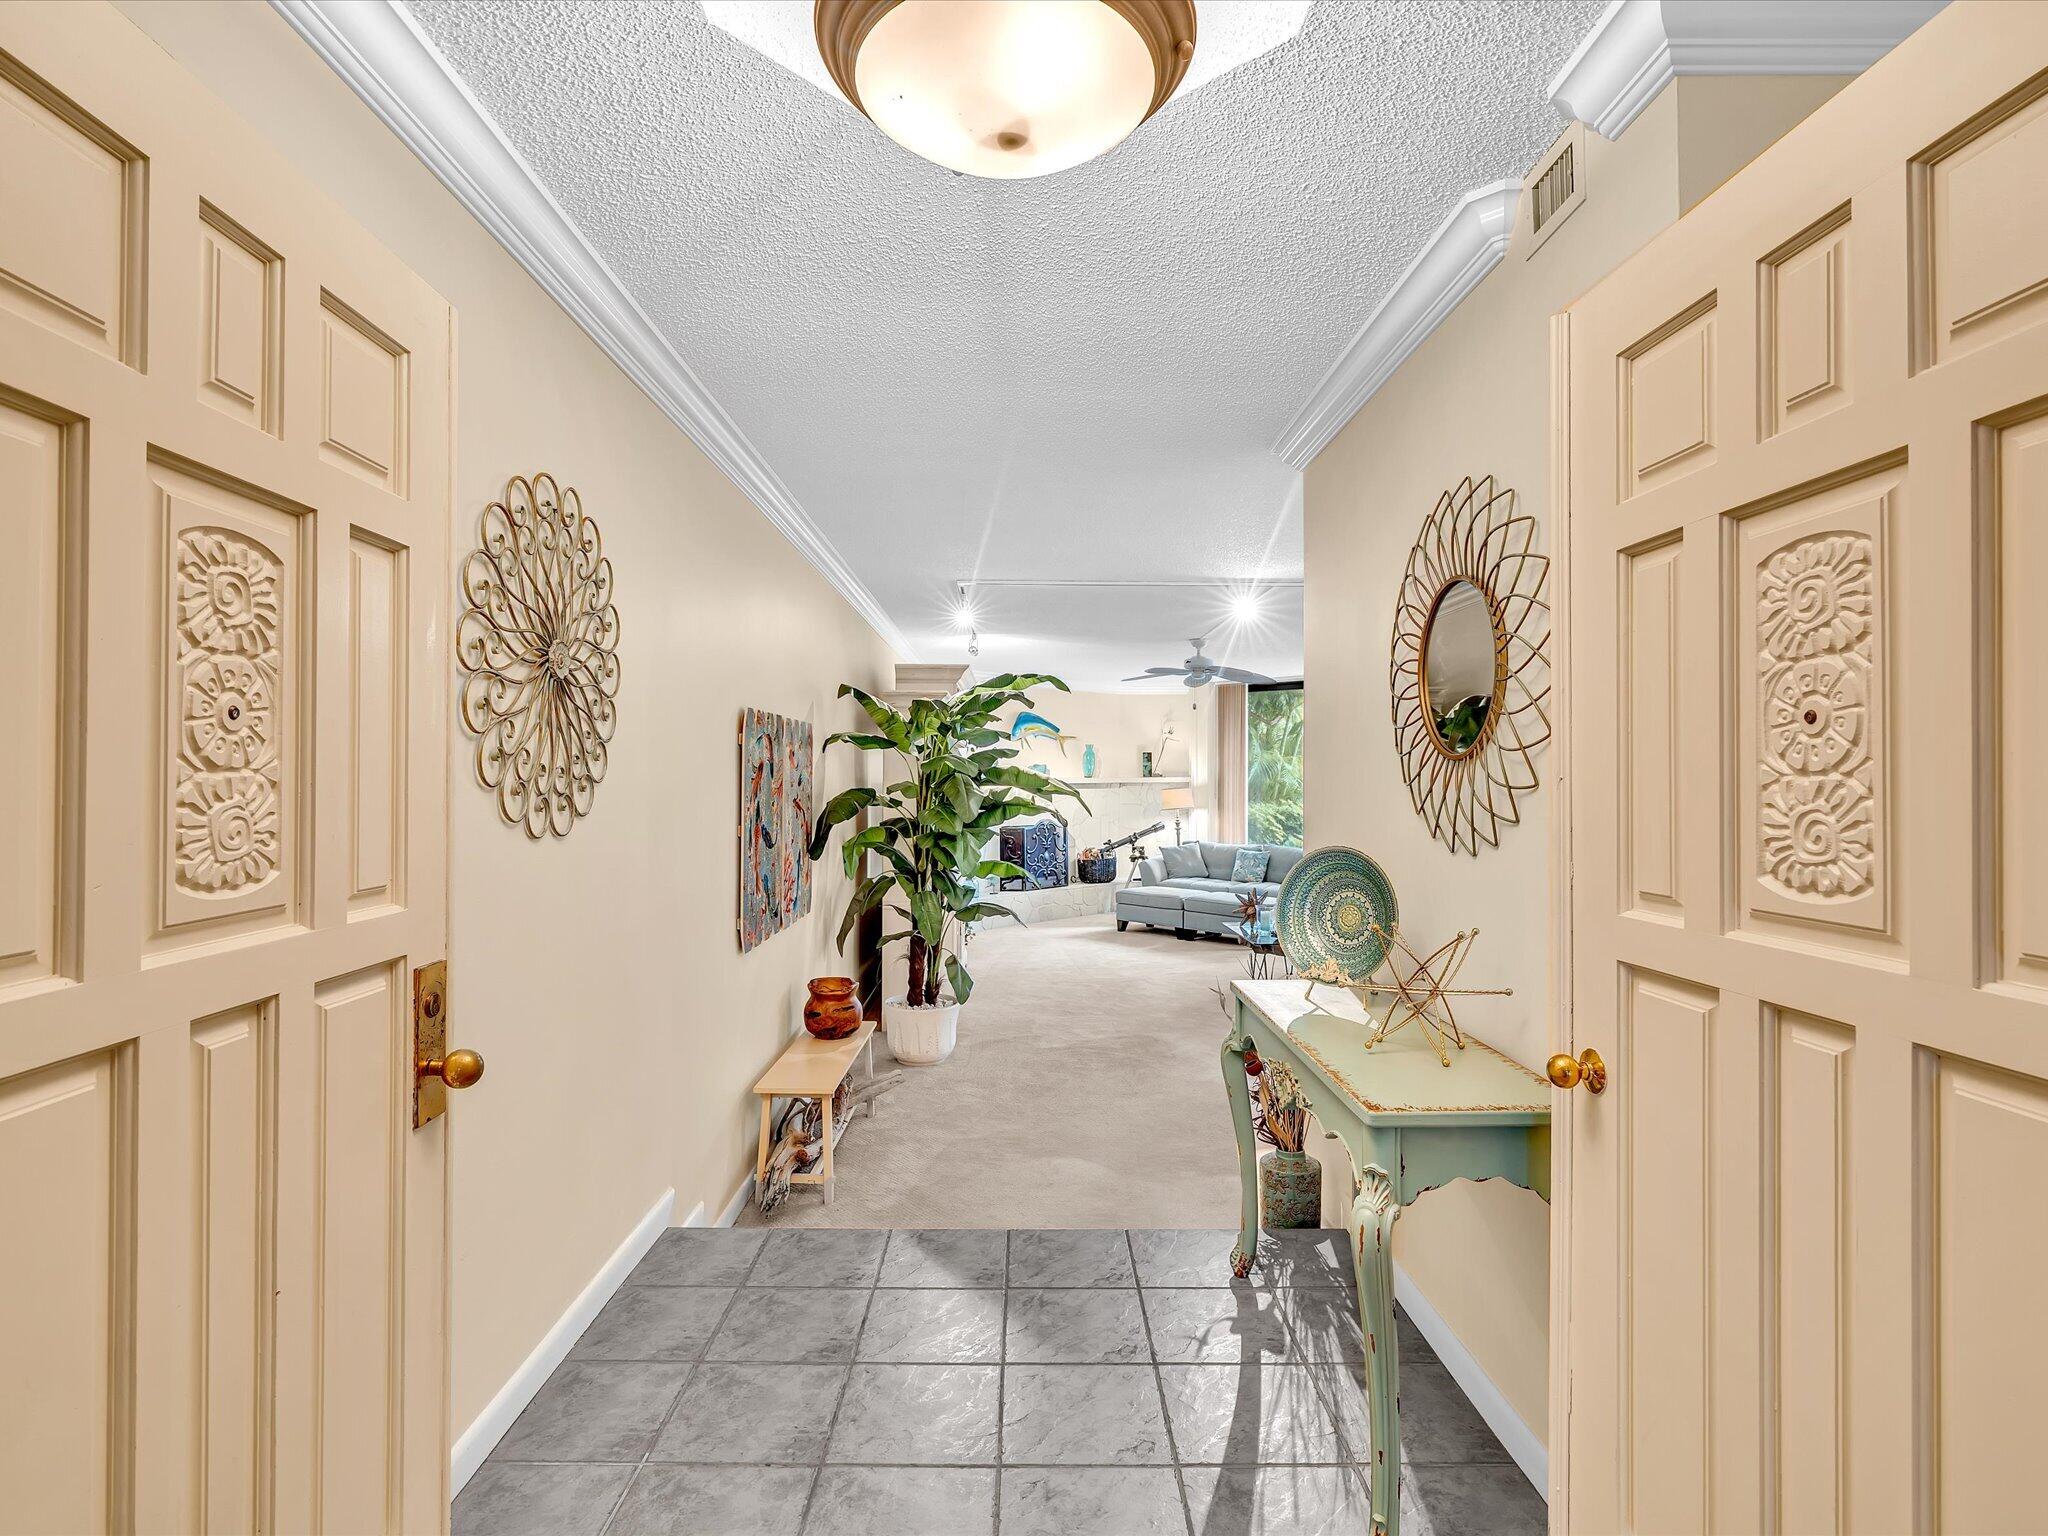
Foyer with carved double doors, gray tile flooring, and a view into the furnished living room.
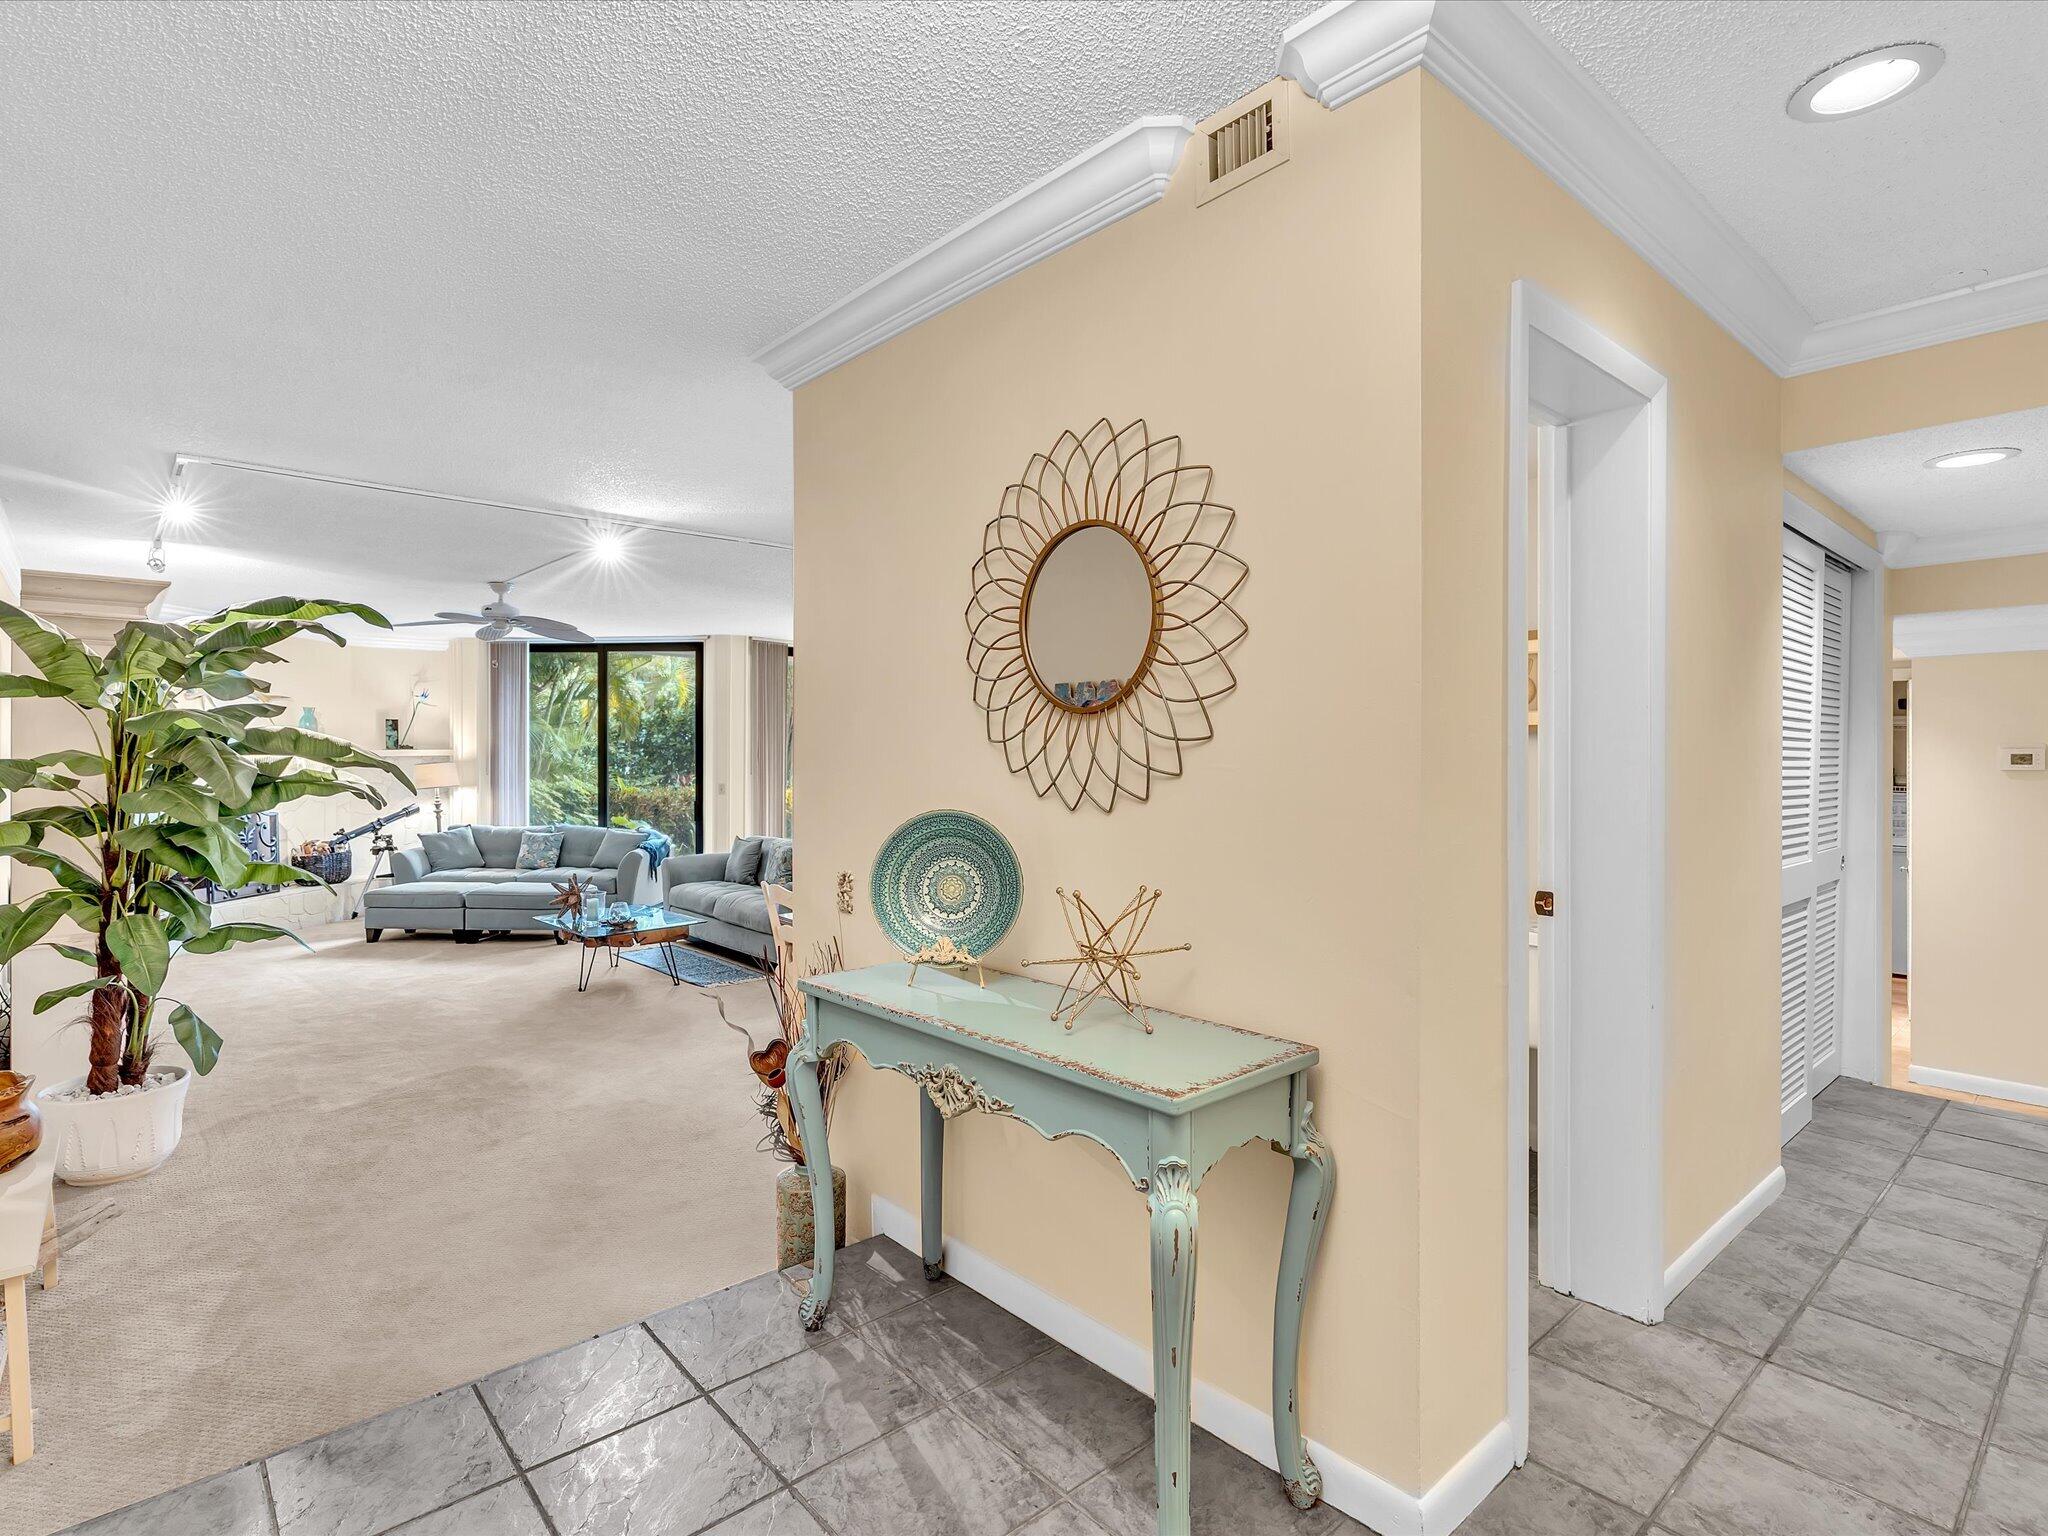
Furnished living room with sliding glass doors, beside a tiled entry hall and decorative console.
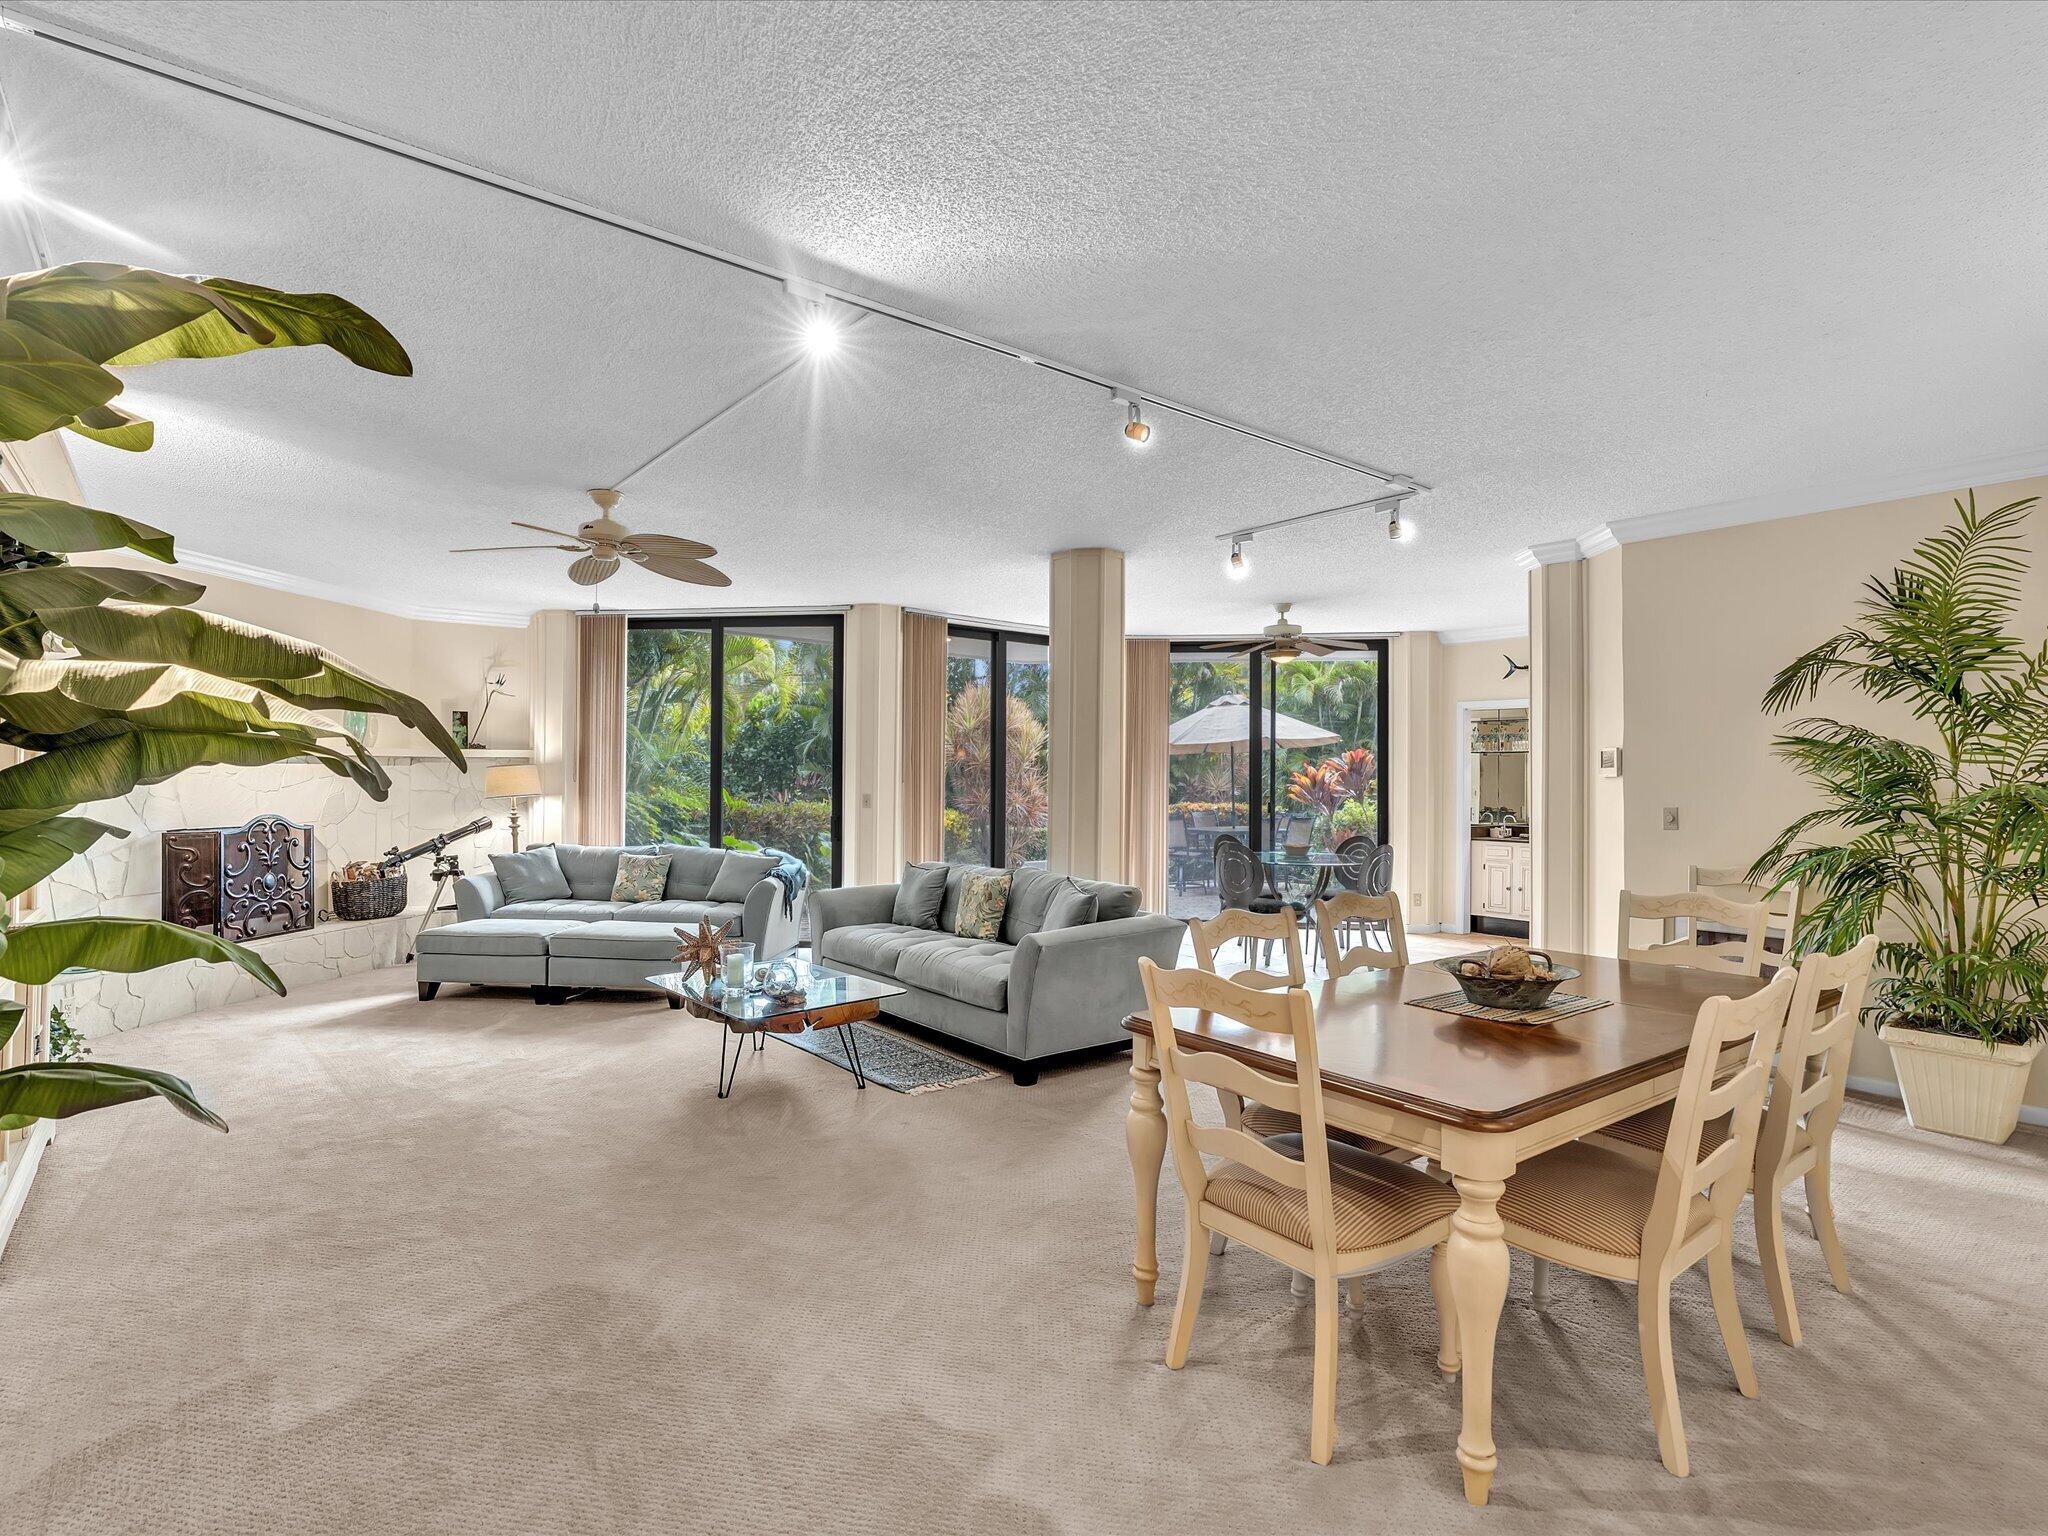
Living and dining area with gray sofas, a dining table, and garden views through sliding glass doors.
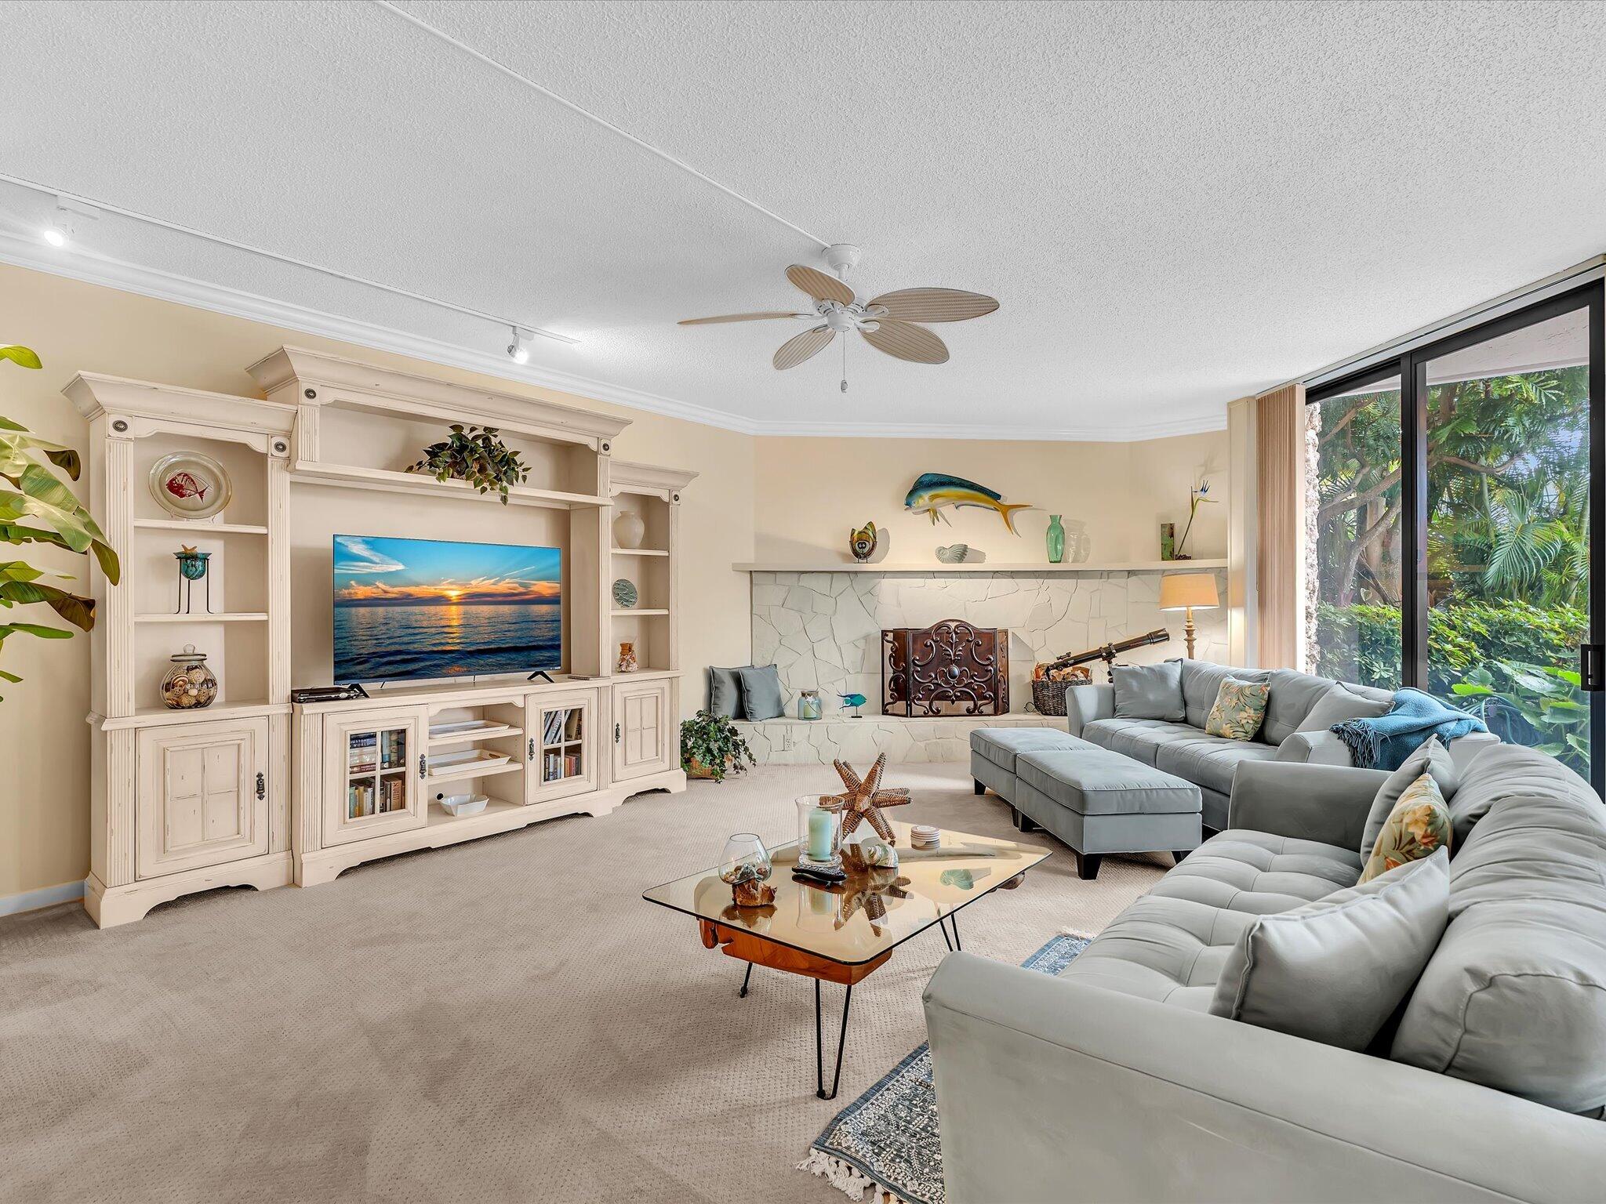
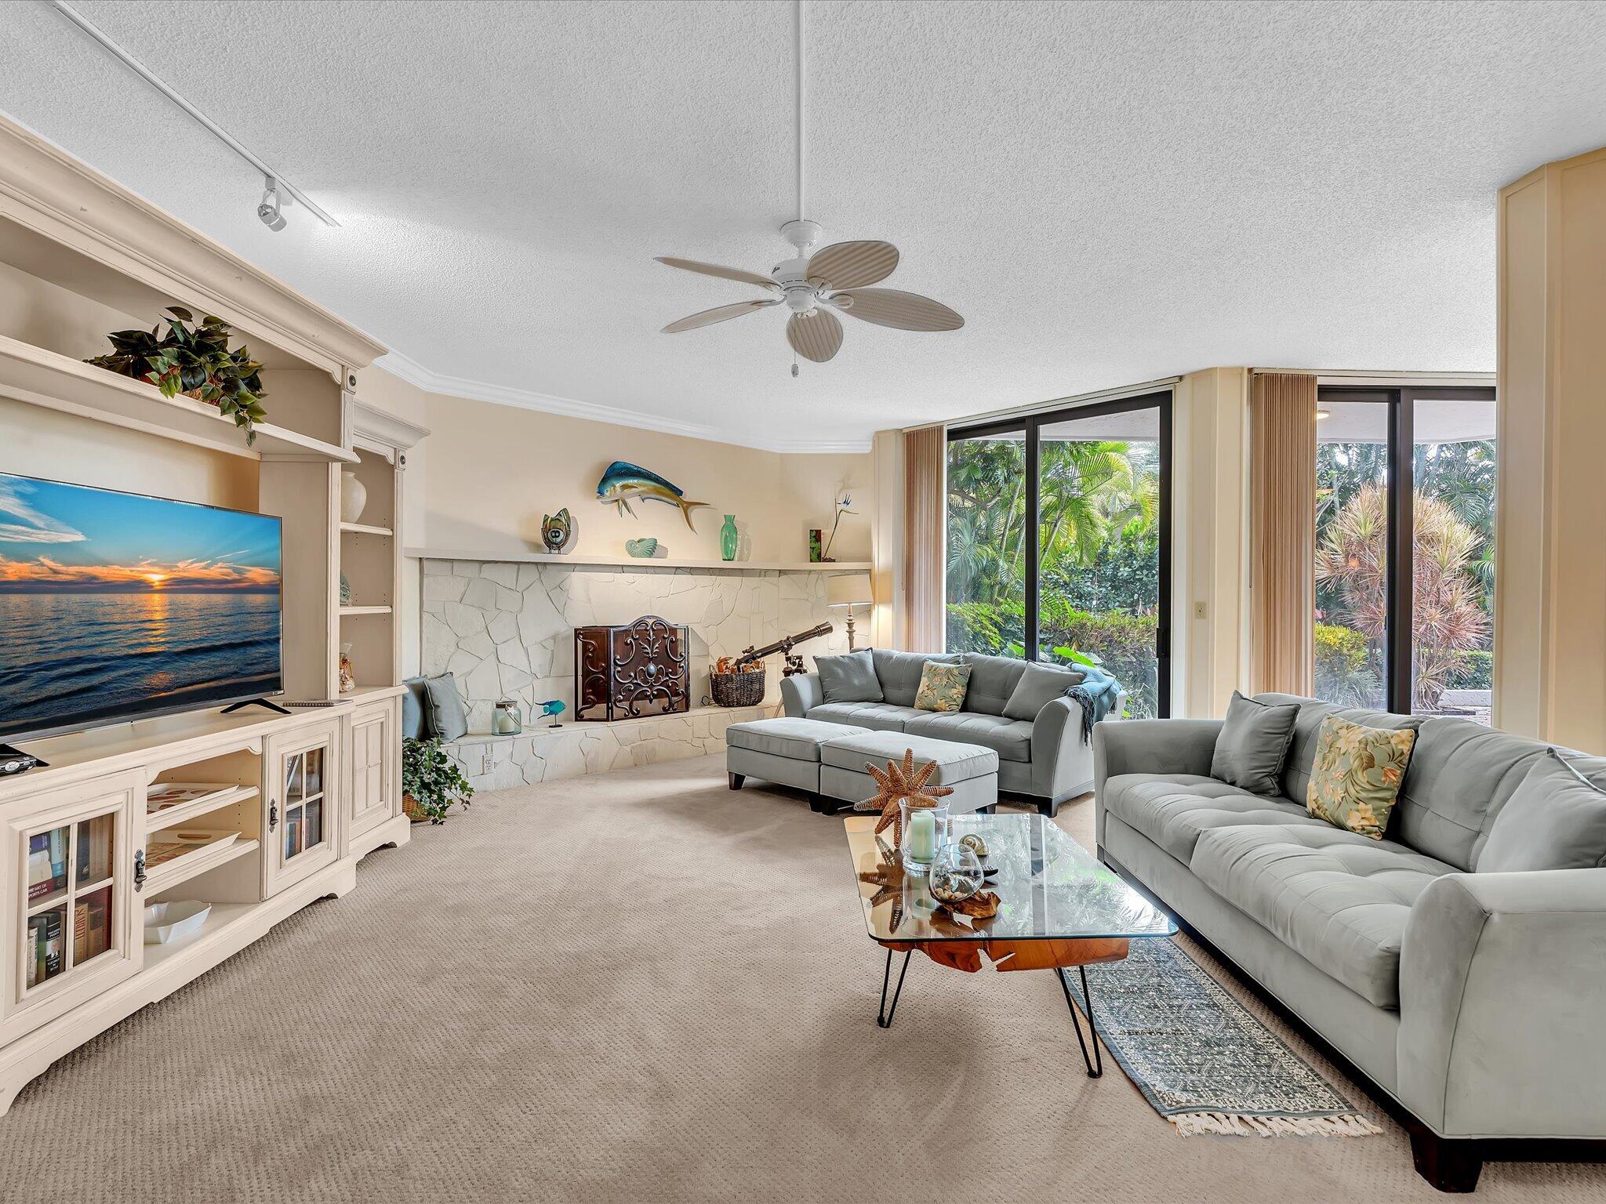
Living room with a large gray sectional, built-in shelving, and a stone fireplace beside floor-to-ceiling windows.
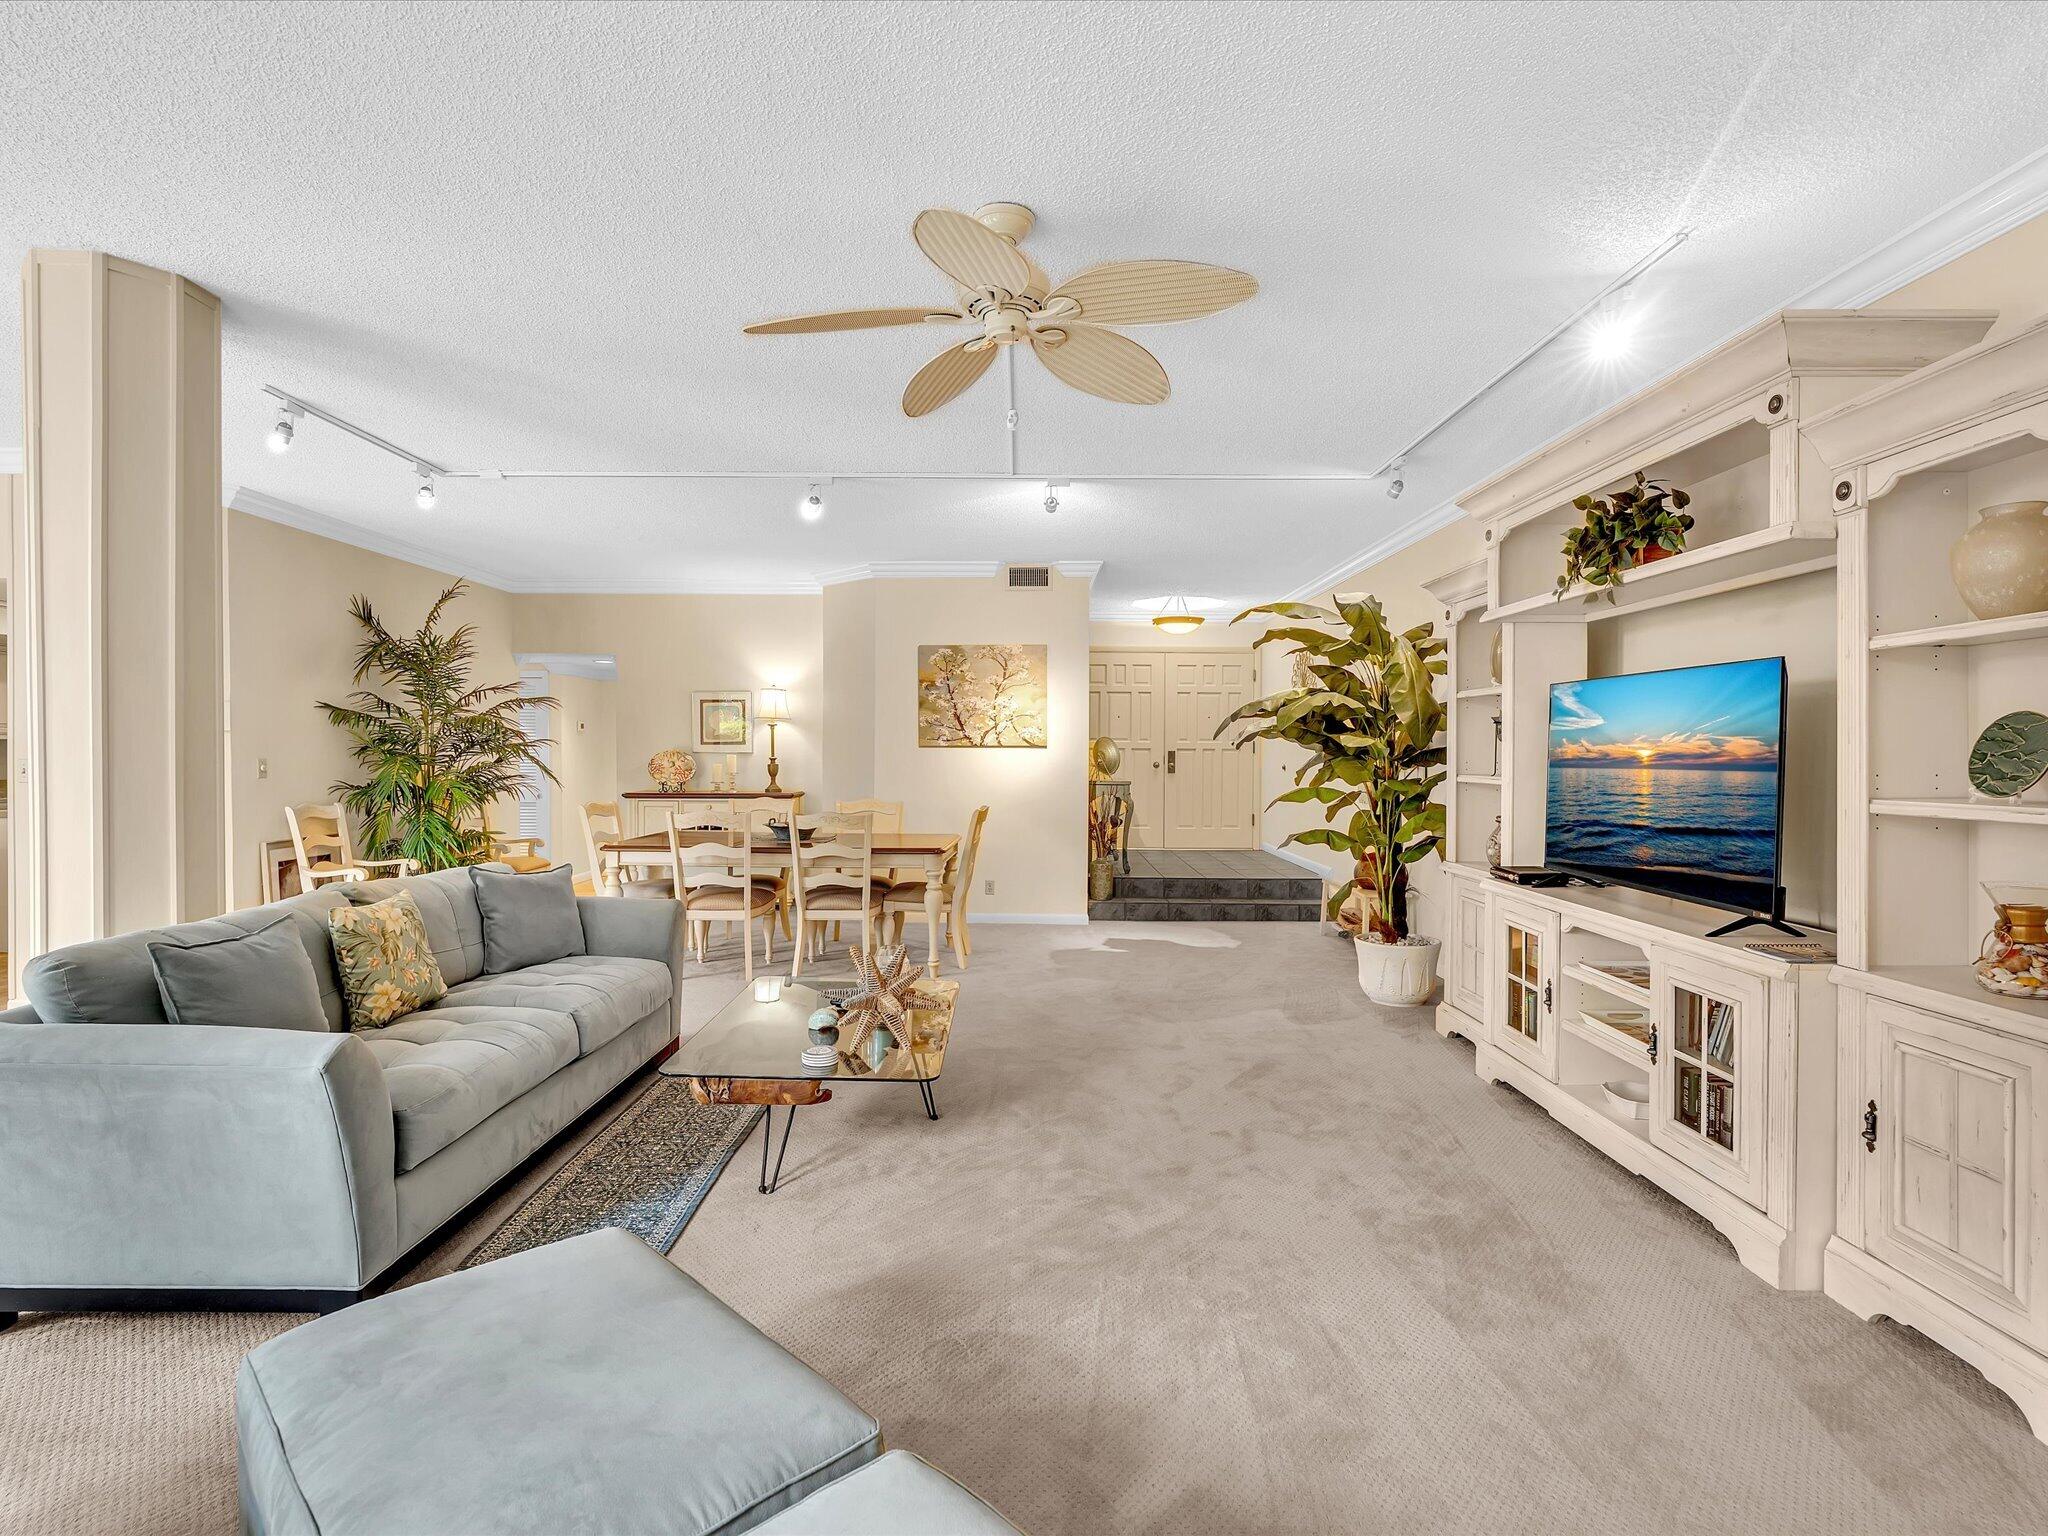
Furnished living room with a gray sectional, built-in white cabinetry, and an adjoining dining area.
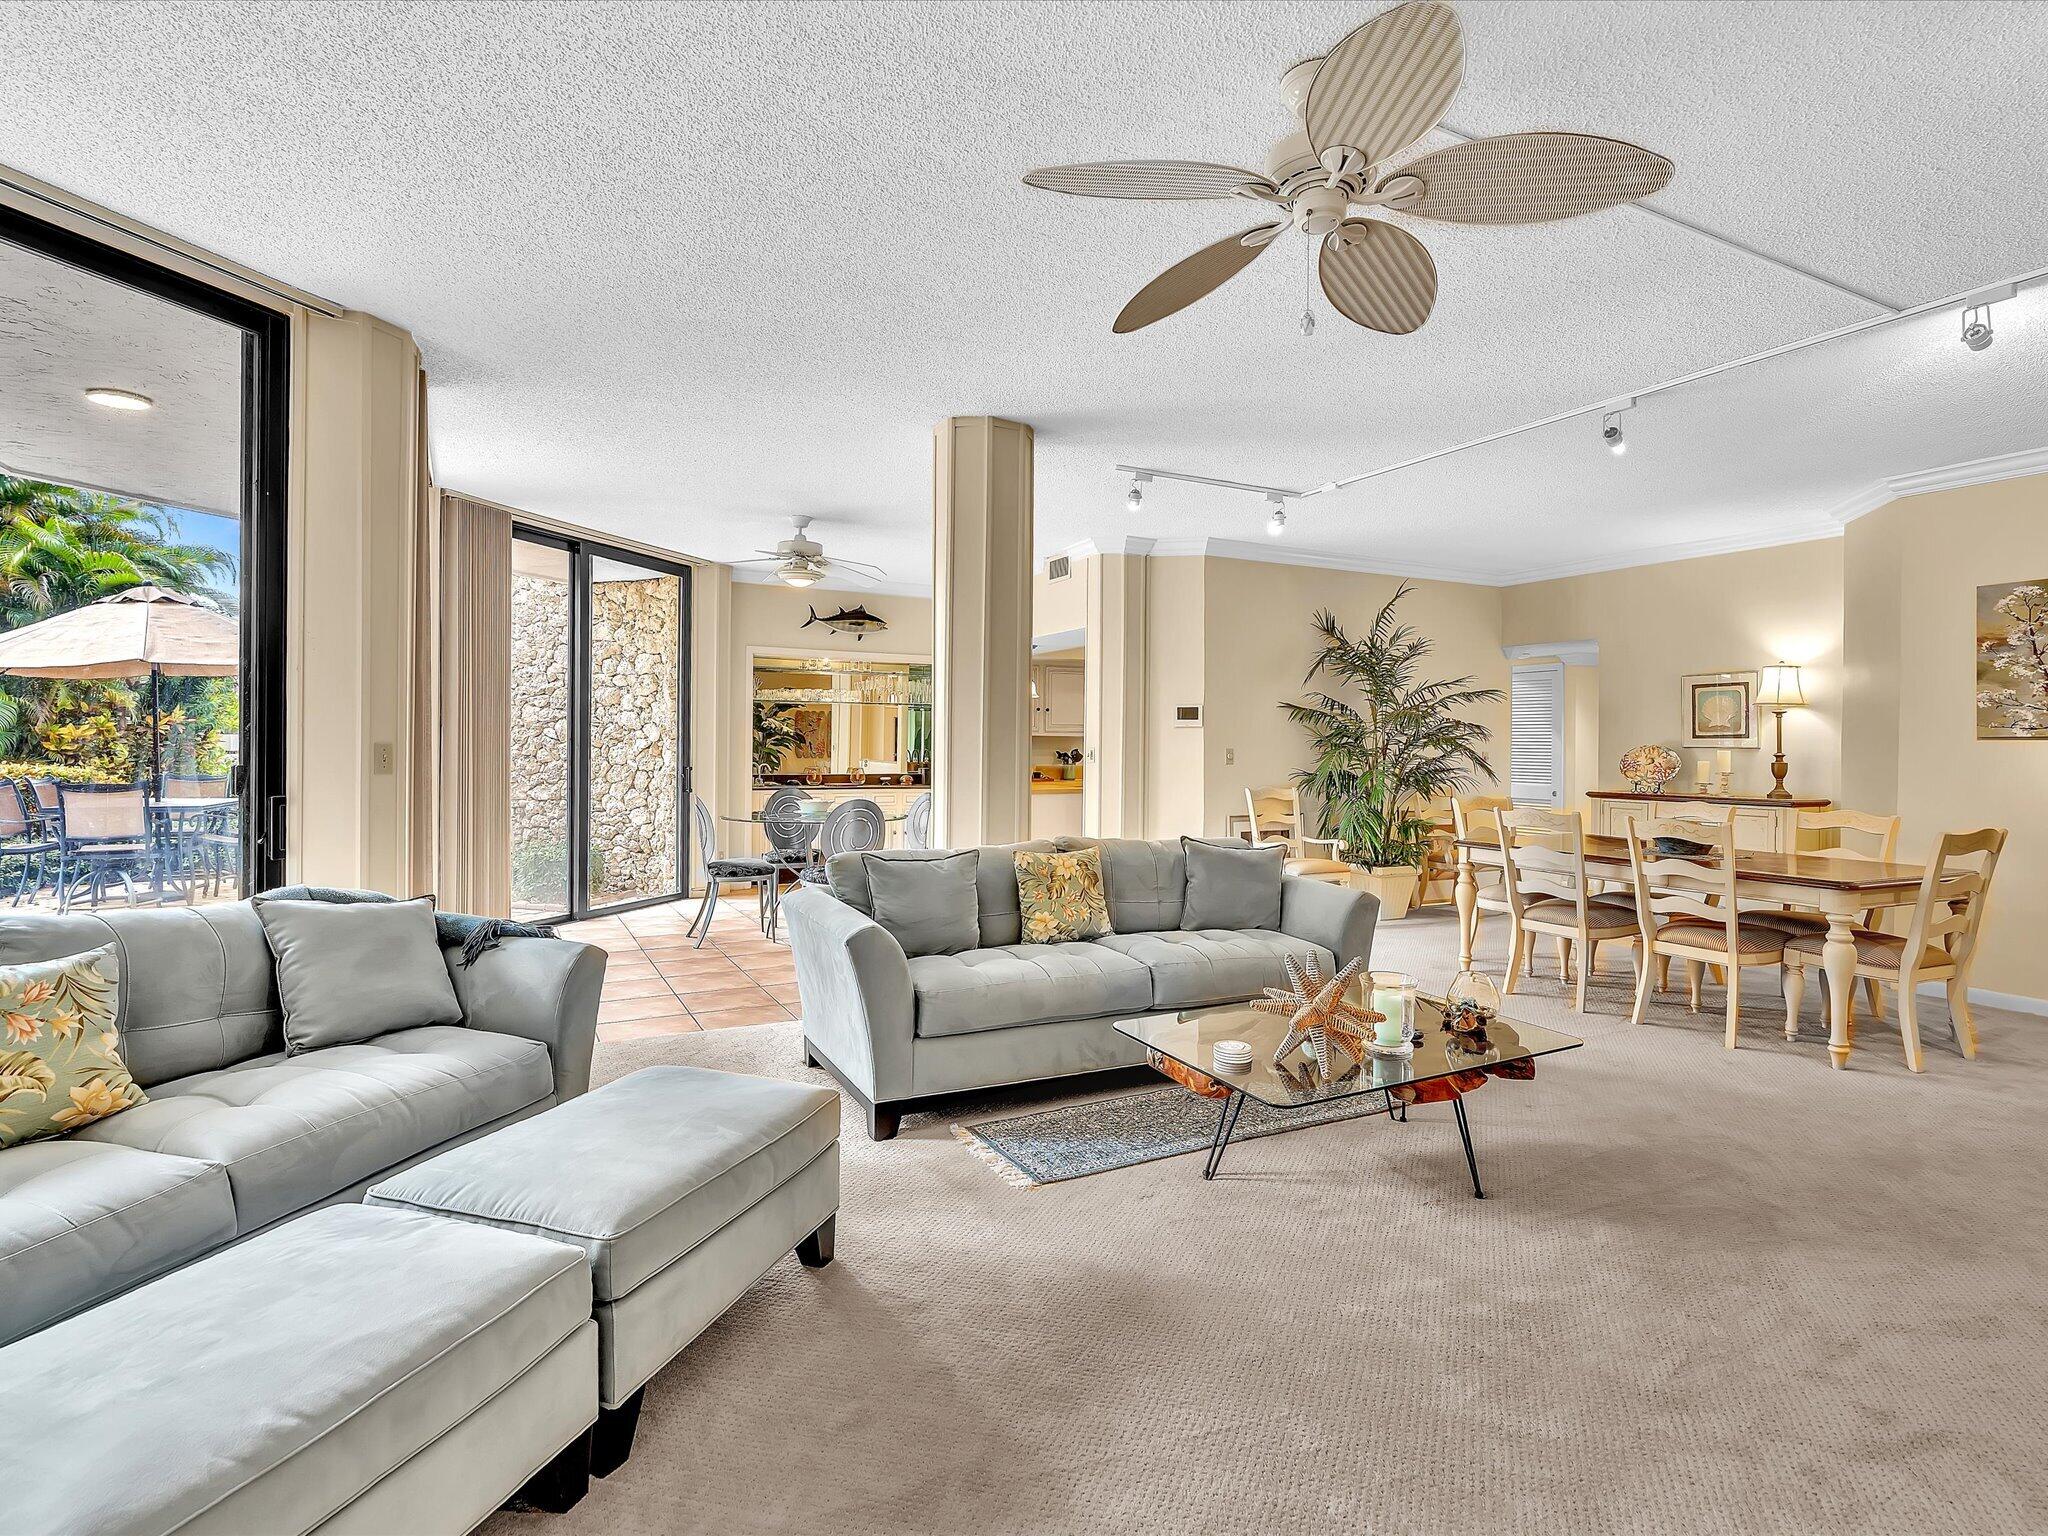
Furnished living and dining room with sliding glass doors opening to a garden patio.
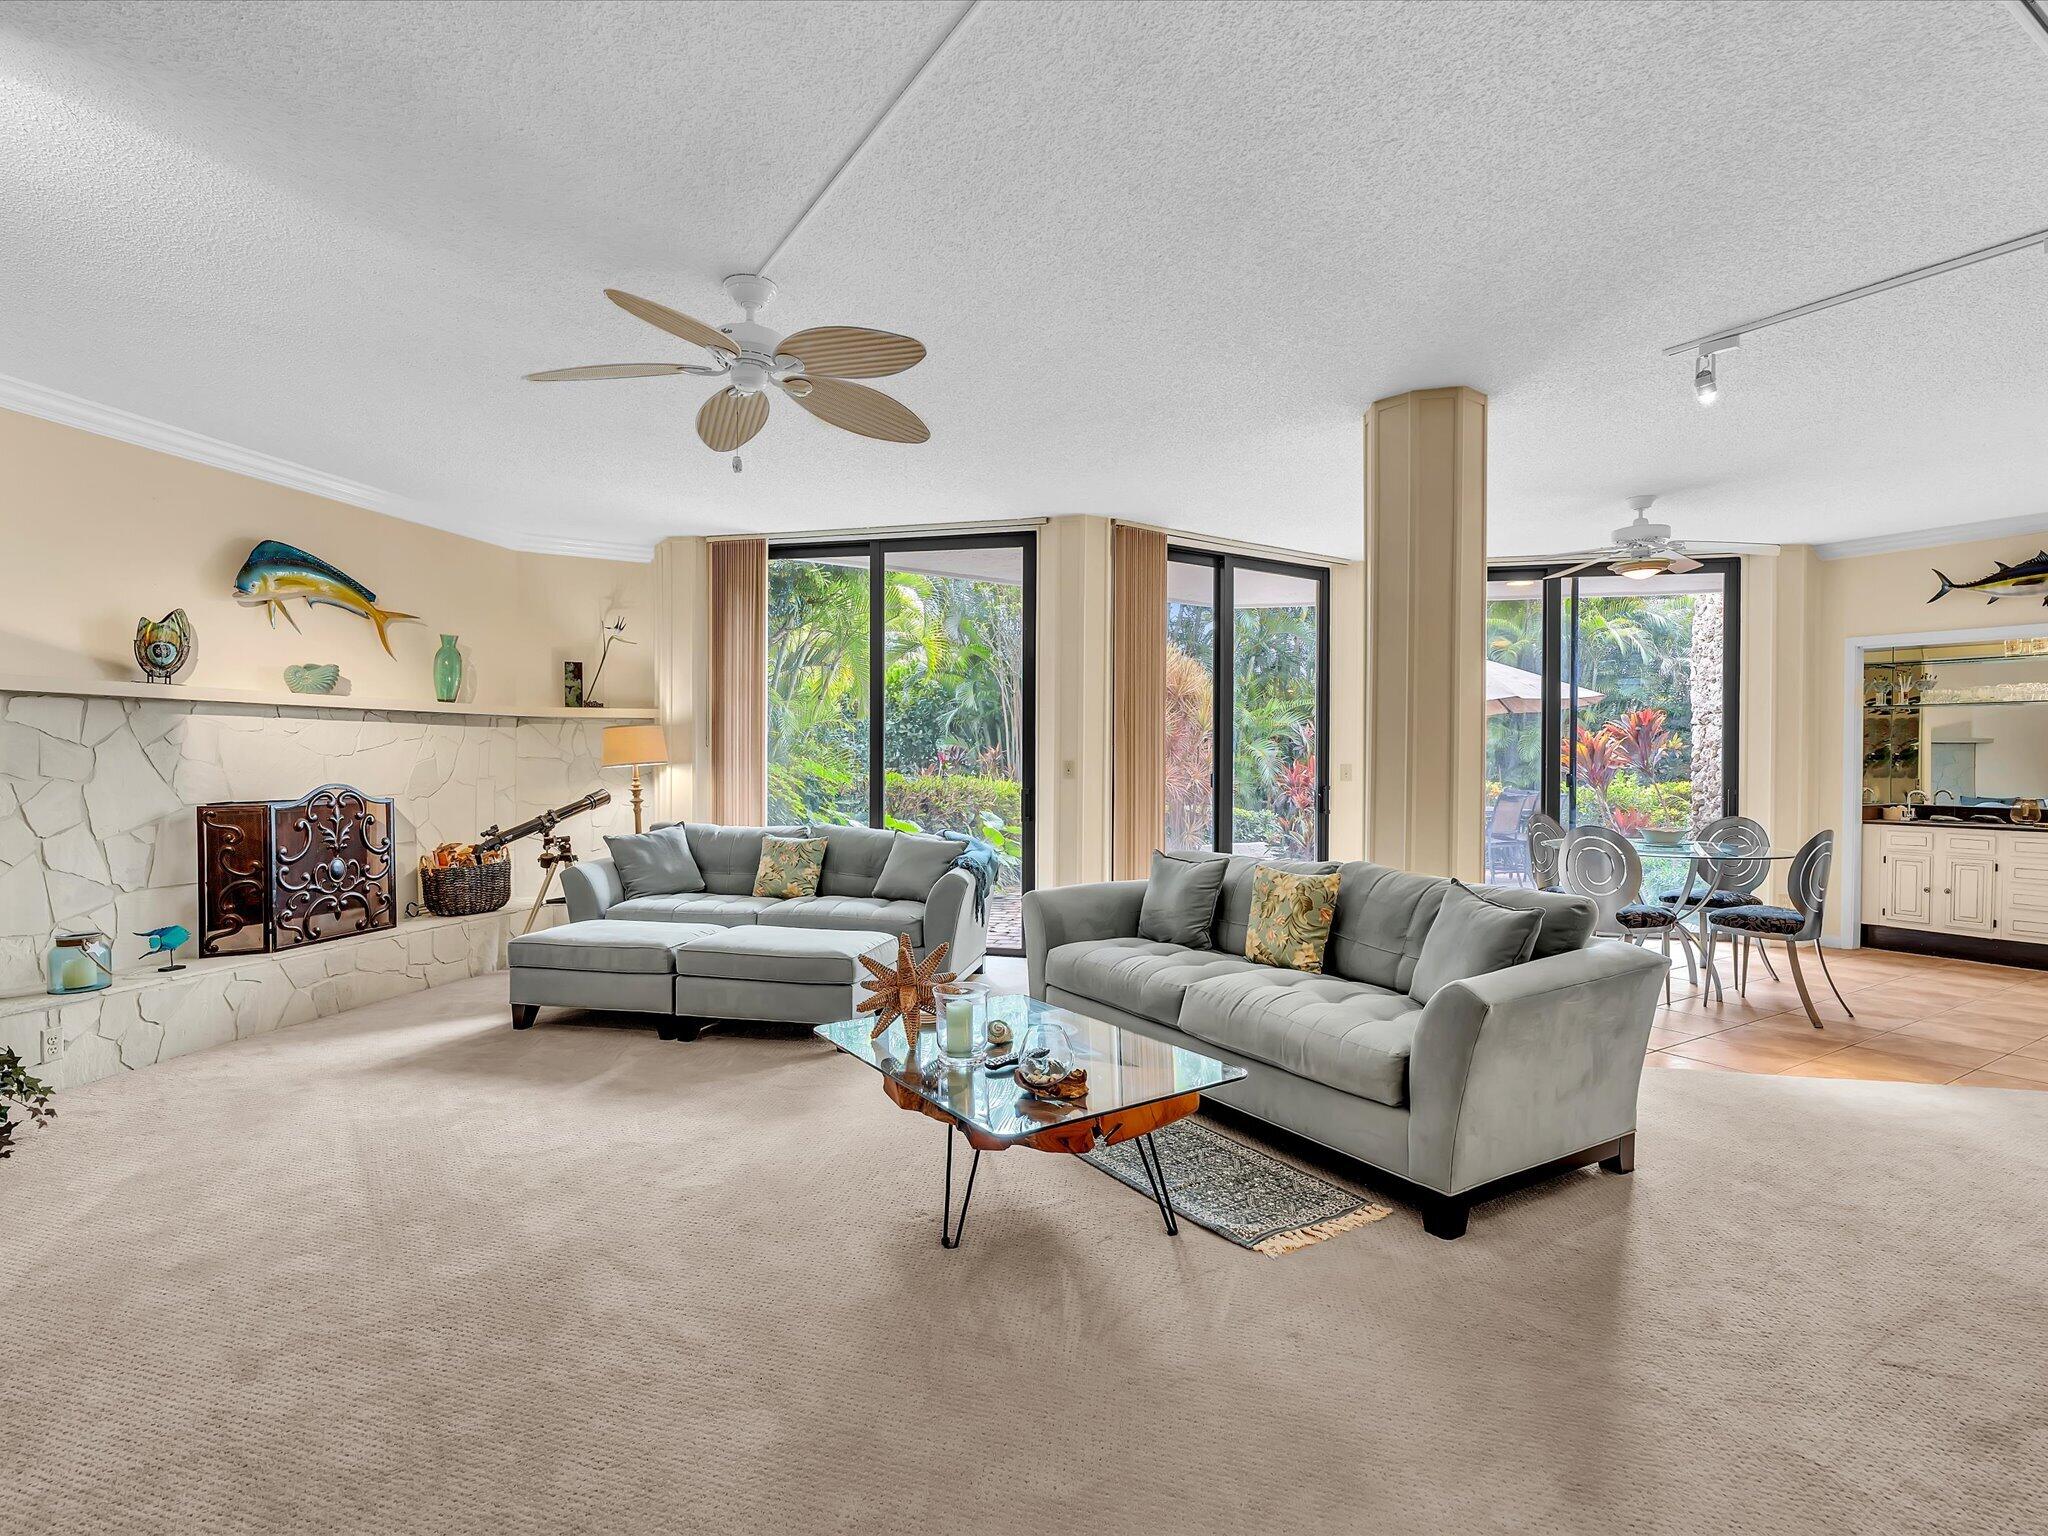
Living room with two gray sofas, a stone fireplace, and floor-to-ceiling garden windows.
Living room with gray sofas, a stone feature wall, and sliding doors overlooking tropical greenery.
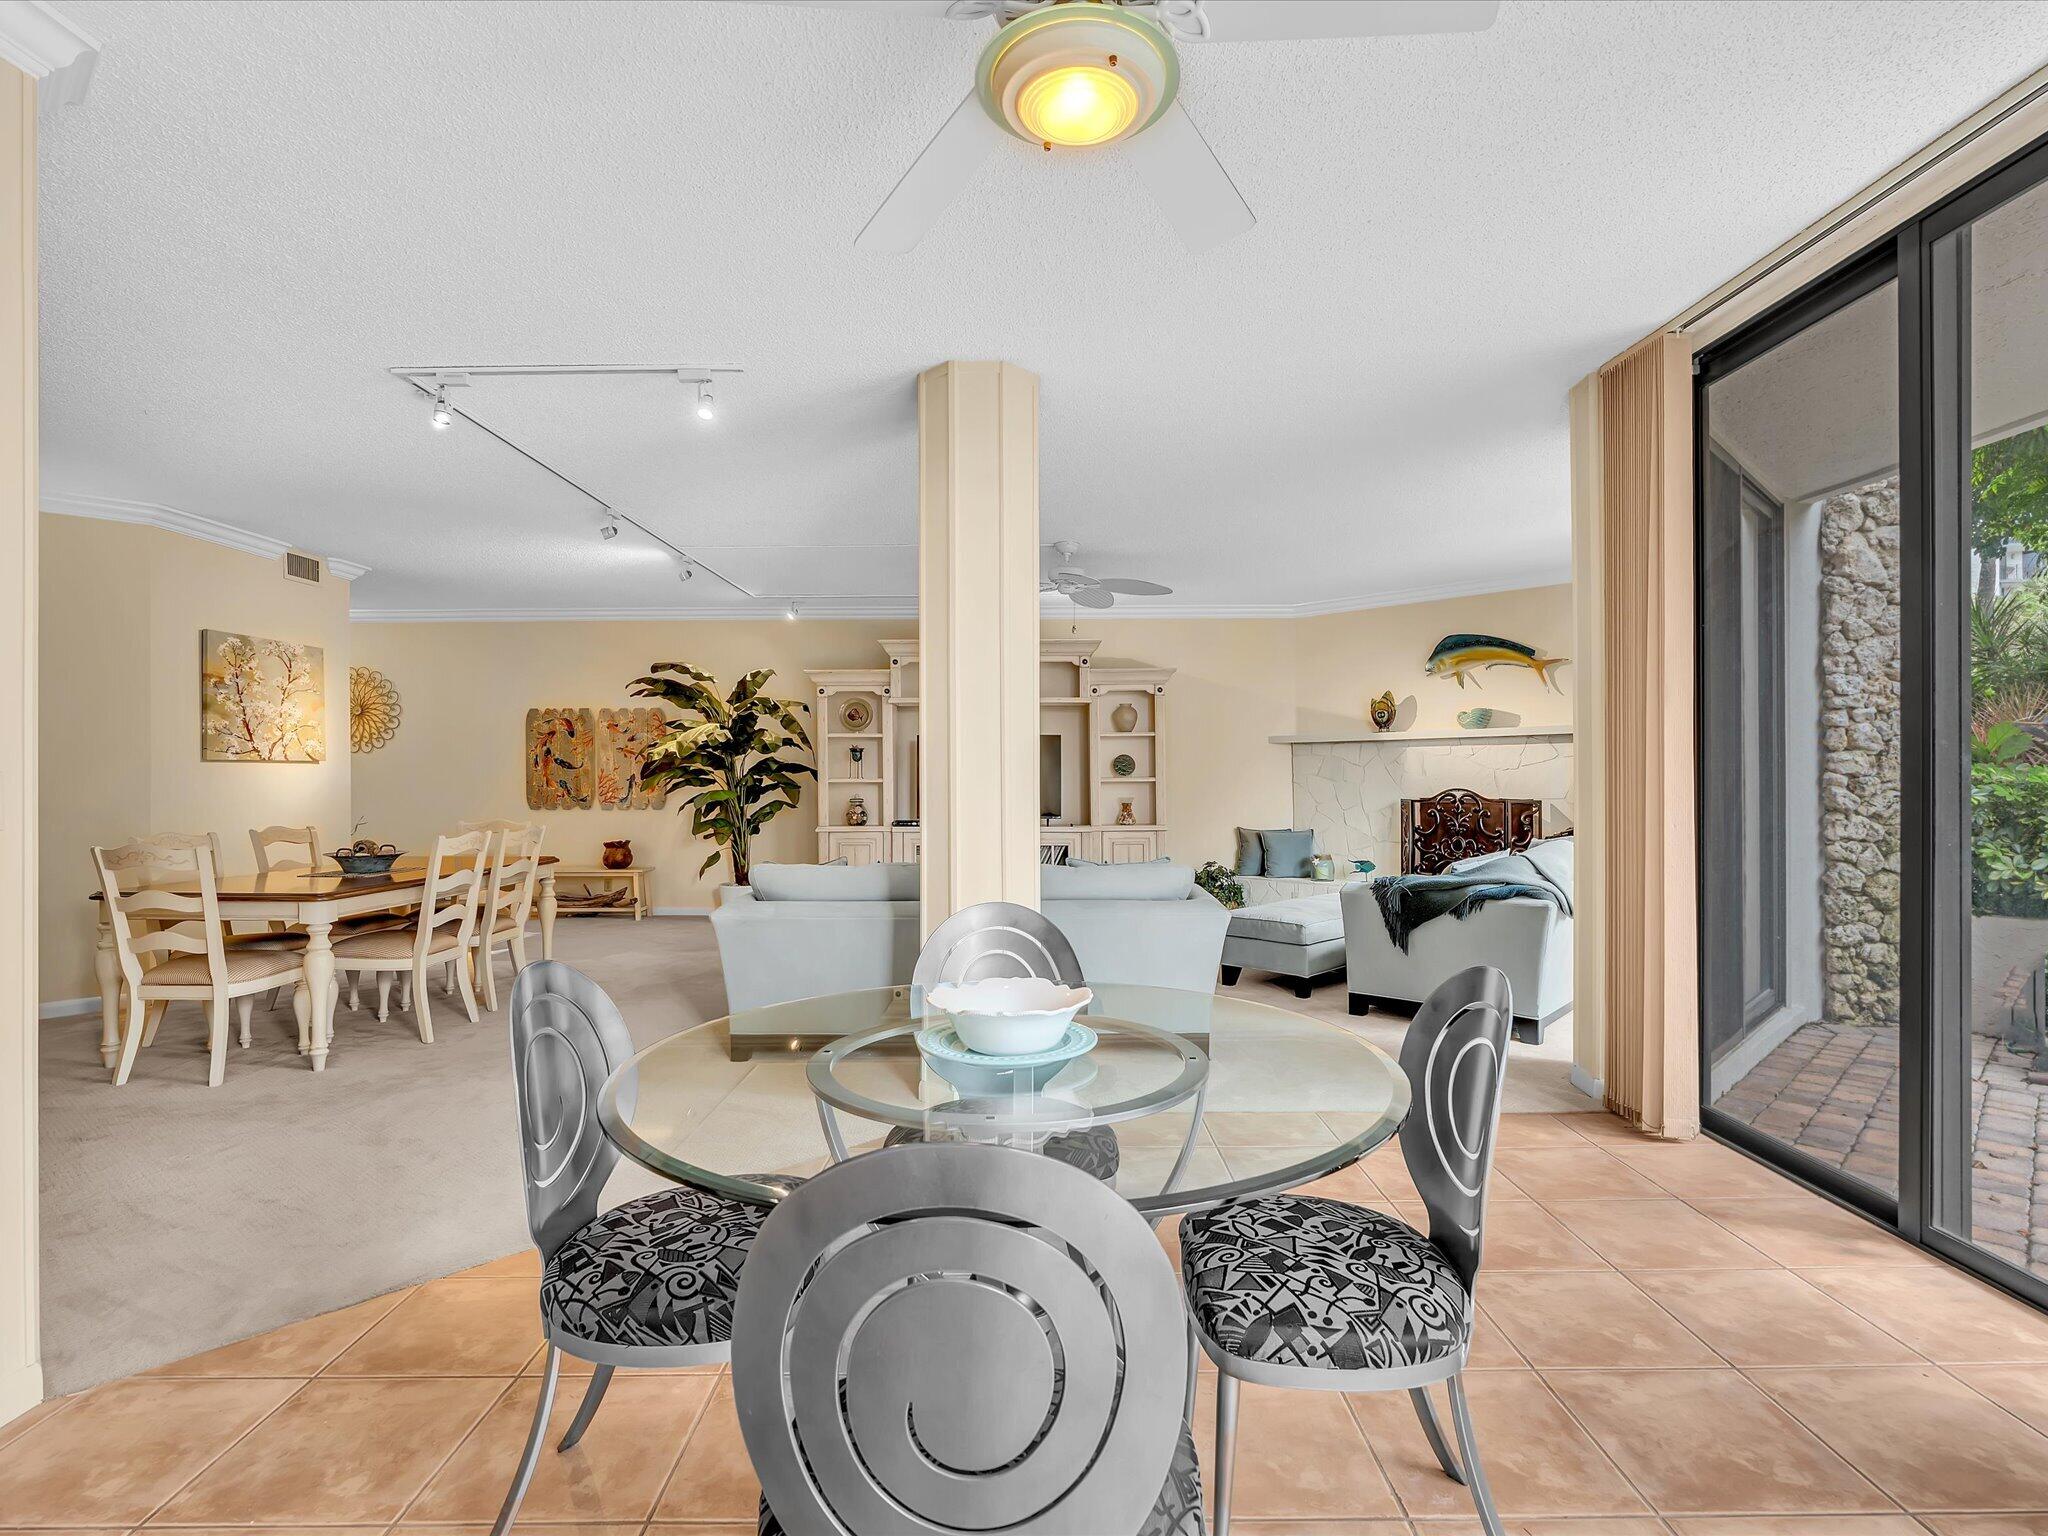
Open-plan dining and living room with glass dining table, fireplace, and sliding glass doors.
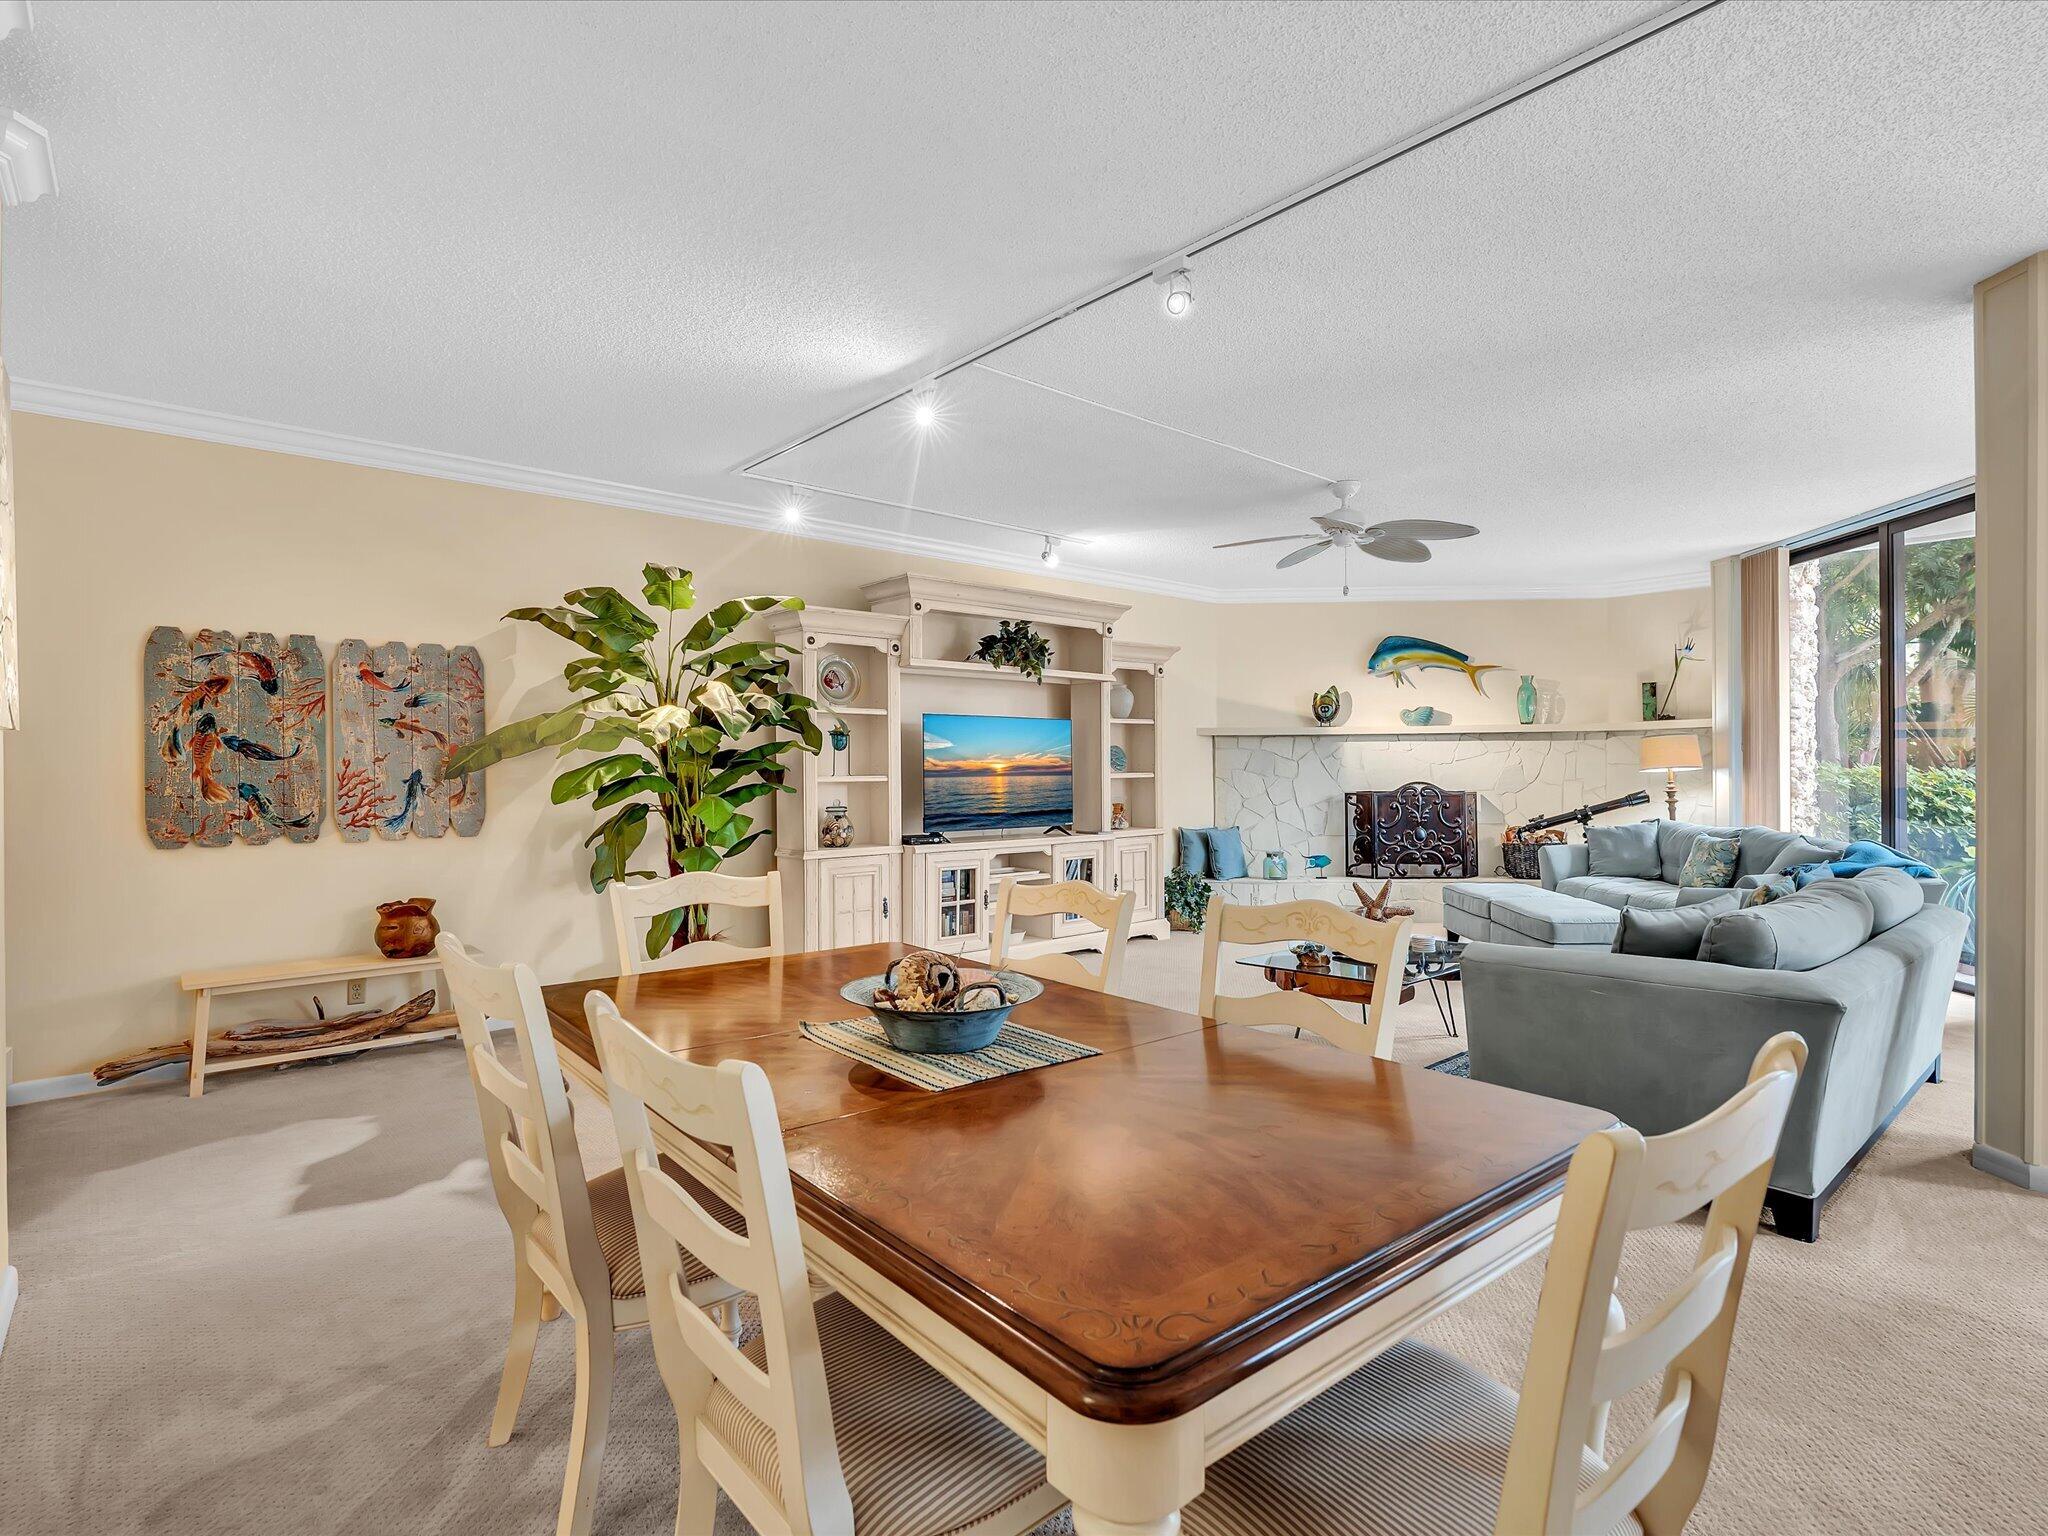
Open dining and living room with a wooden dining table, built-in shelving, and large windows.
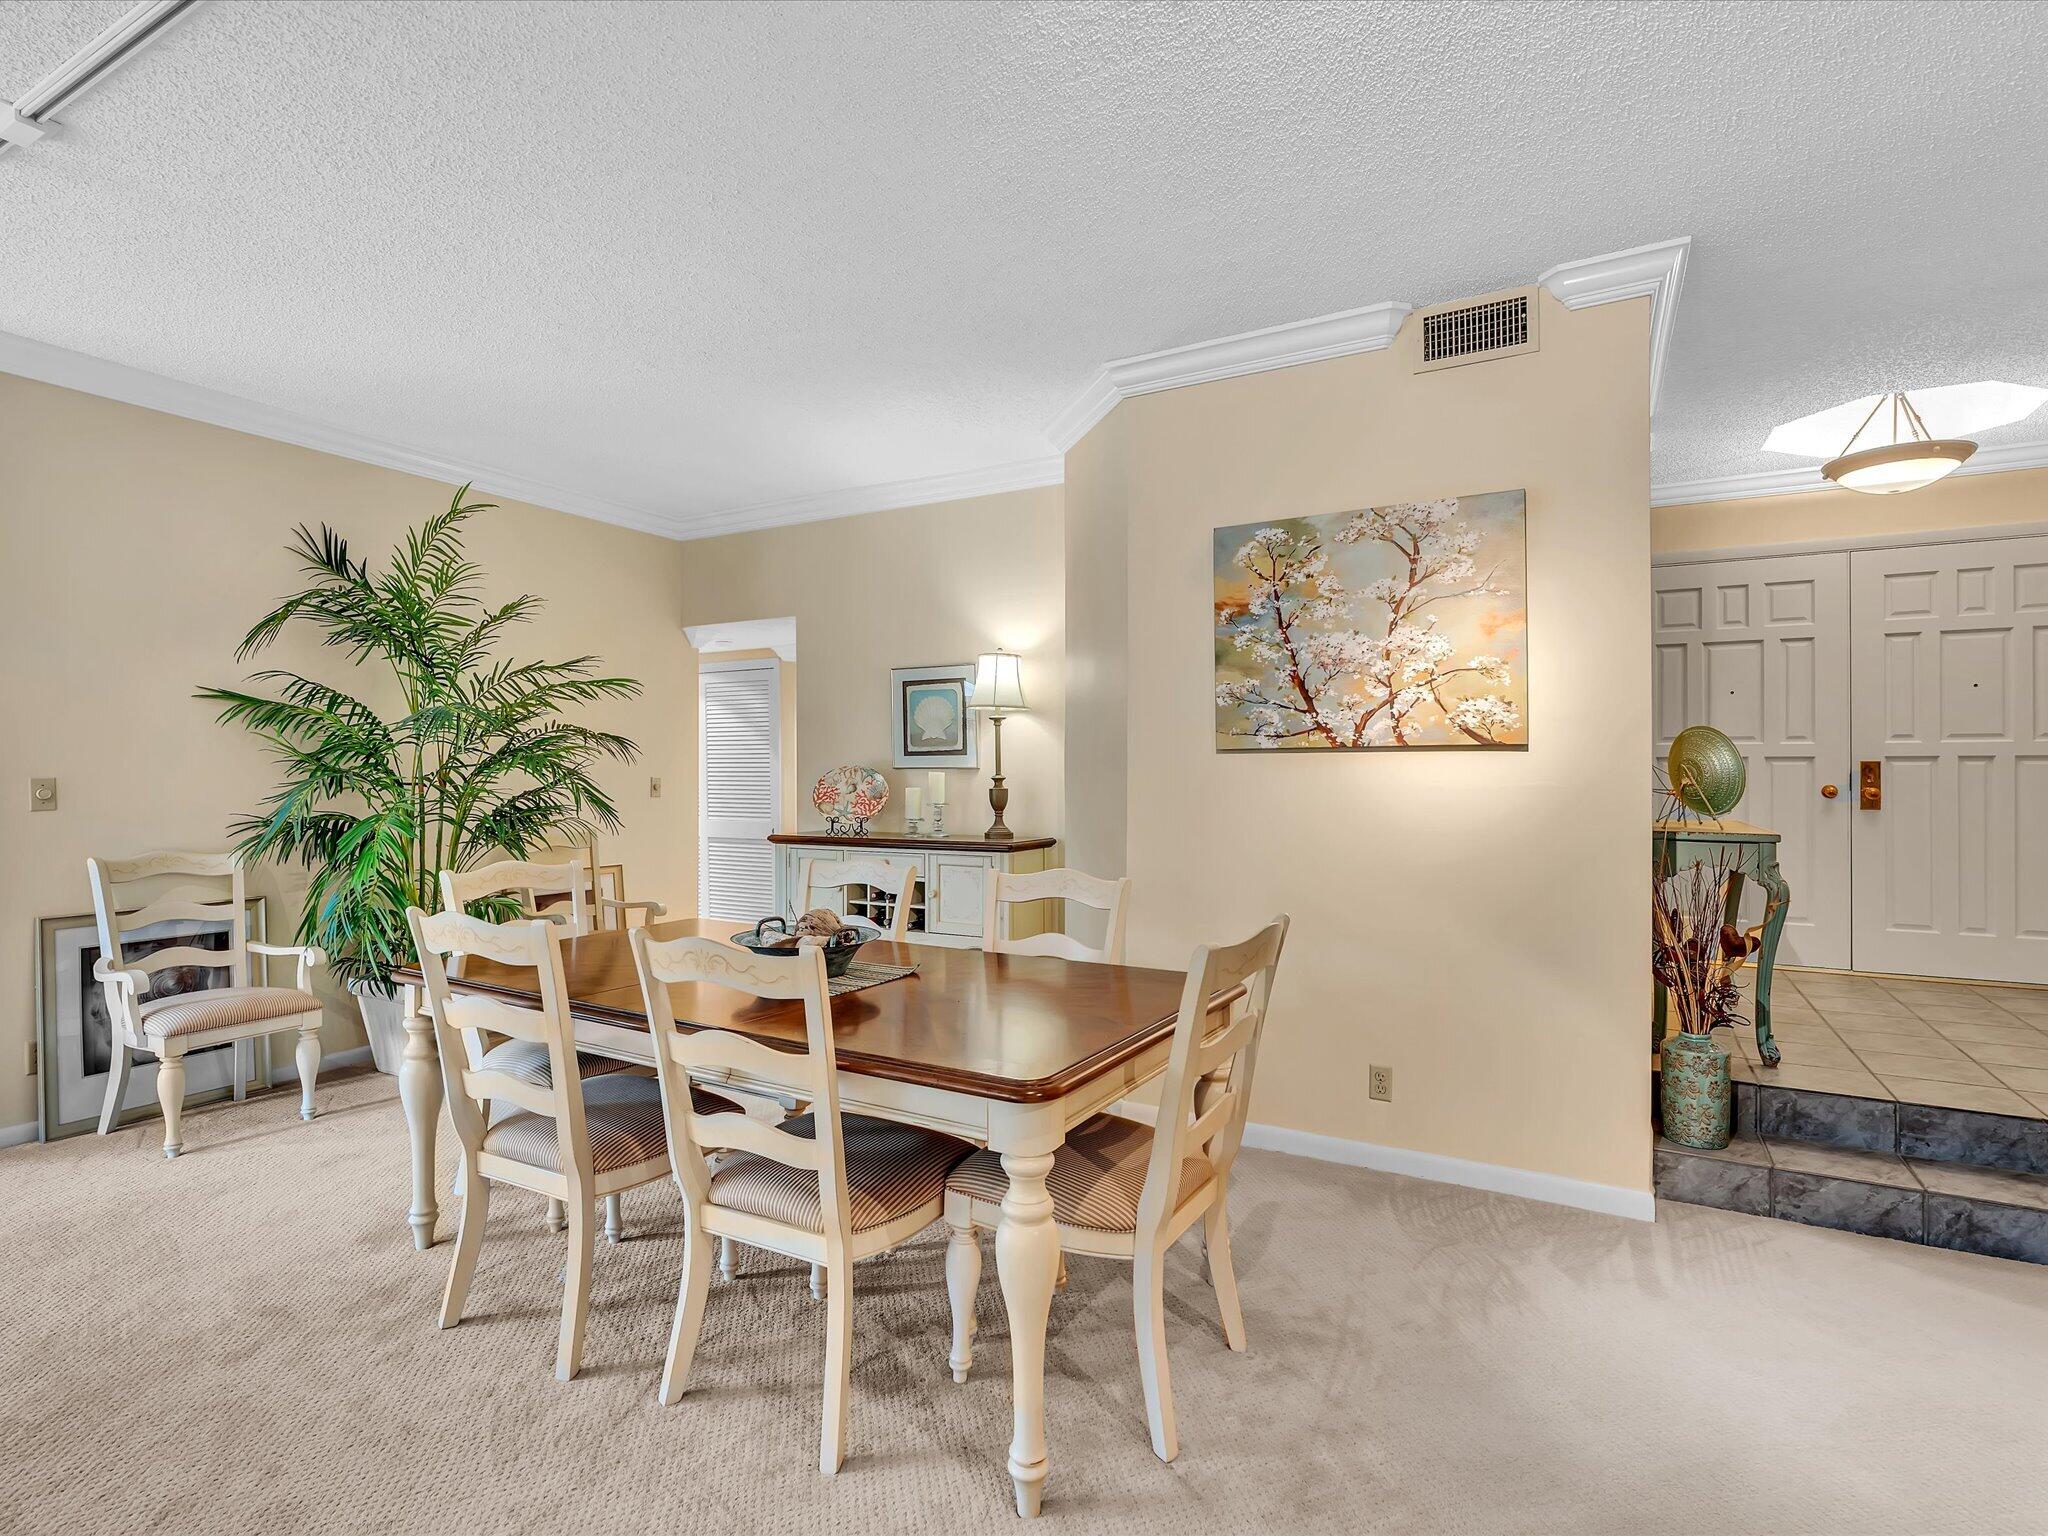
Dining room with a wood-top table, white chairs, and a large potted palm.
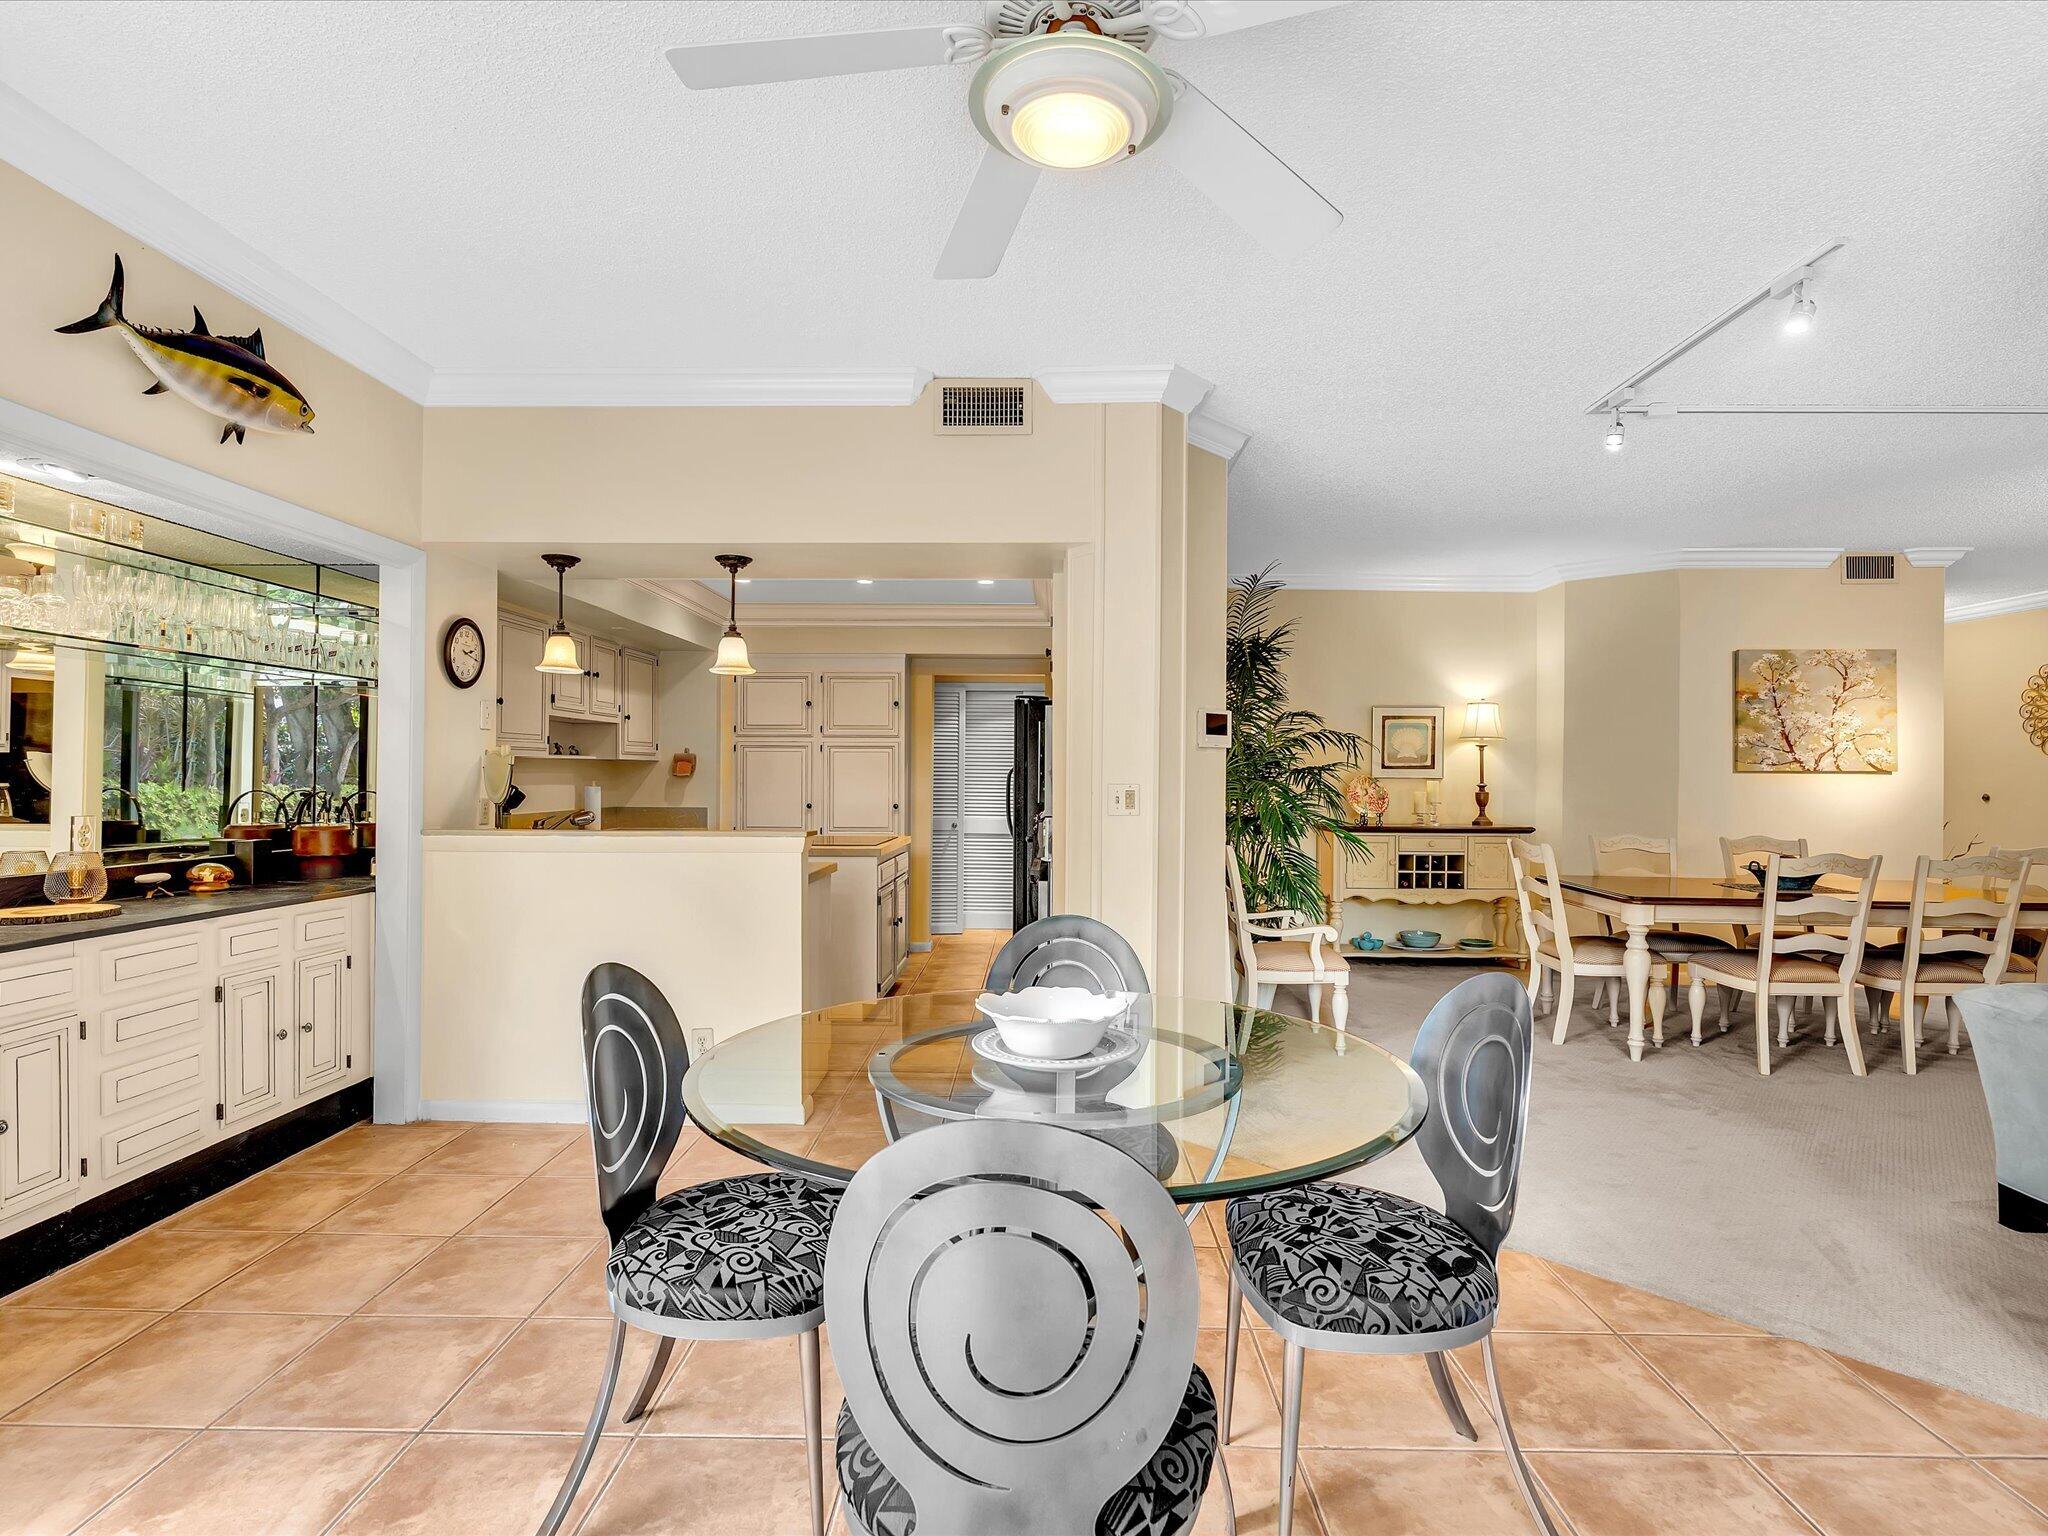
Dining area with a round glass table, adjoining kitchen, and separate dining space.
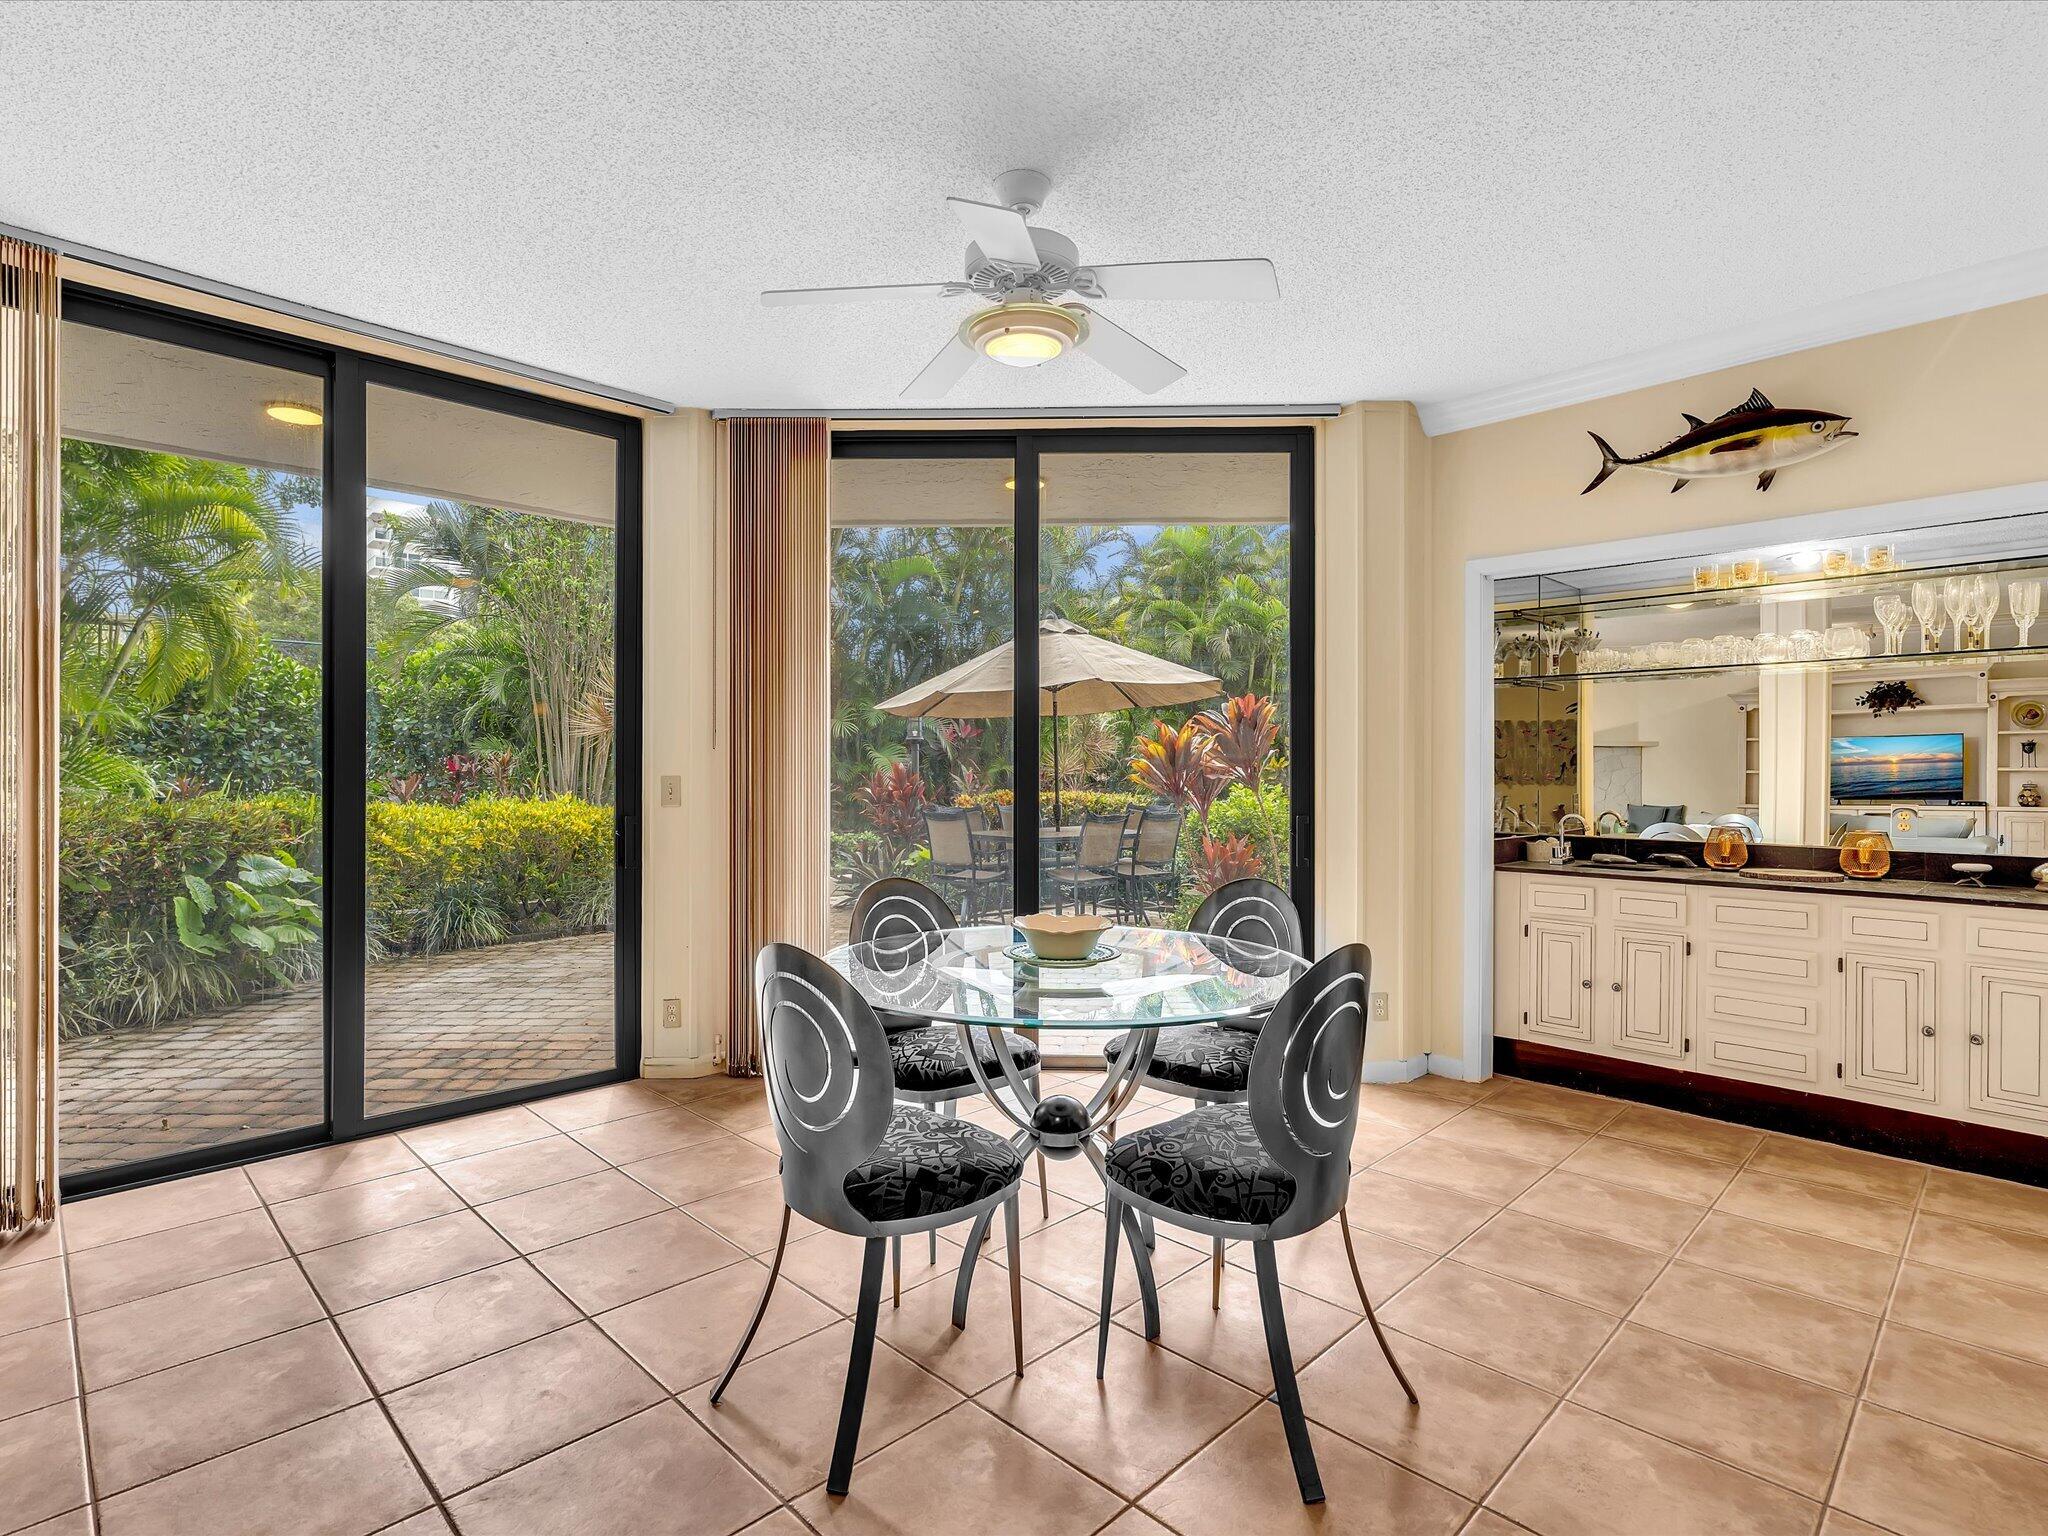
Dining area with glass table beside sliding doors opening onto a tropical patio.
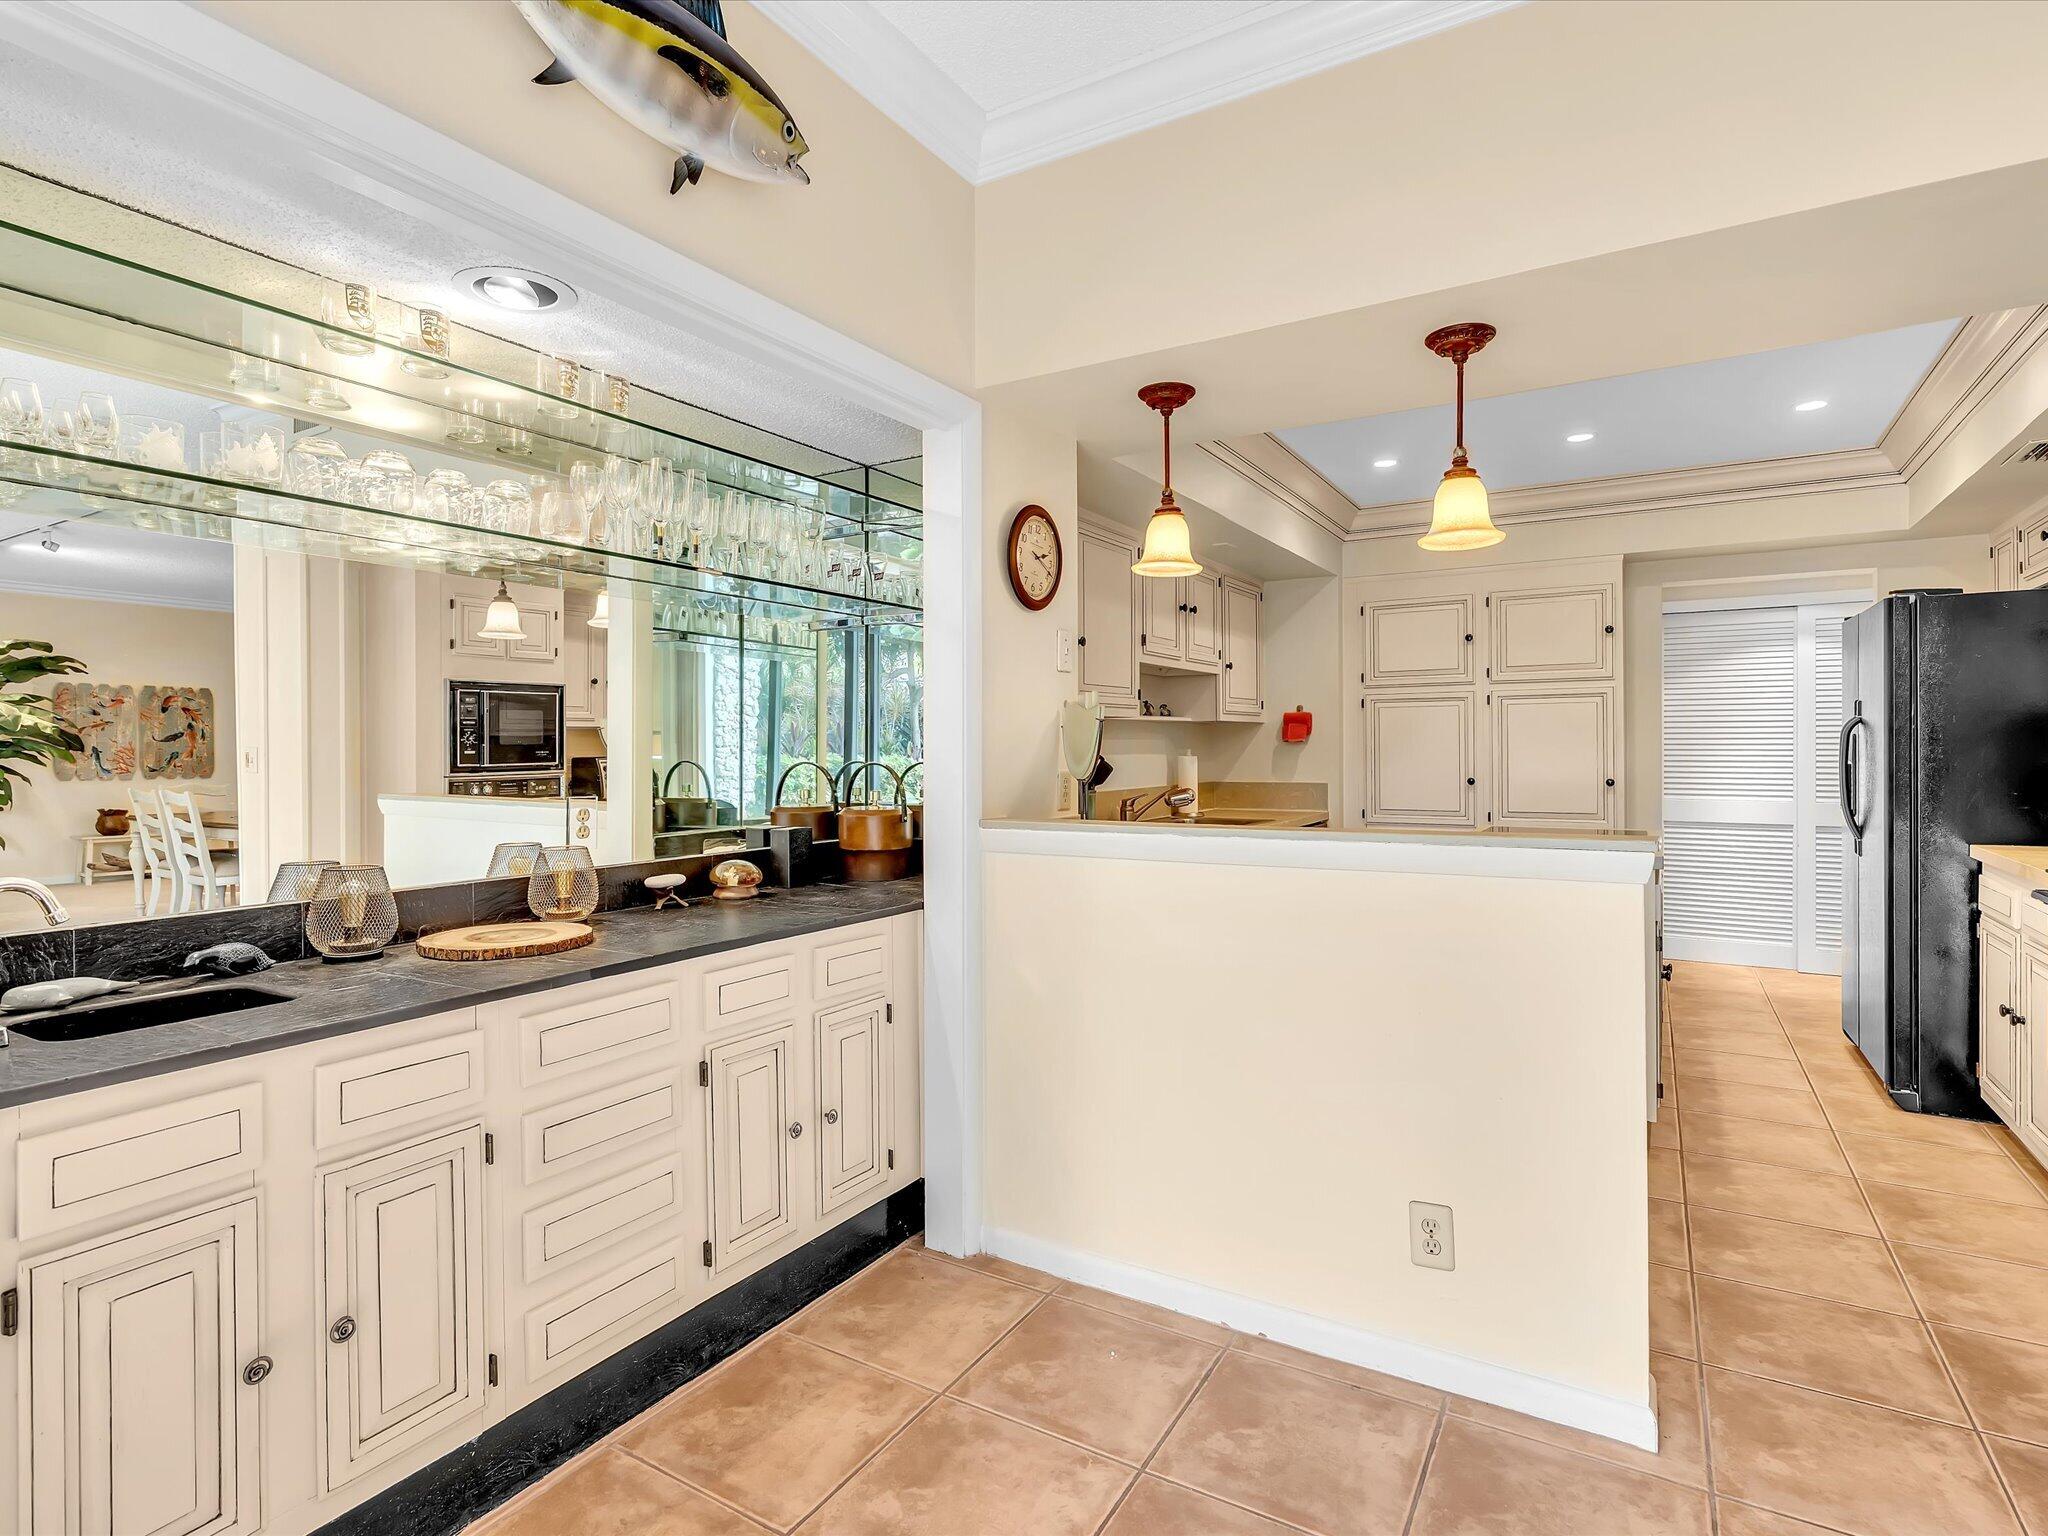
Kitchen with cream cabinetry, black countertops, glass display shelves, and pendant lights.
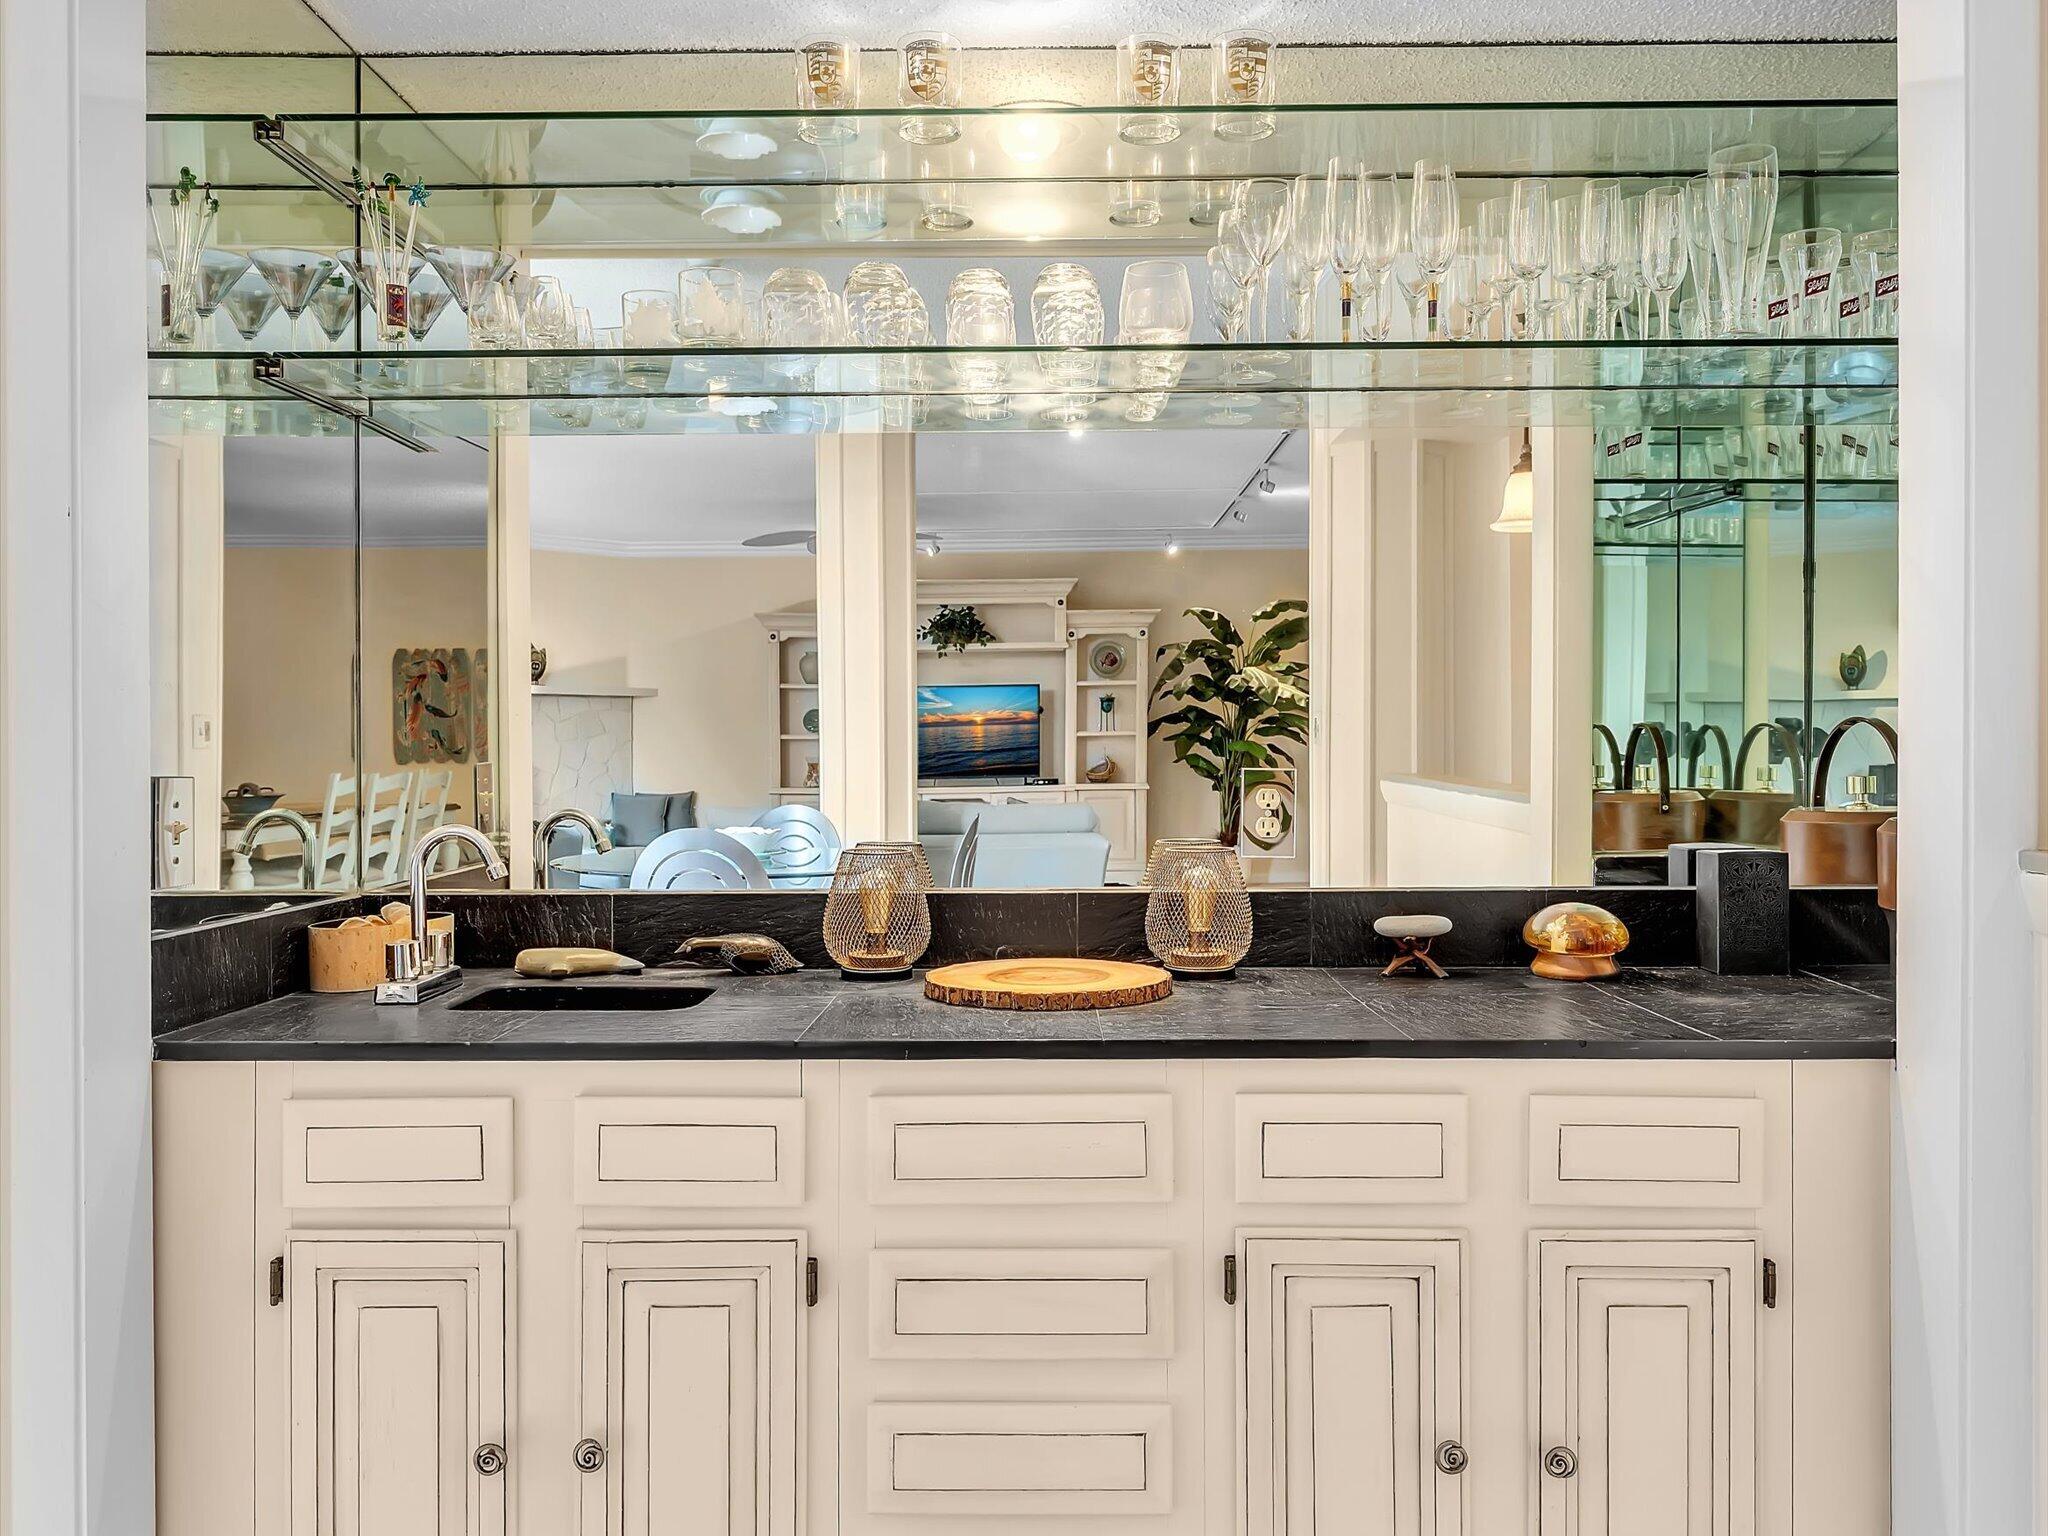
Bathroom vanity with a black stone counter, mirrored glass shelves, and cream cabinetry.
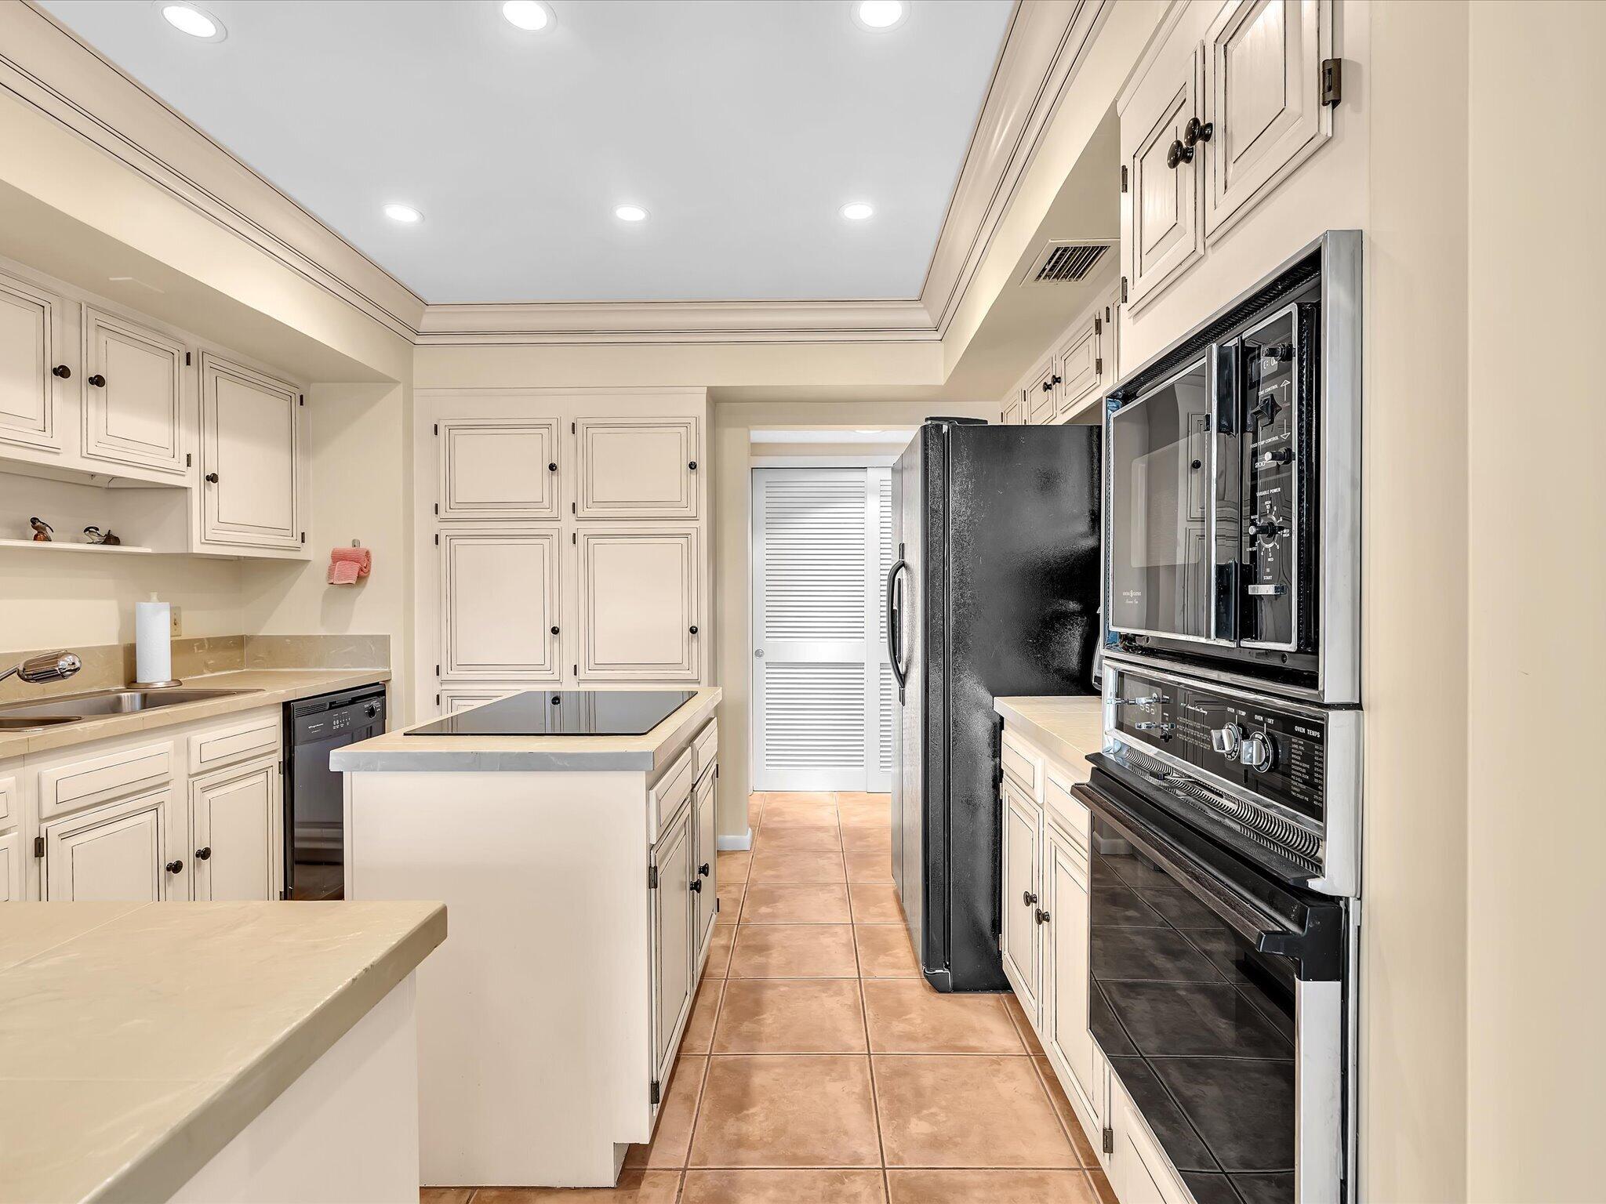
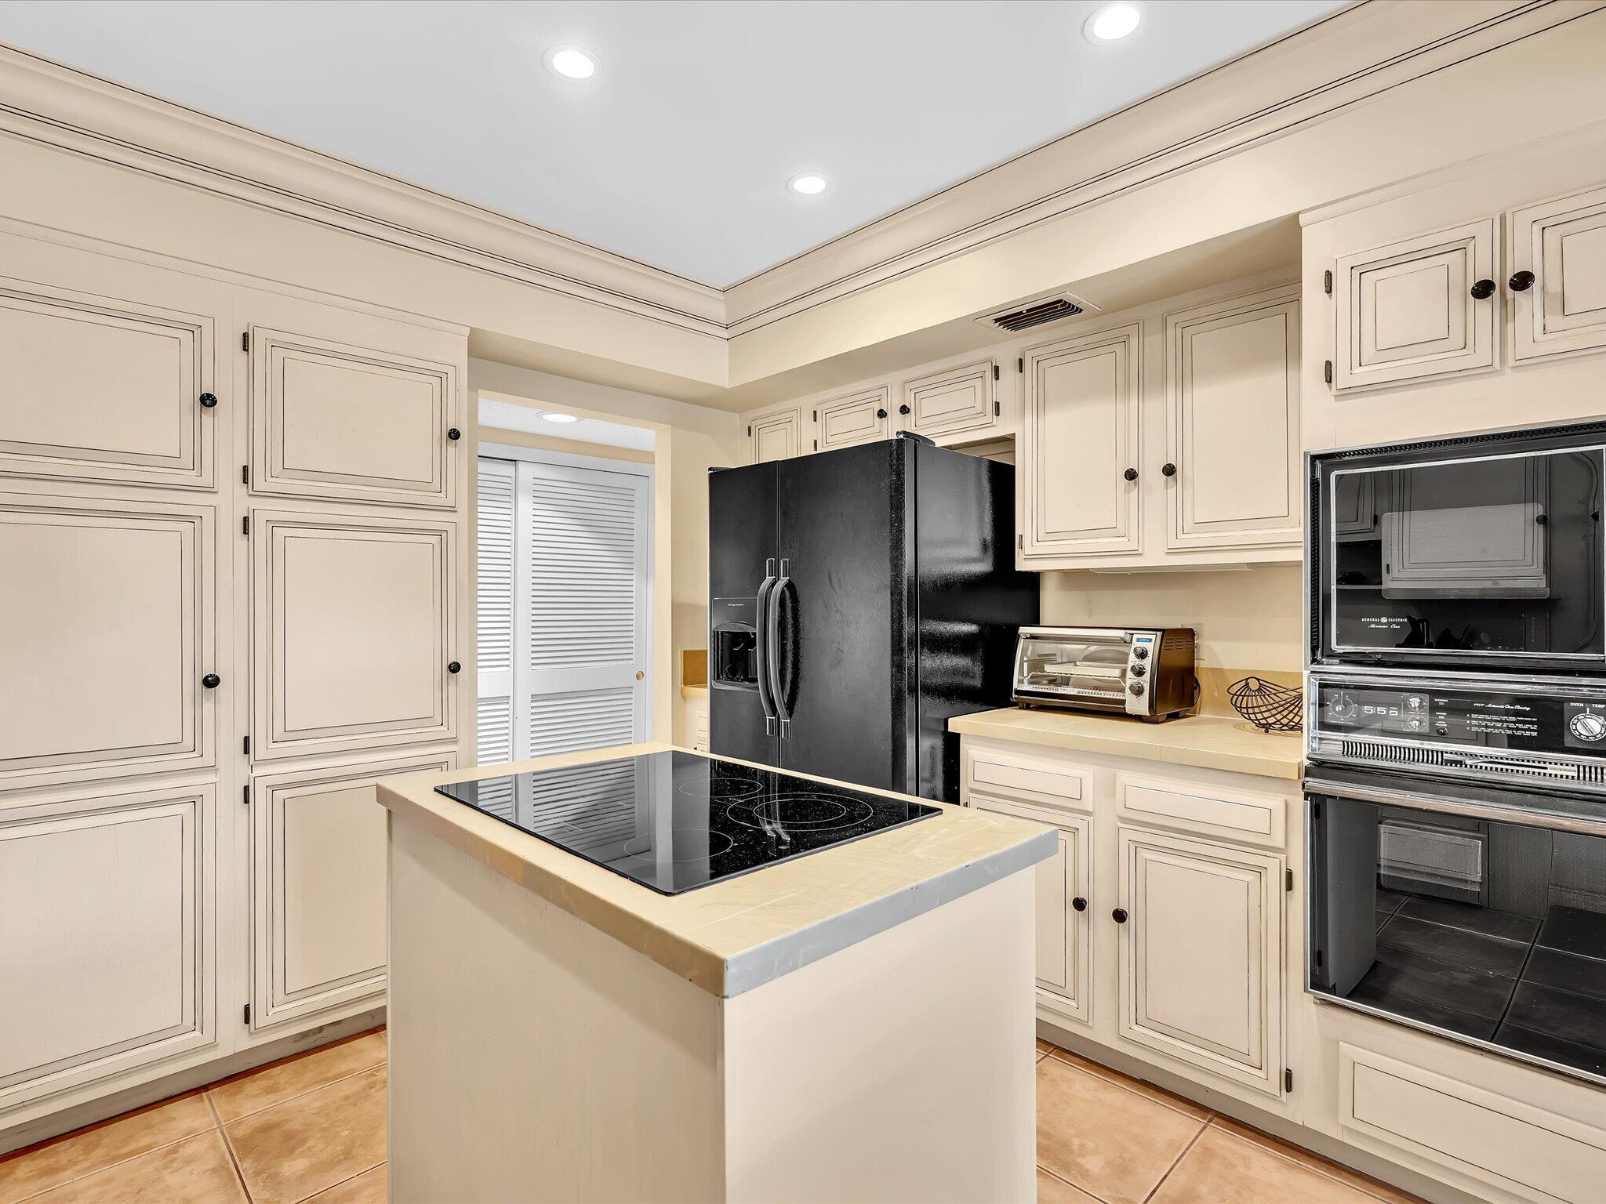
Kitchen with cream cabinetry, a center island, and stainless steel appliances.
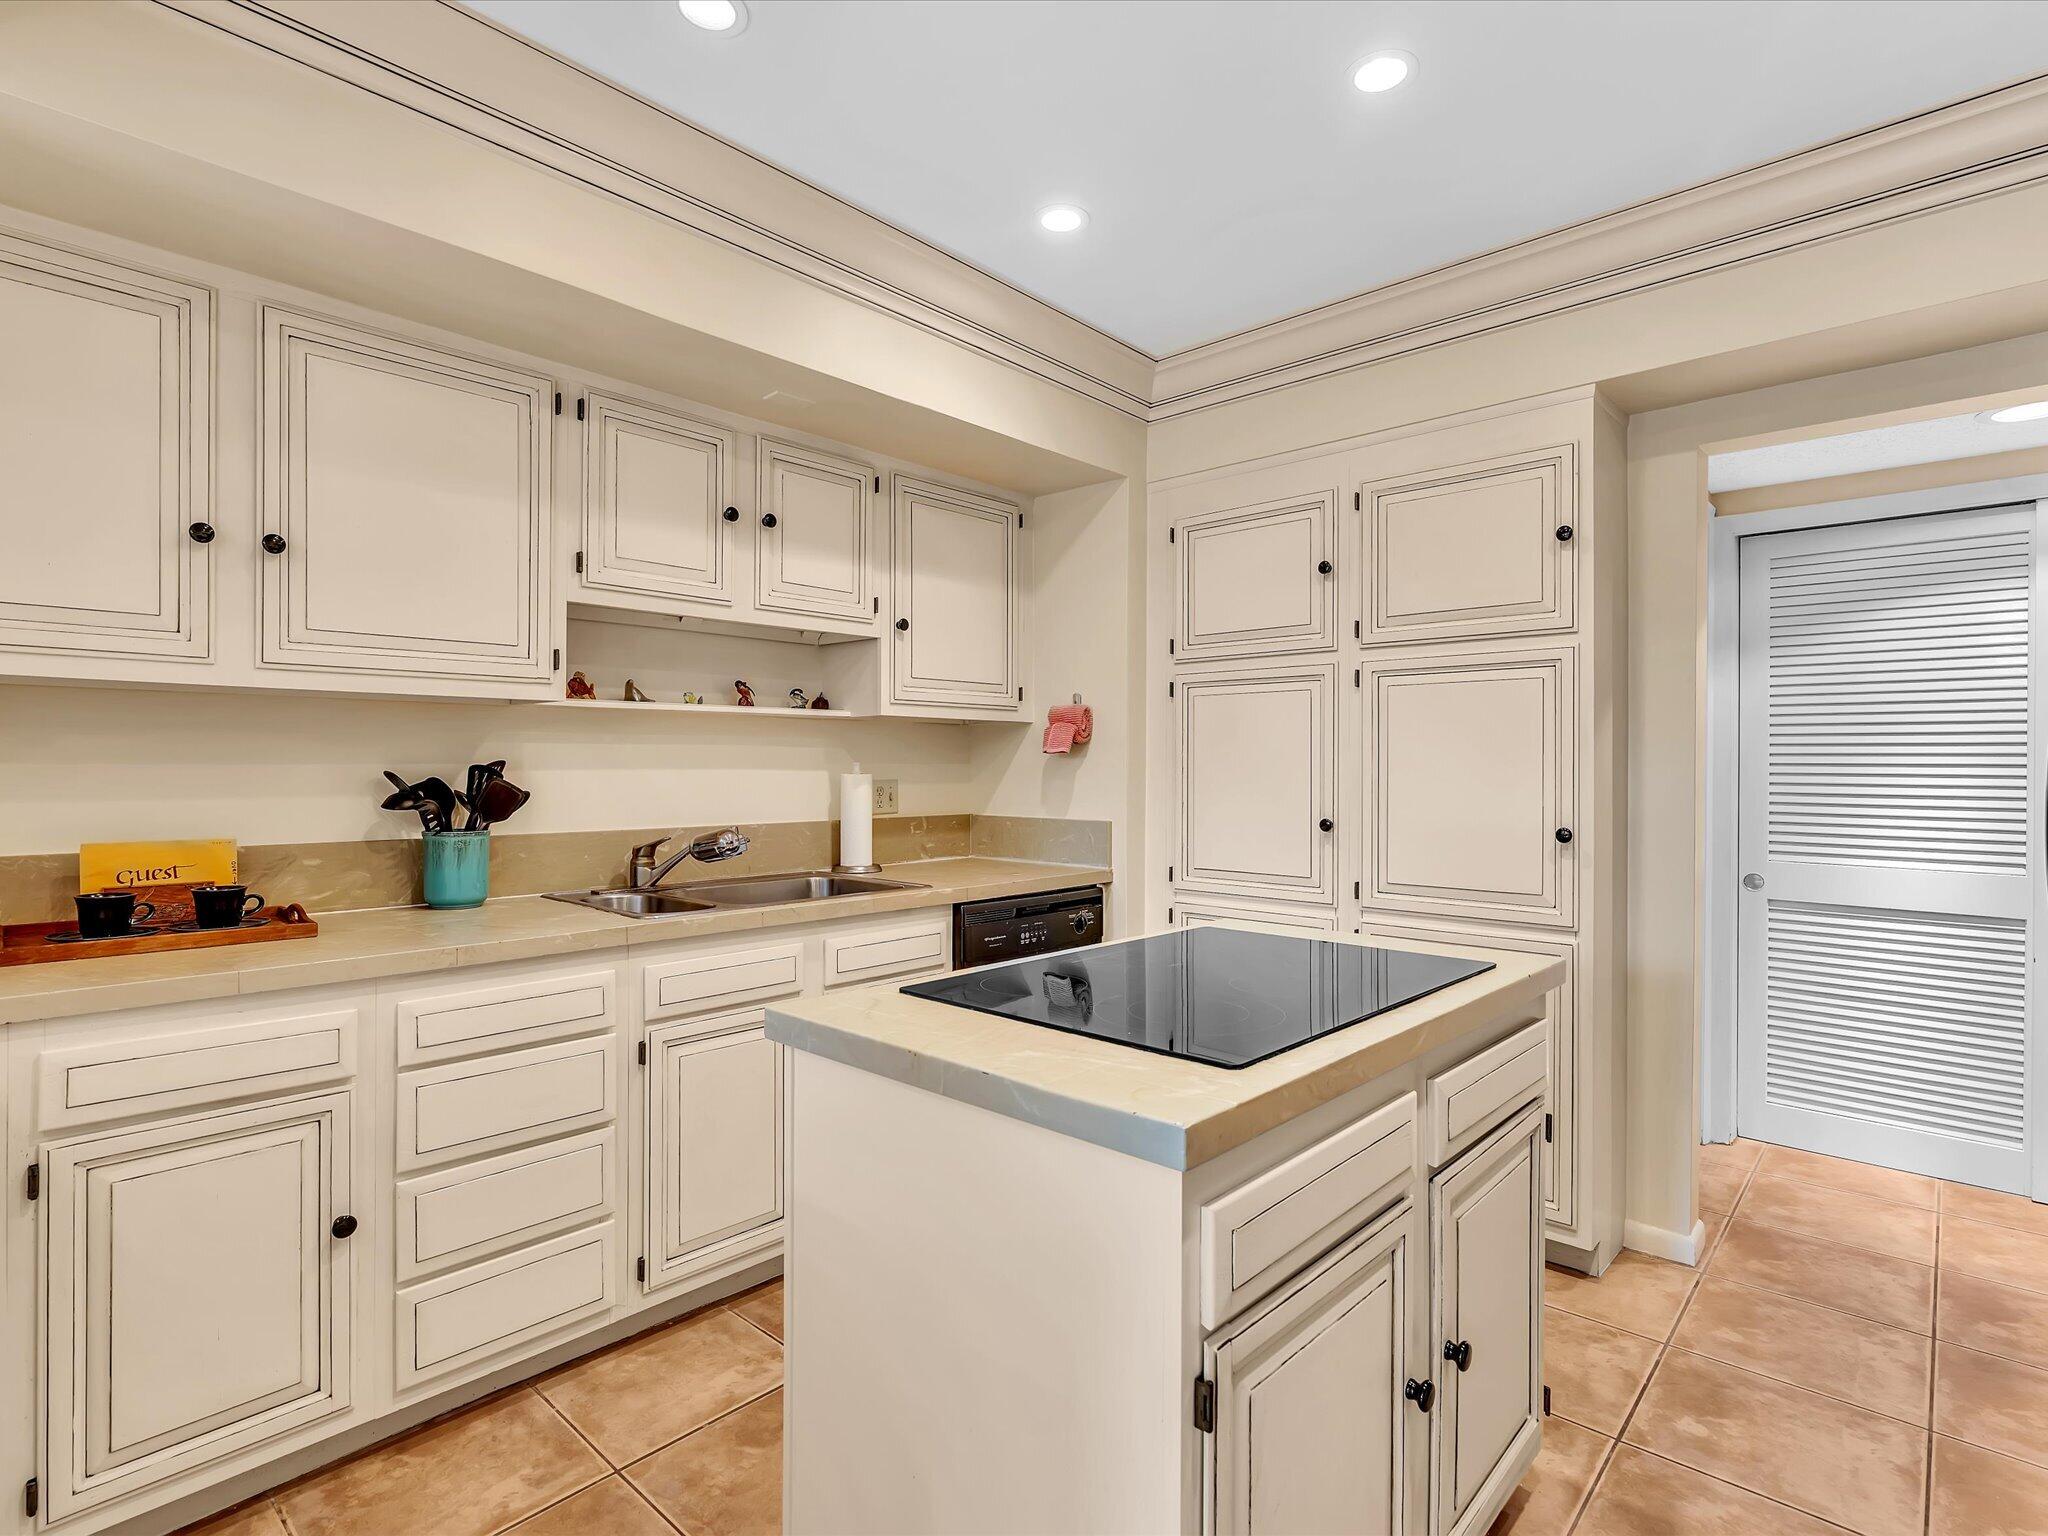
Kitchen with cream paneled cabinets, a central cooktop island, and a double sink.
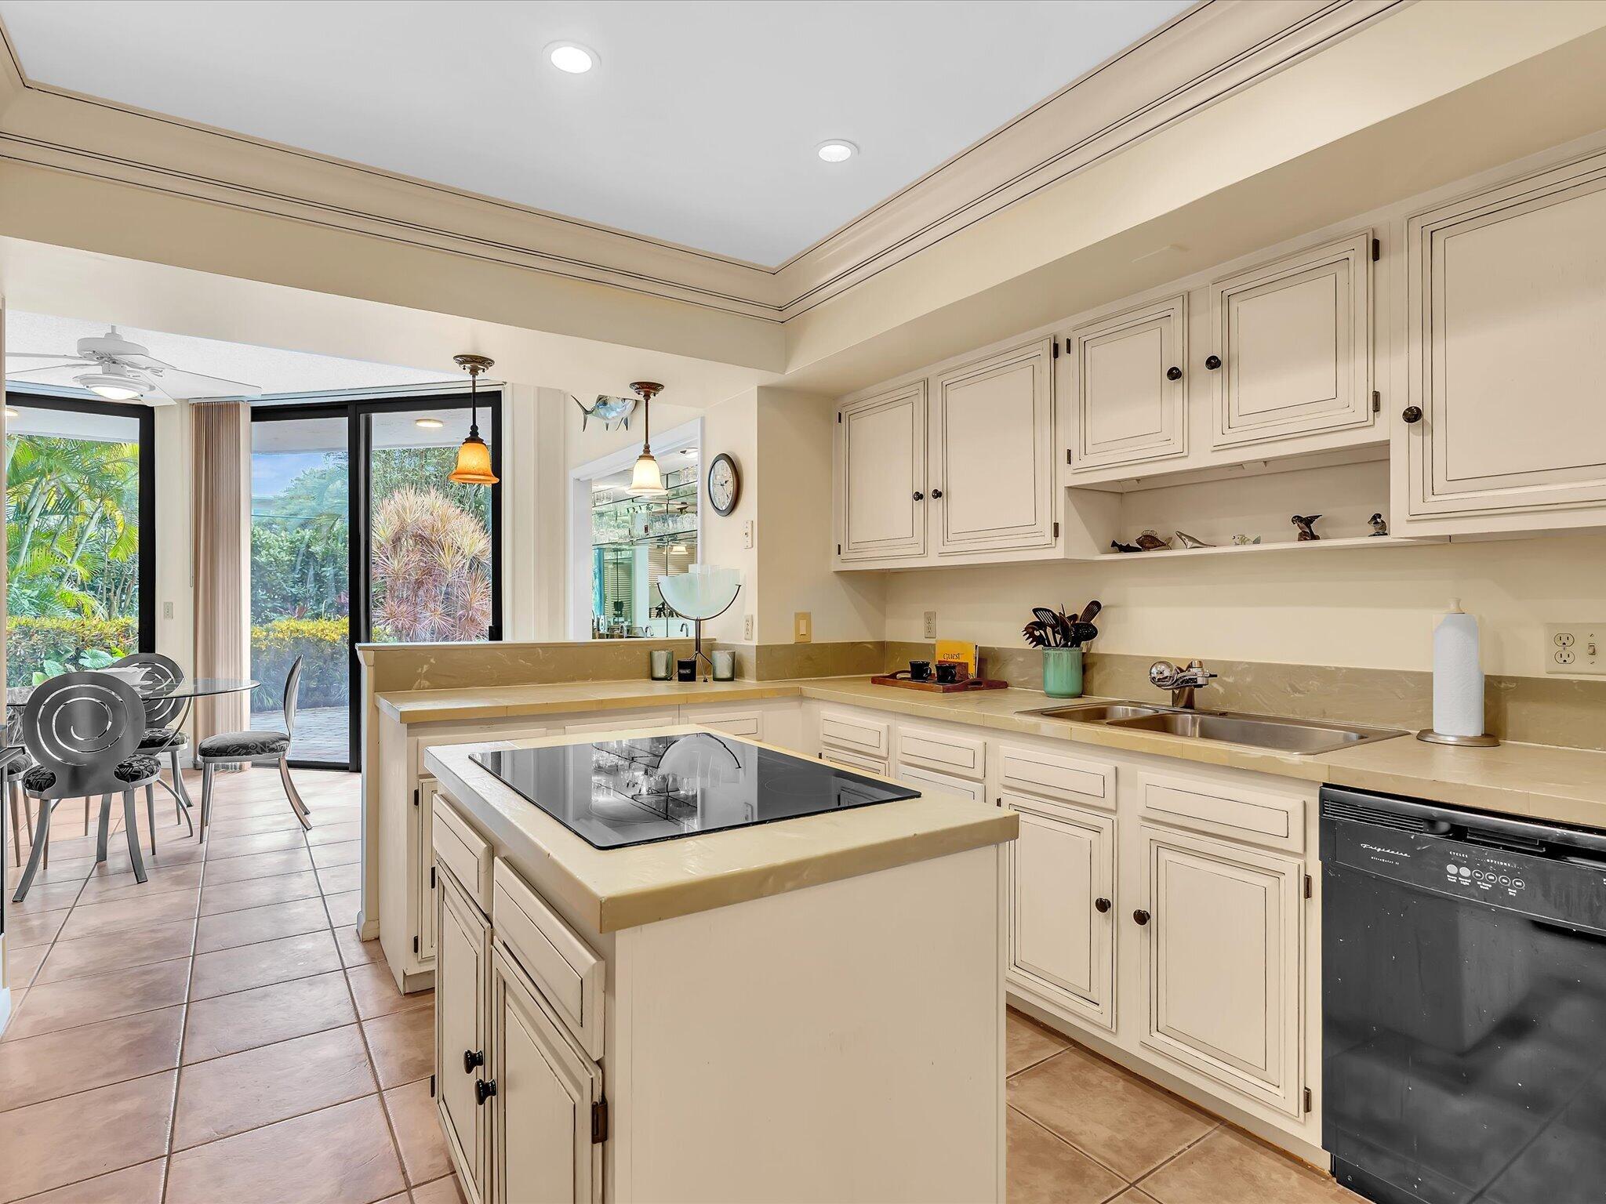
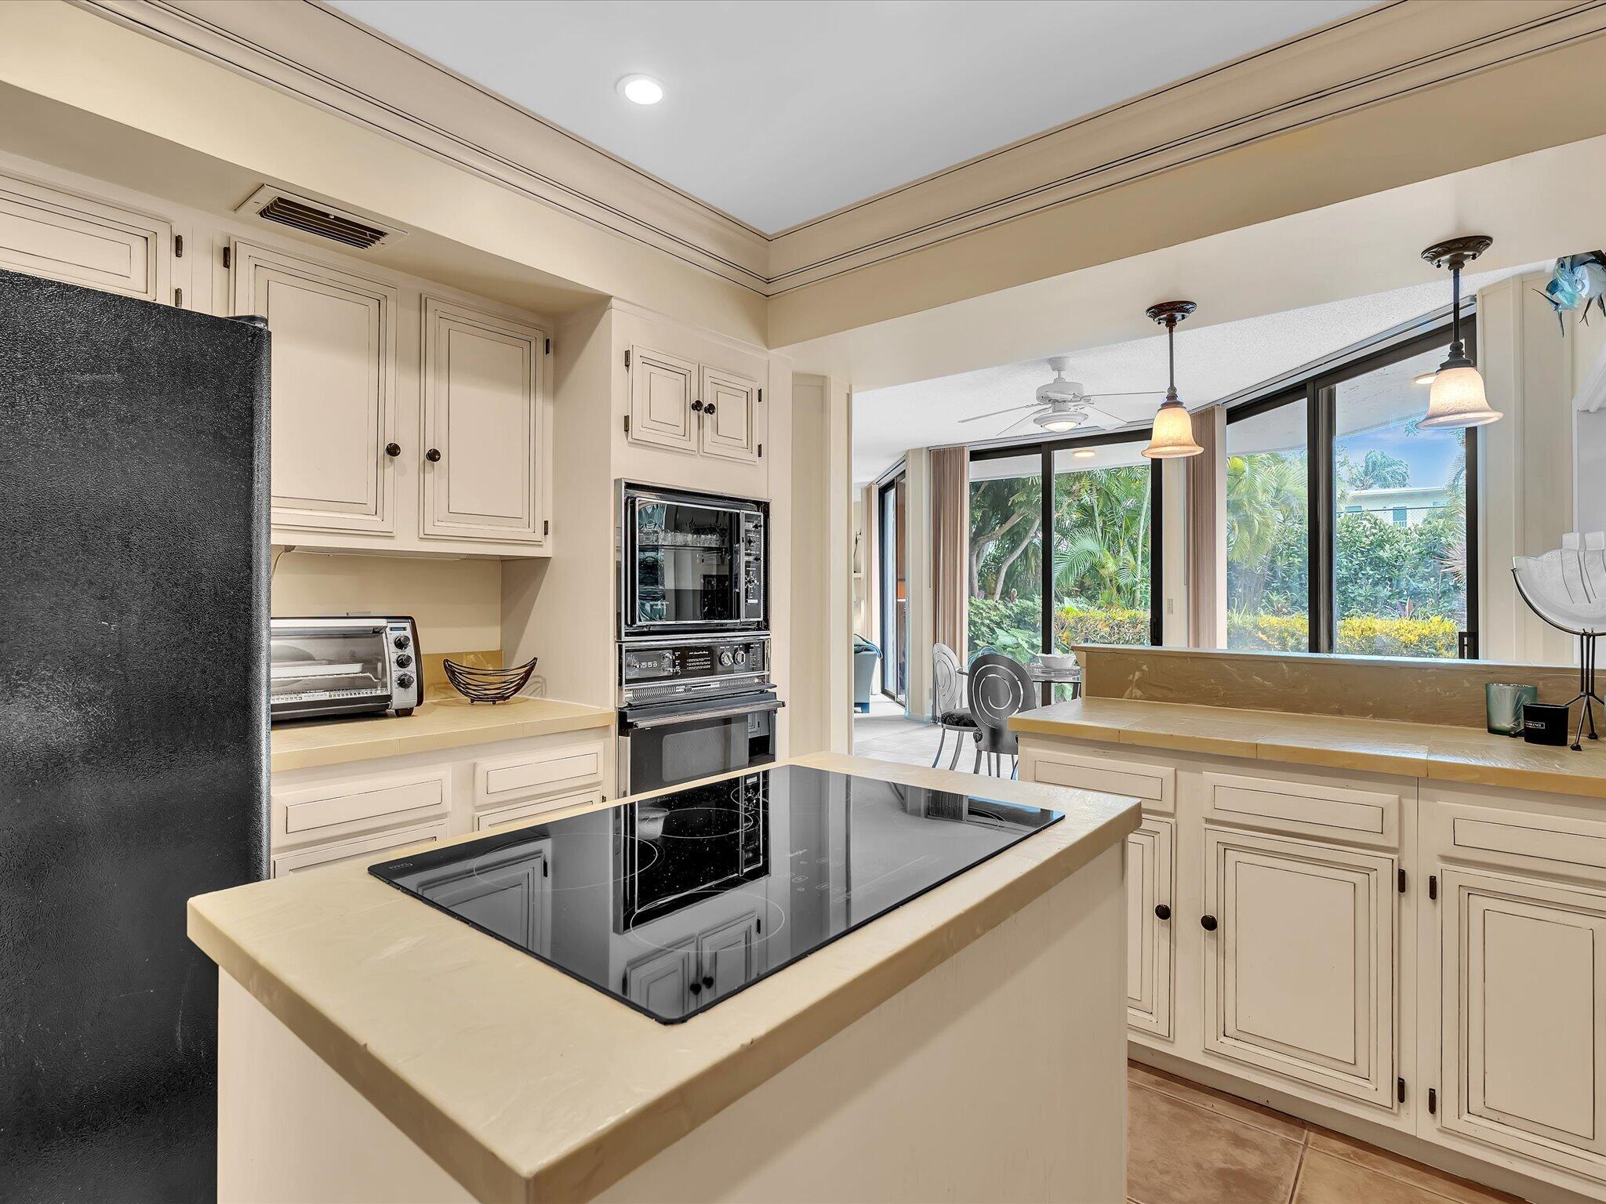
Kitchen with cream cabinetry, central cooktop island, and adjoining garden-facing dining area.
Kitchen with cream cabinets, a black cooktop island, and garden views through wide windows.
Kitchen with cream paneled cabinets, a black cooktop island, and black appliances.
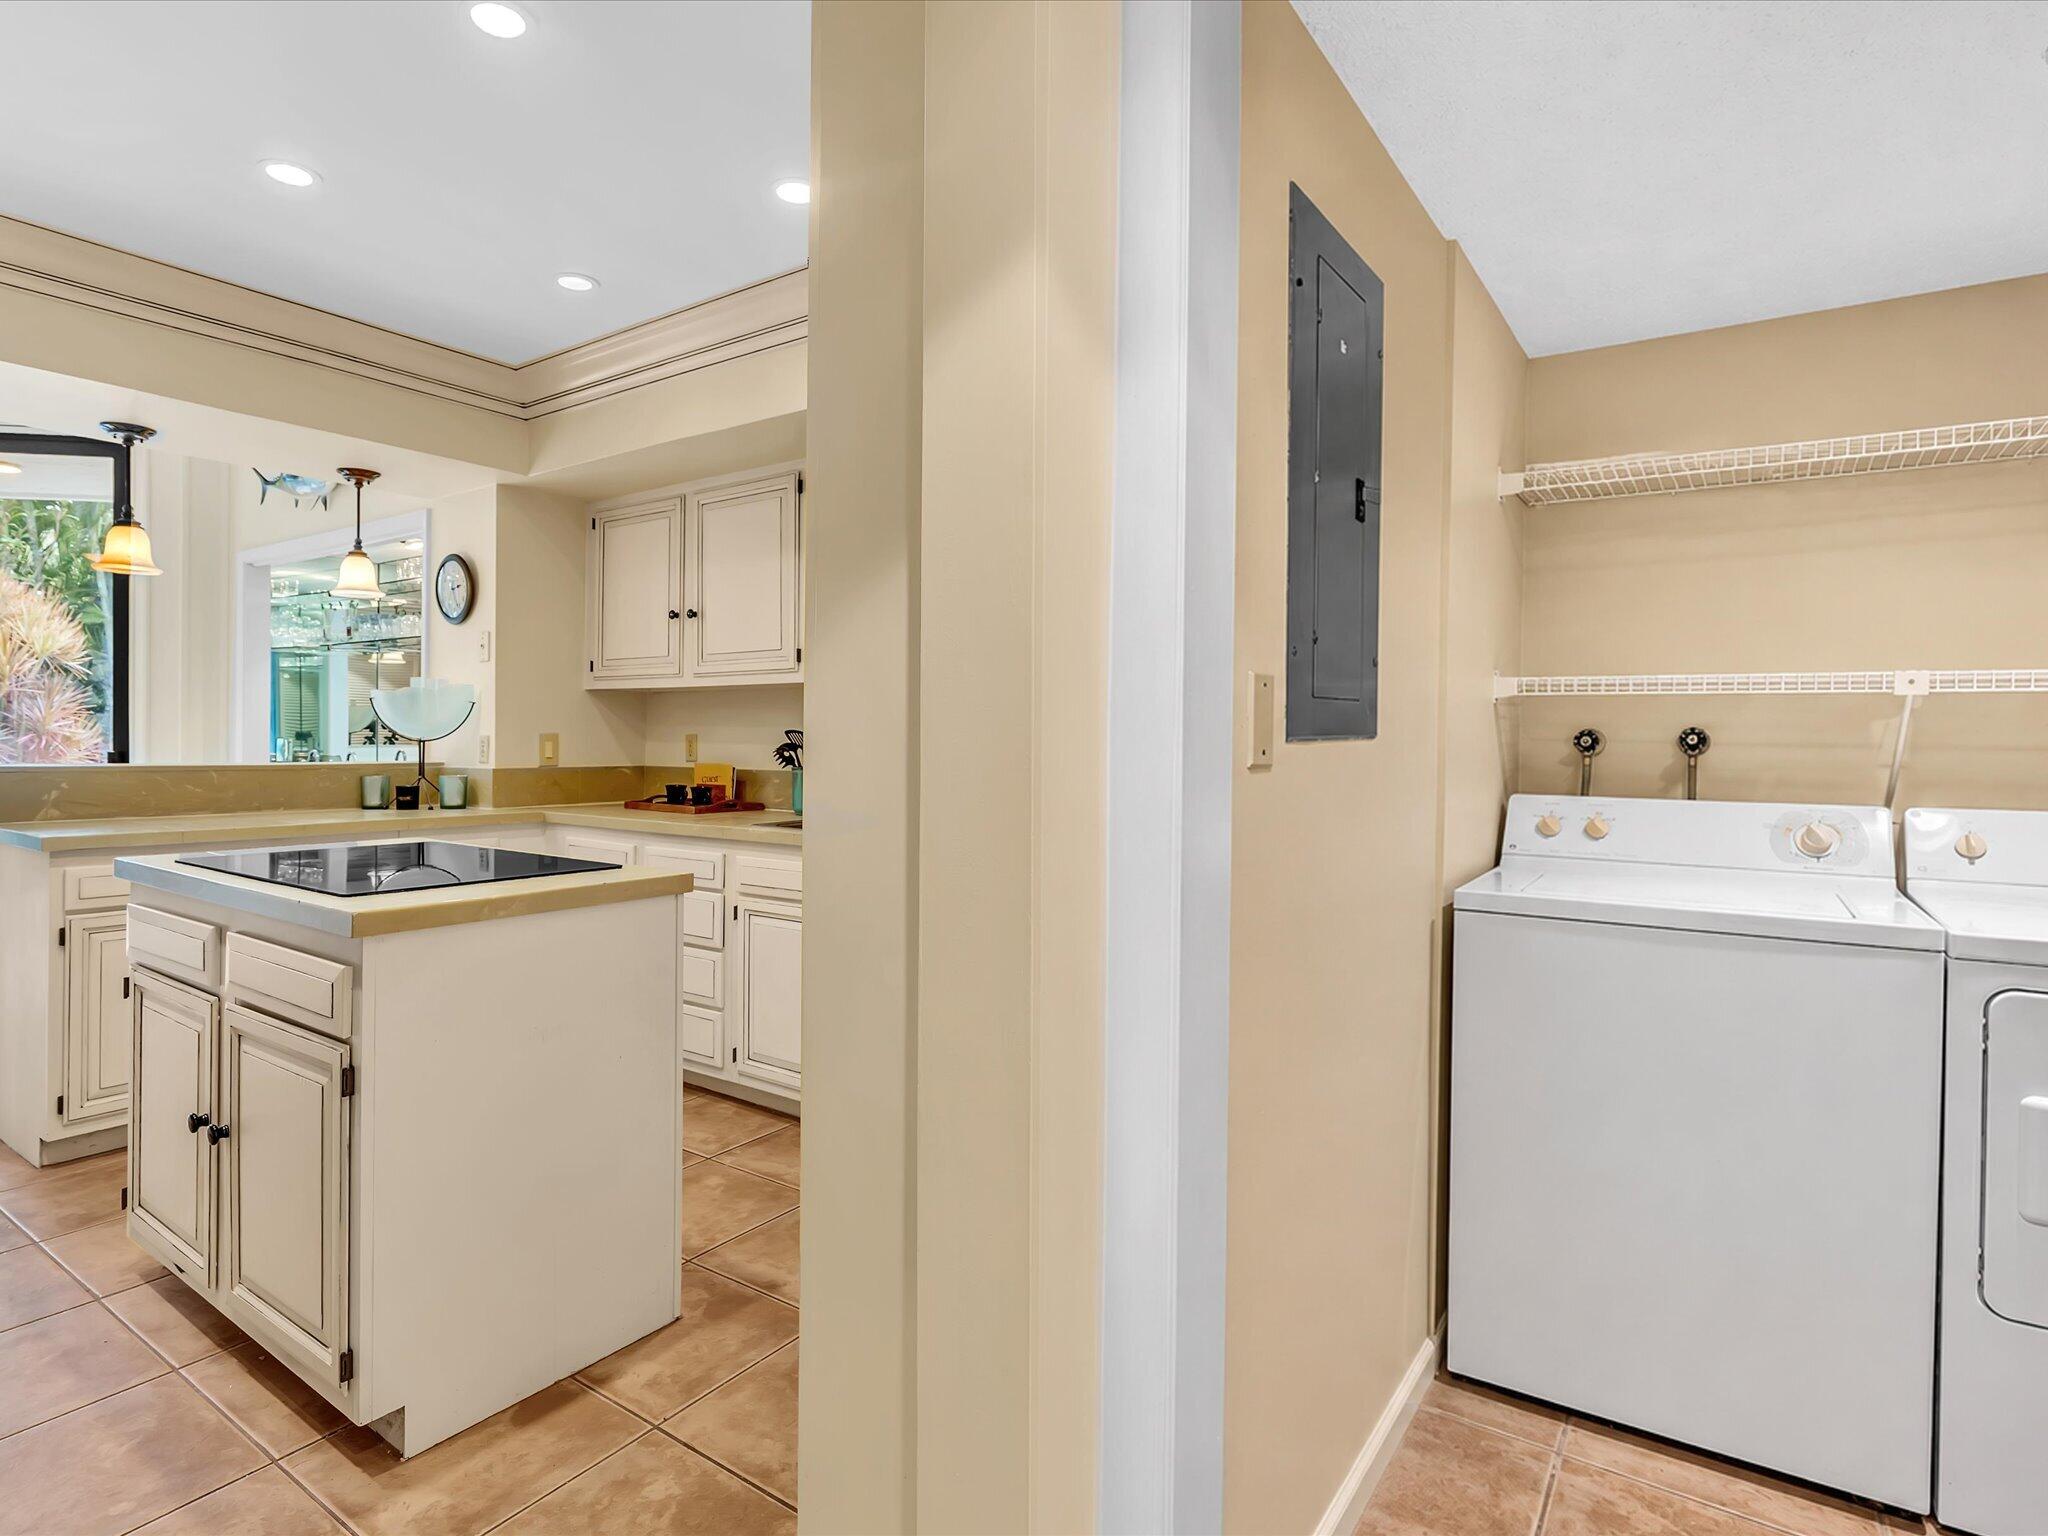
Kitchen with a central cooktop island beside a laundry area with washer and dryer.
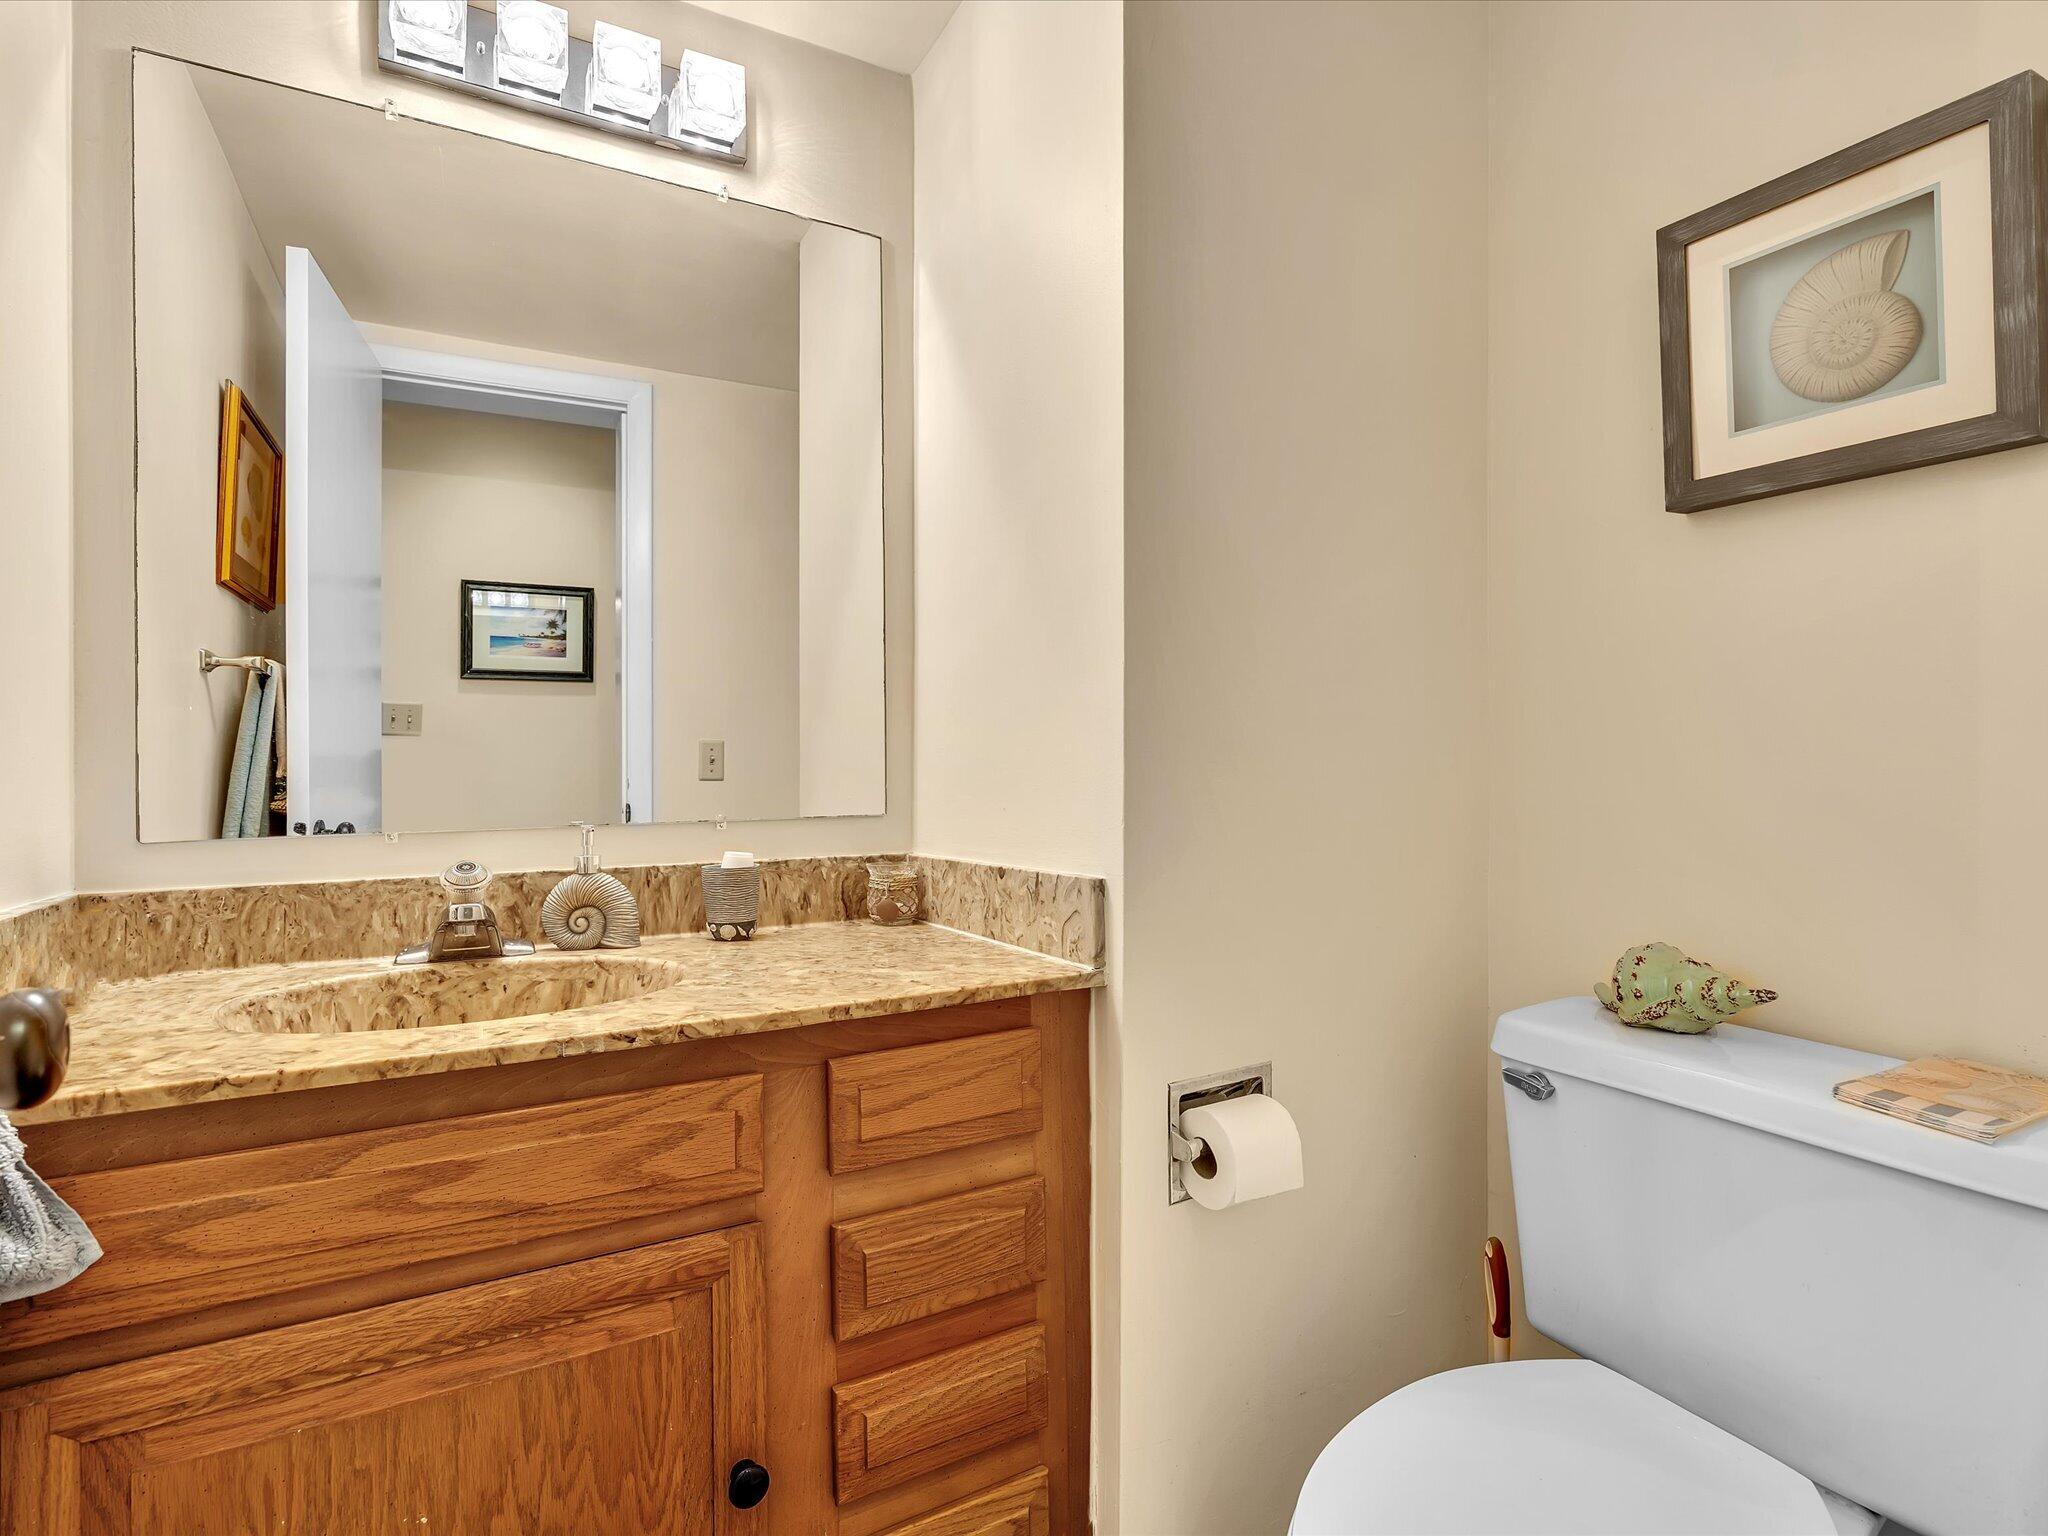
Bathroom with a wood vanity, marble-patterned countertop, and toilet.
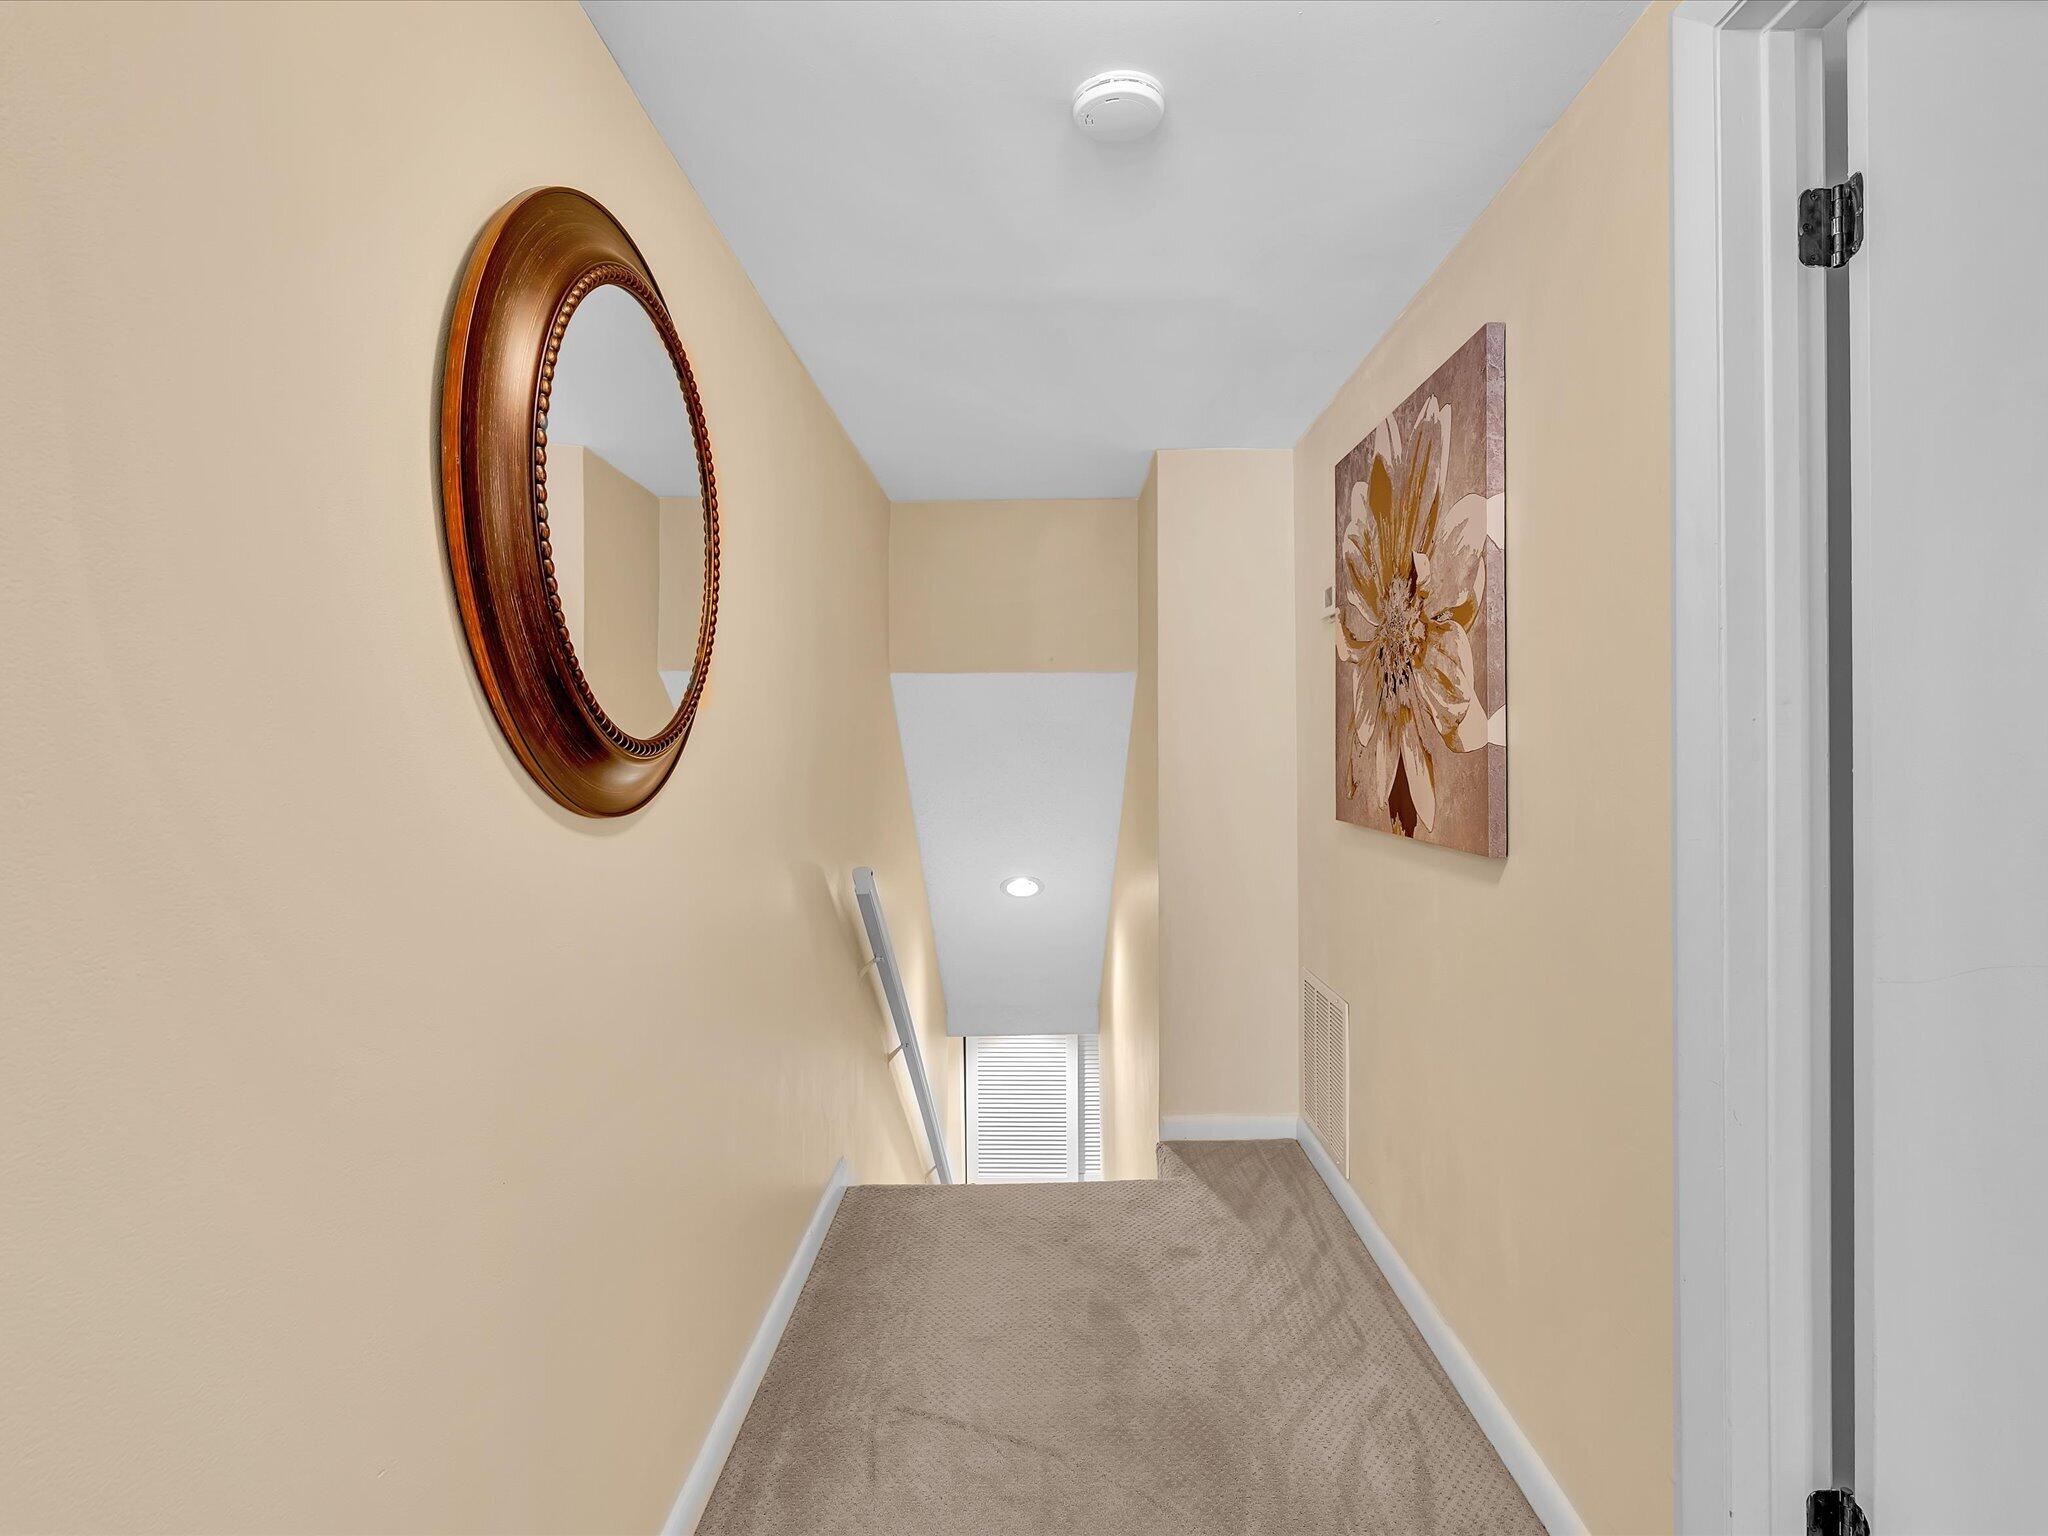
Carpeted stairwell with beige walls, an oval mirror, and floral artwork.
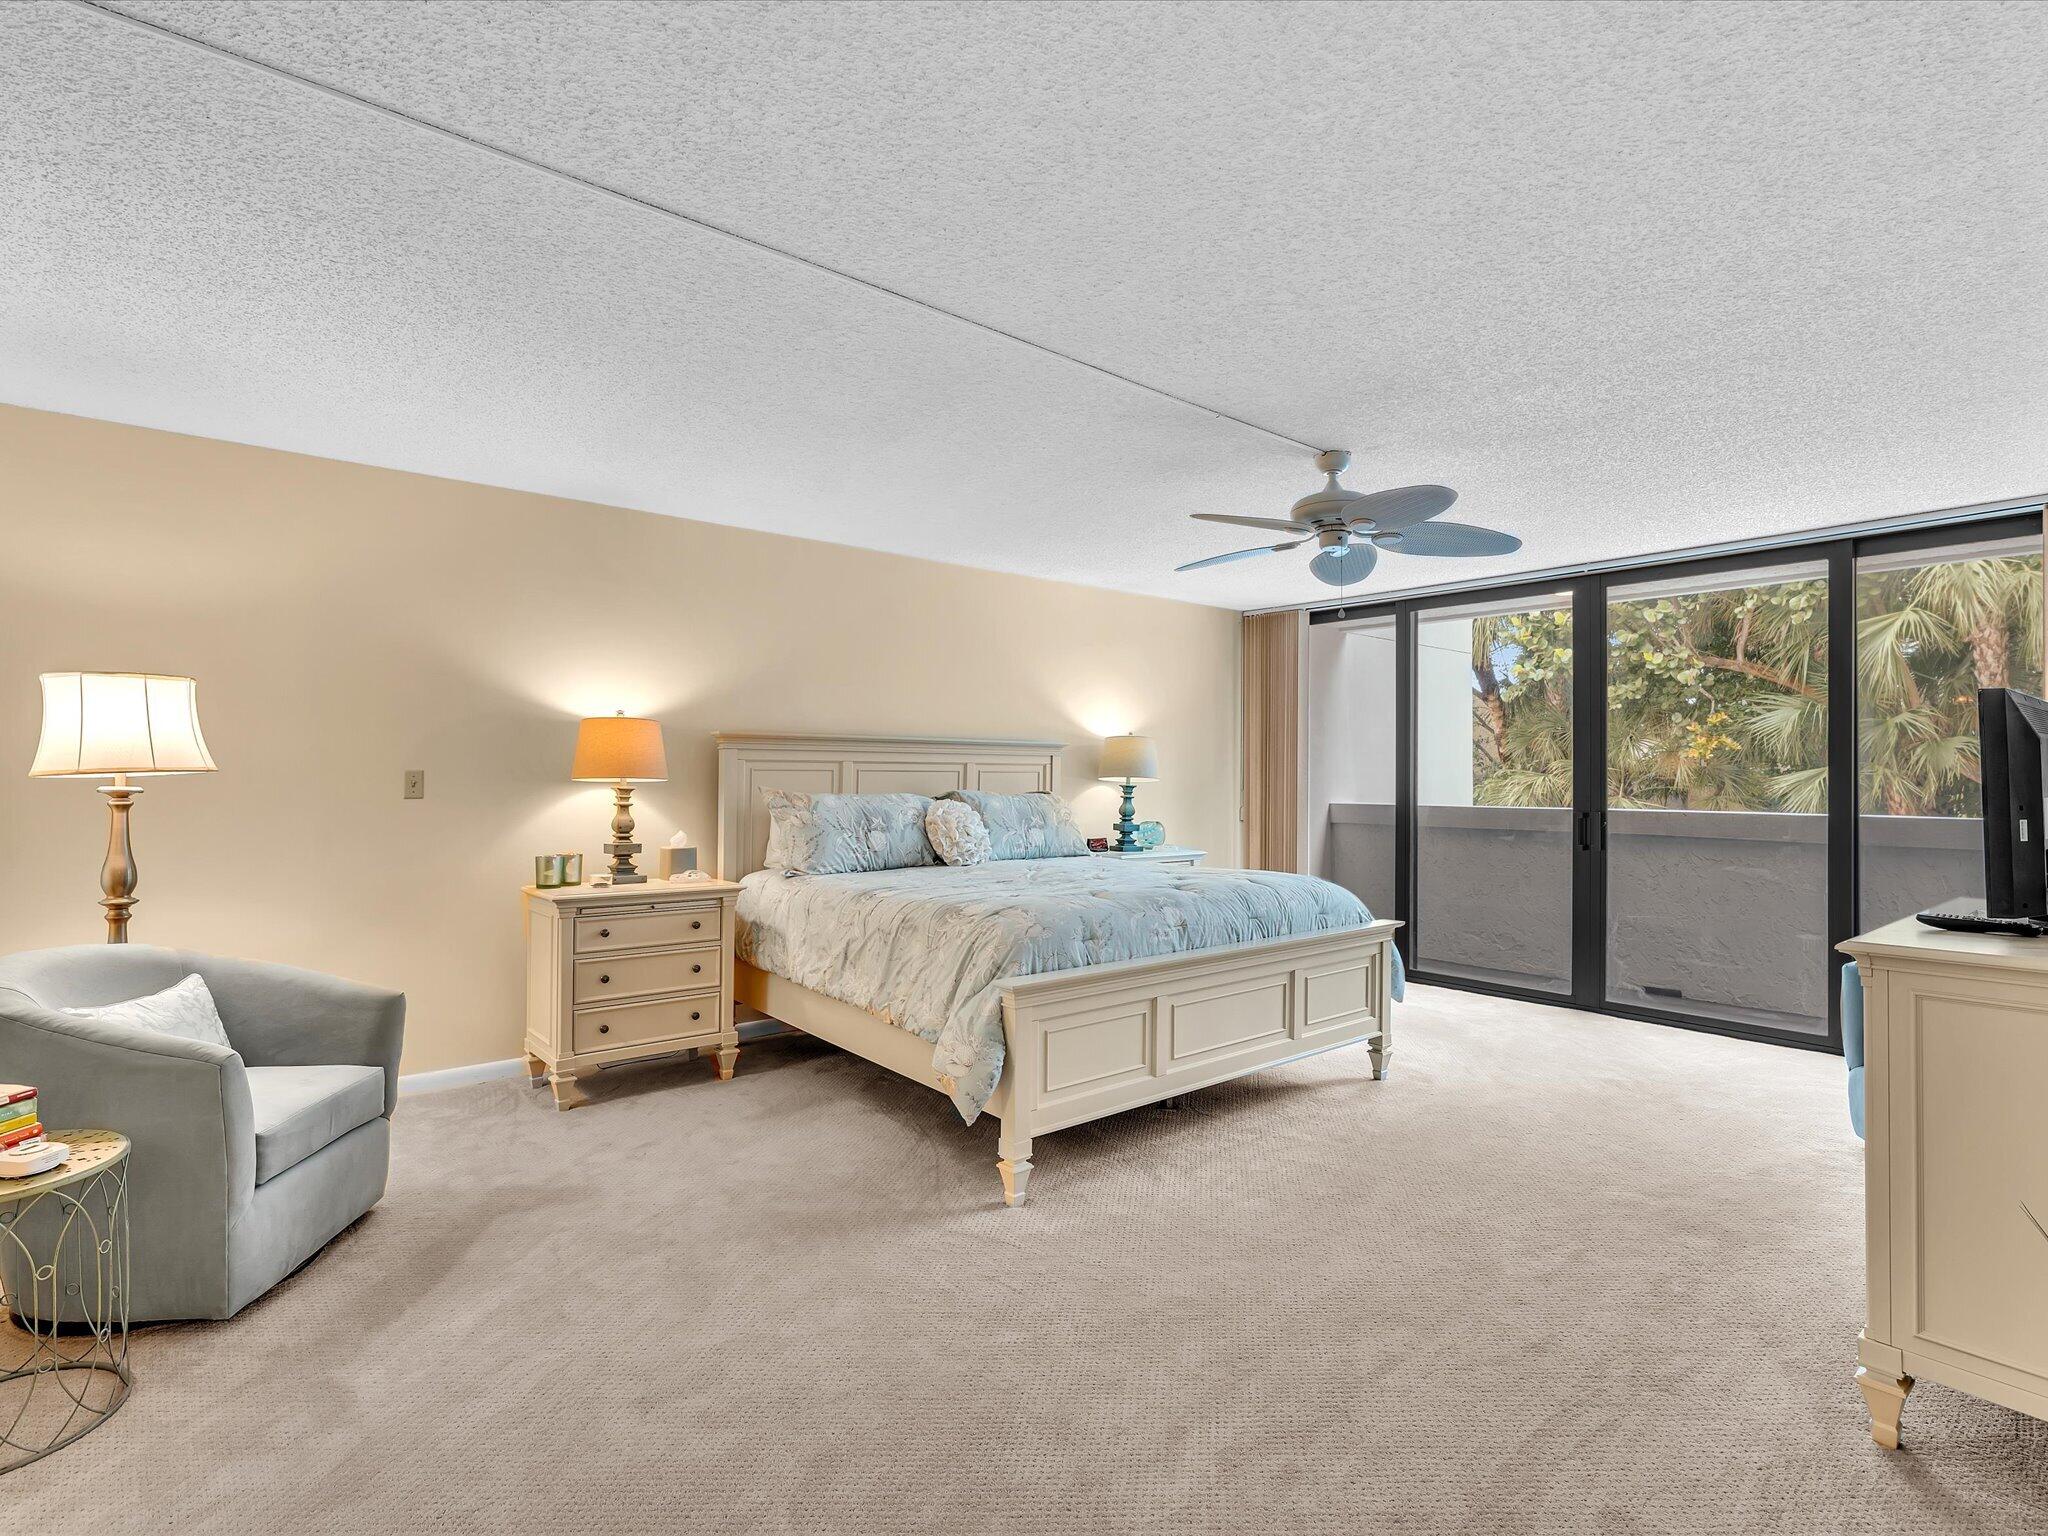
Bedroom with a large cream bed, sitting chair, and sliding glass doors overlooking palm foliage.
Bedroom with a floral bedspread, ceiling fan, and sliding glass doors opening to leafy greenery.
Bedroom with a large bed and sliding glass doors opening to a greenery-lined balcony.
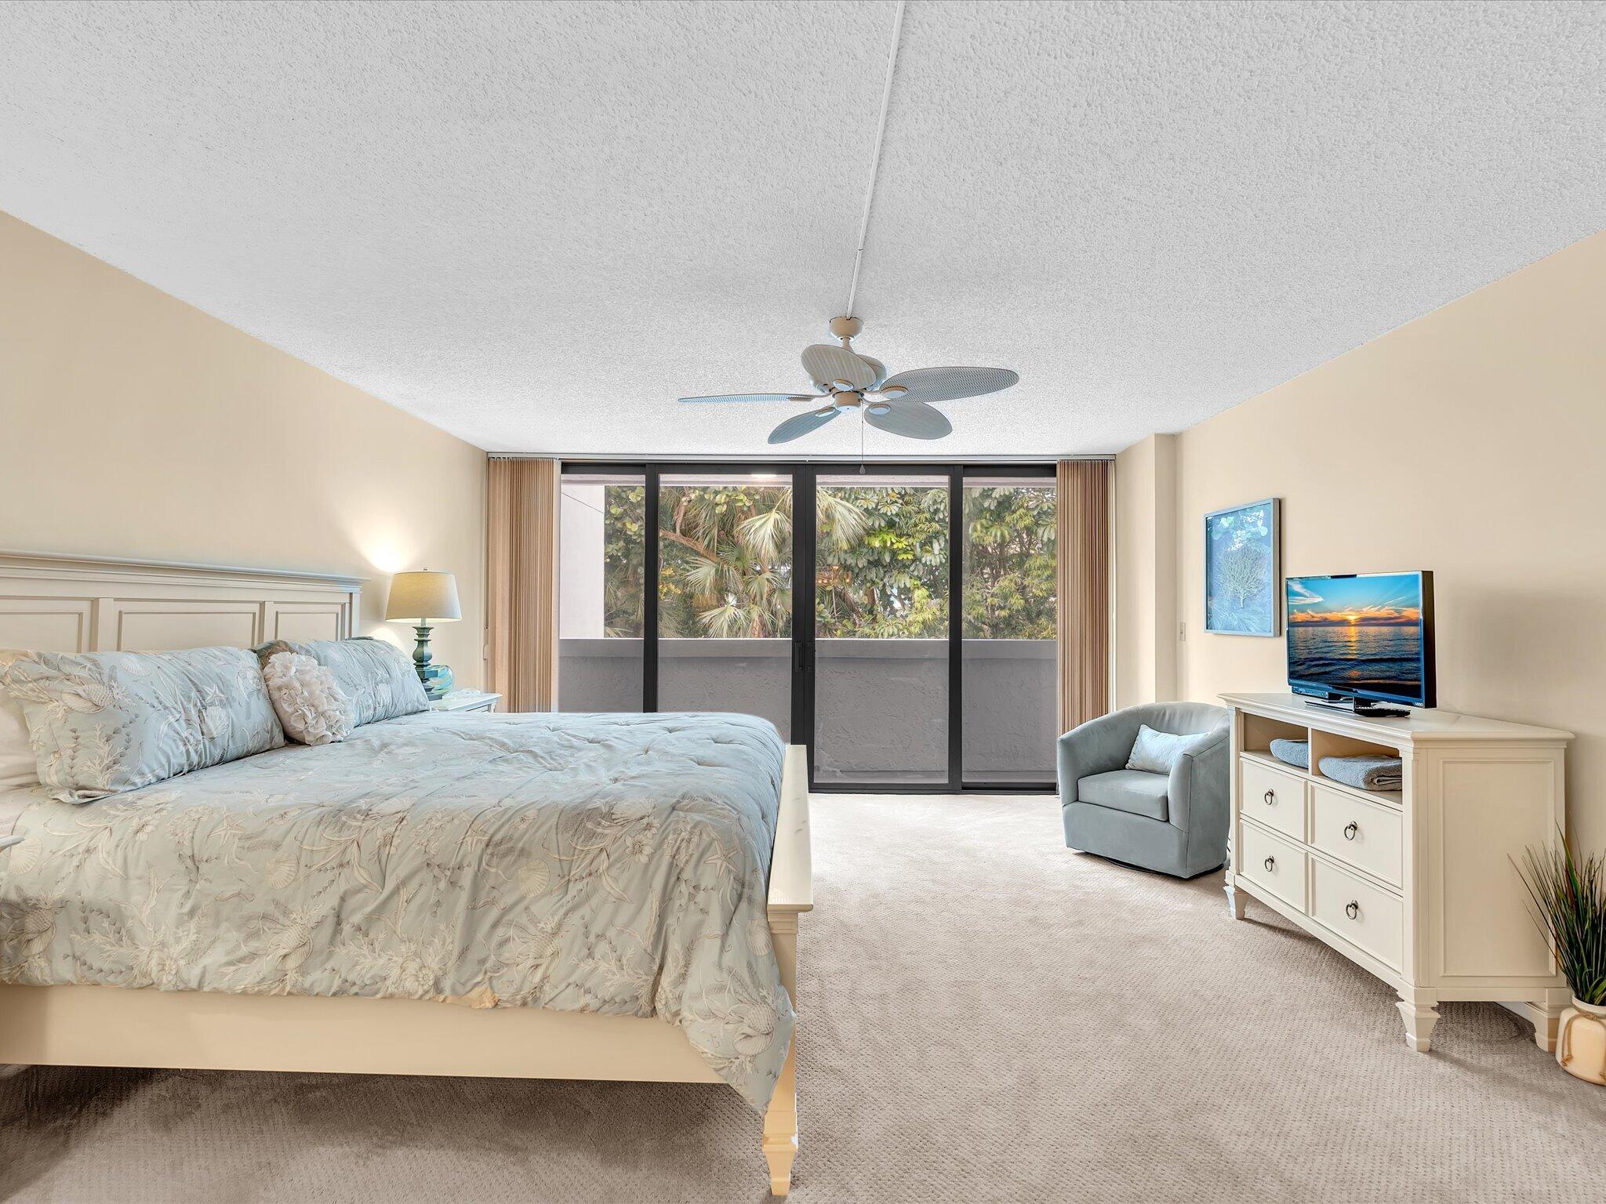
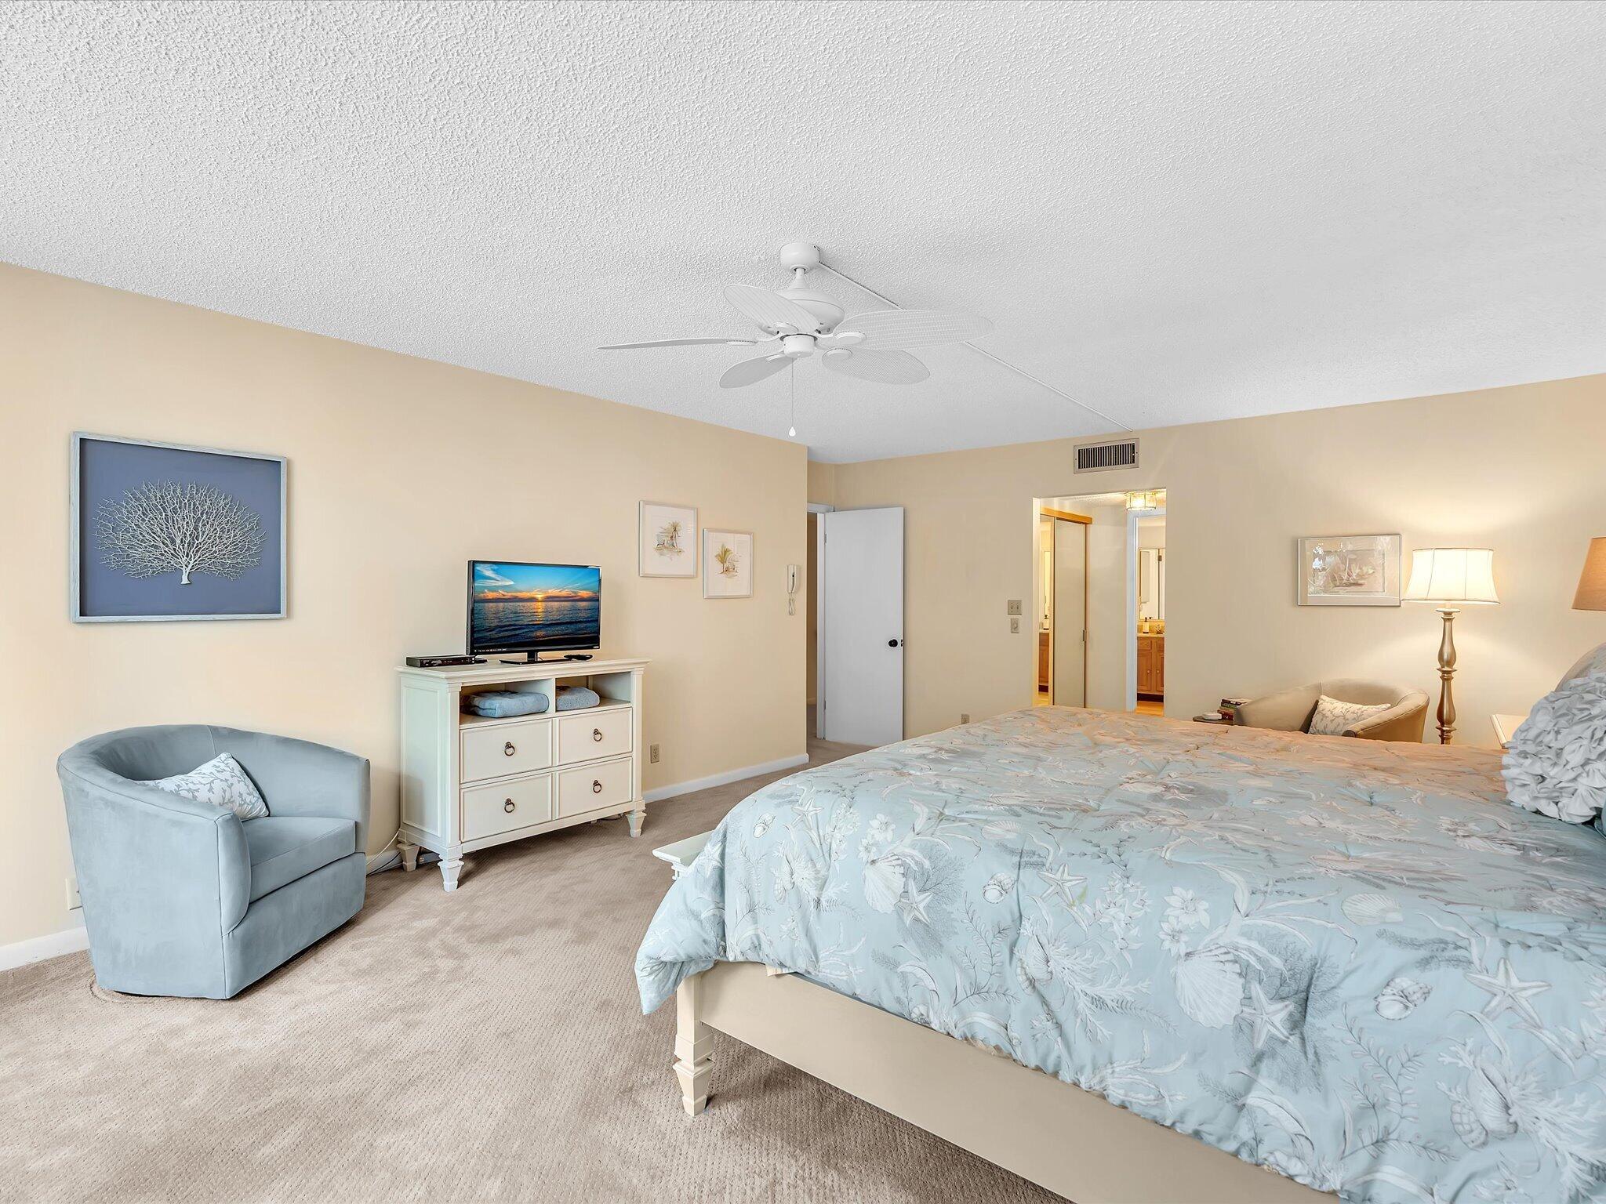
Bedroom with a pale blue patterned bedspread, blue armchair, and ceiling fan.
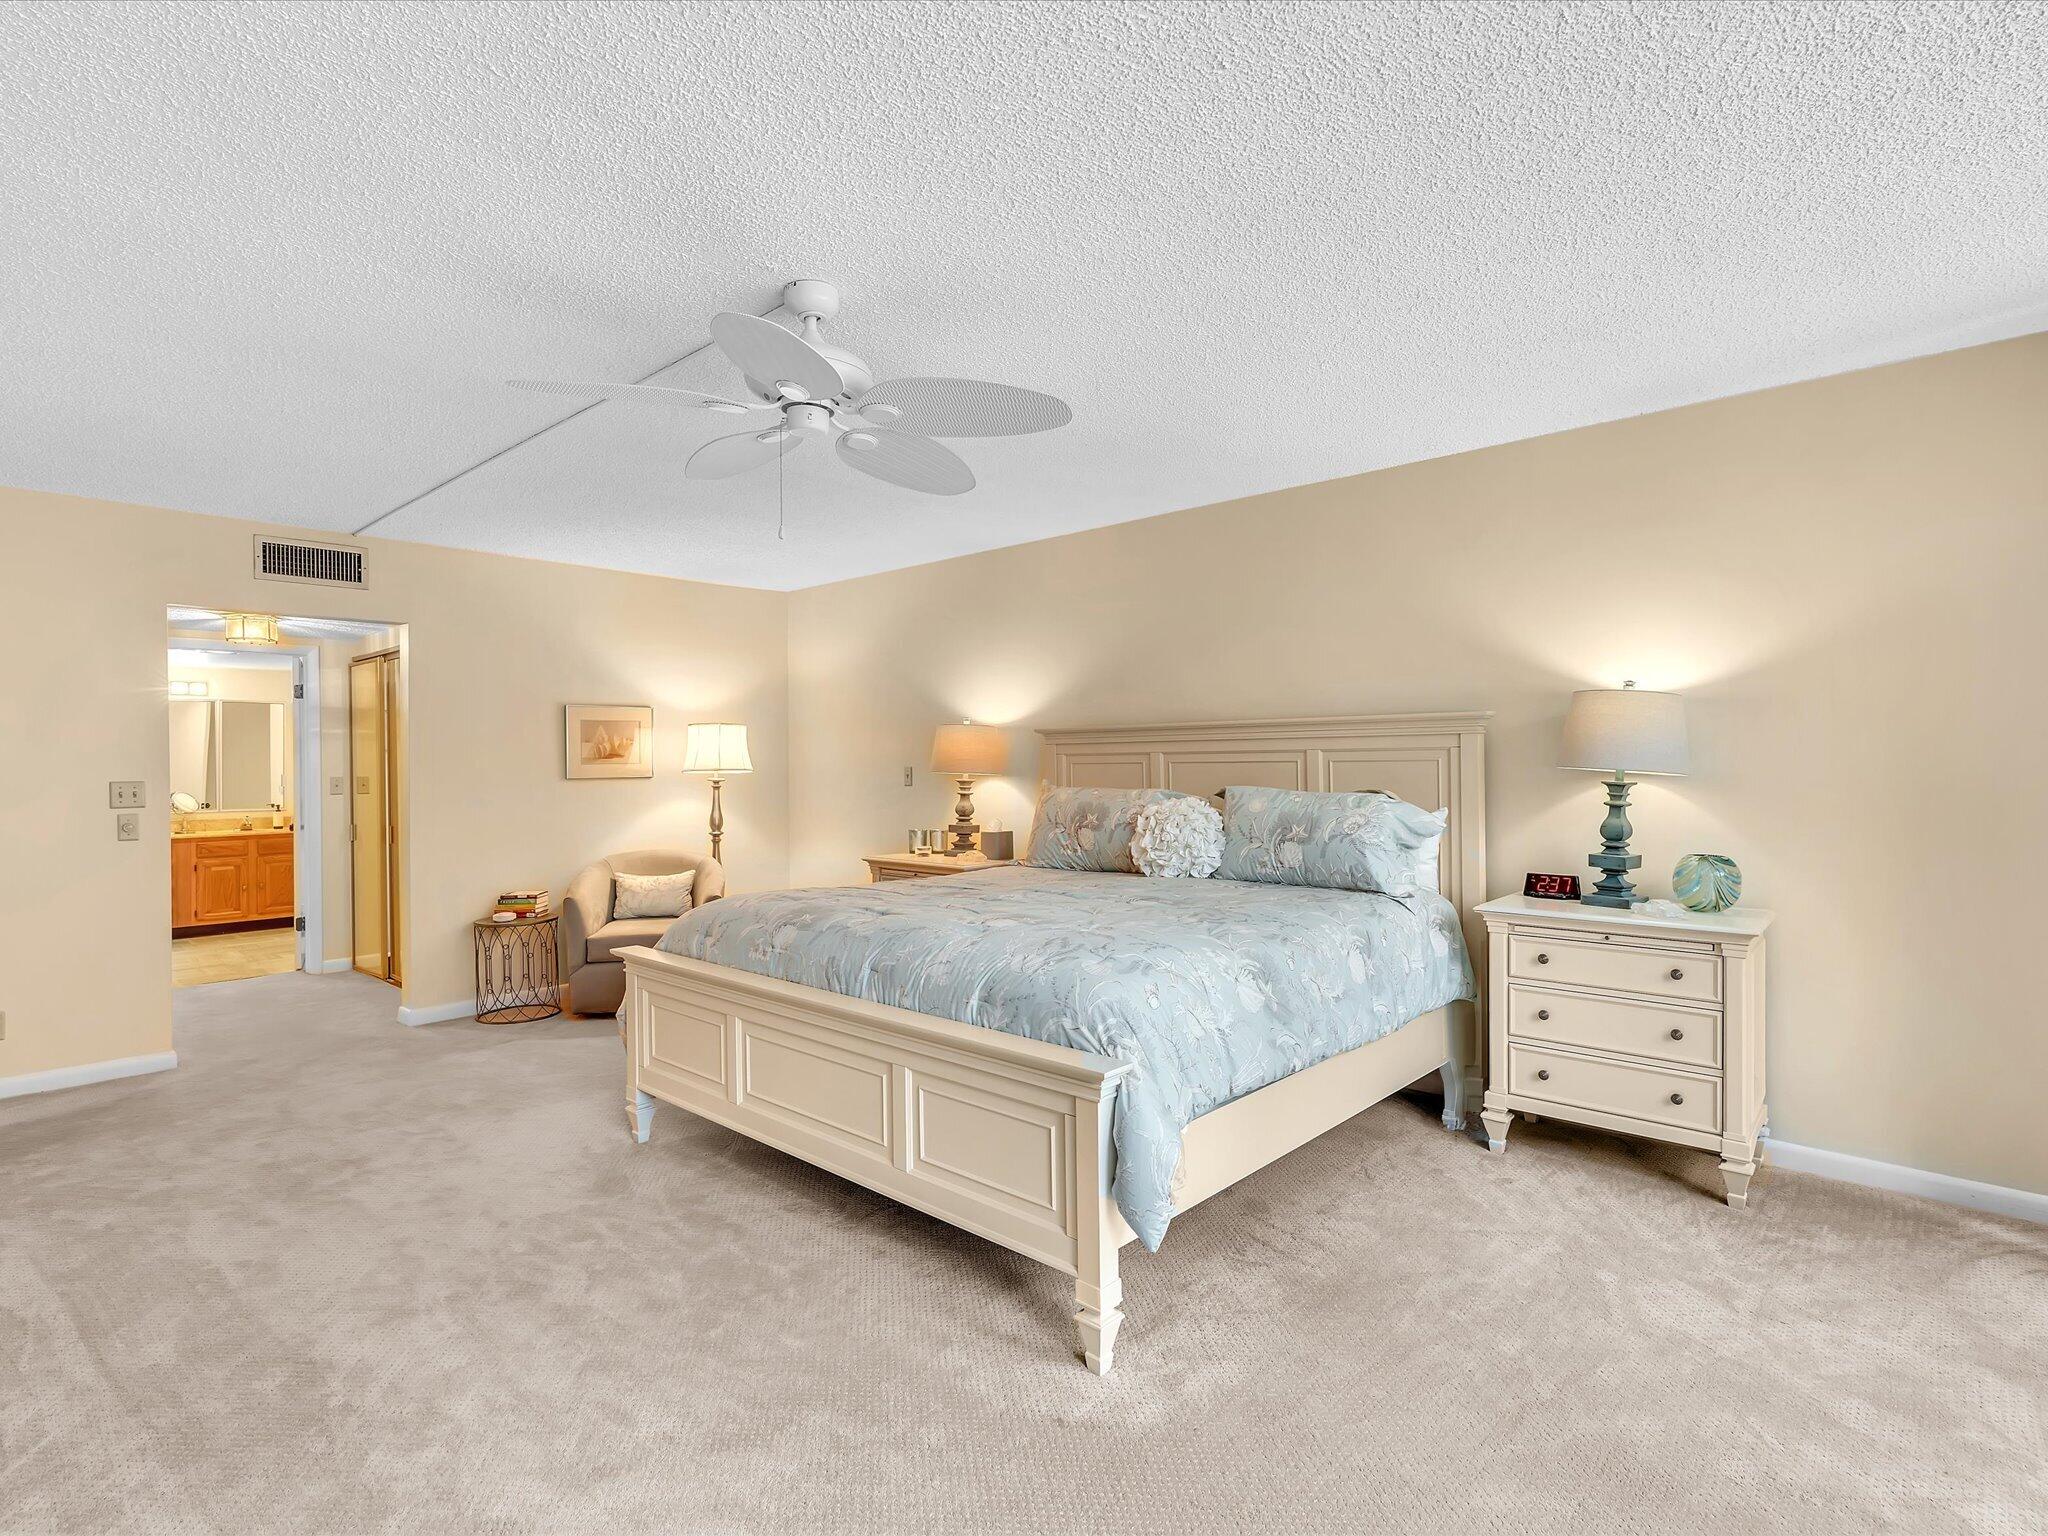
Furnished bedroom with a large bed, carpeted floor, and ceiling fan; bathroom visible through doorway.
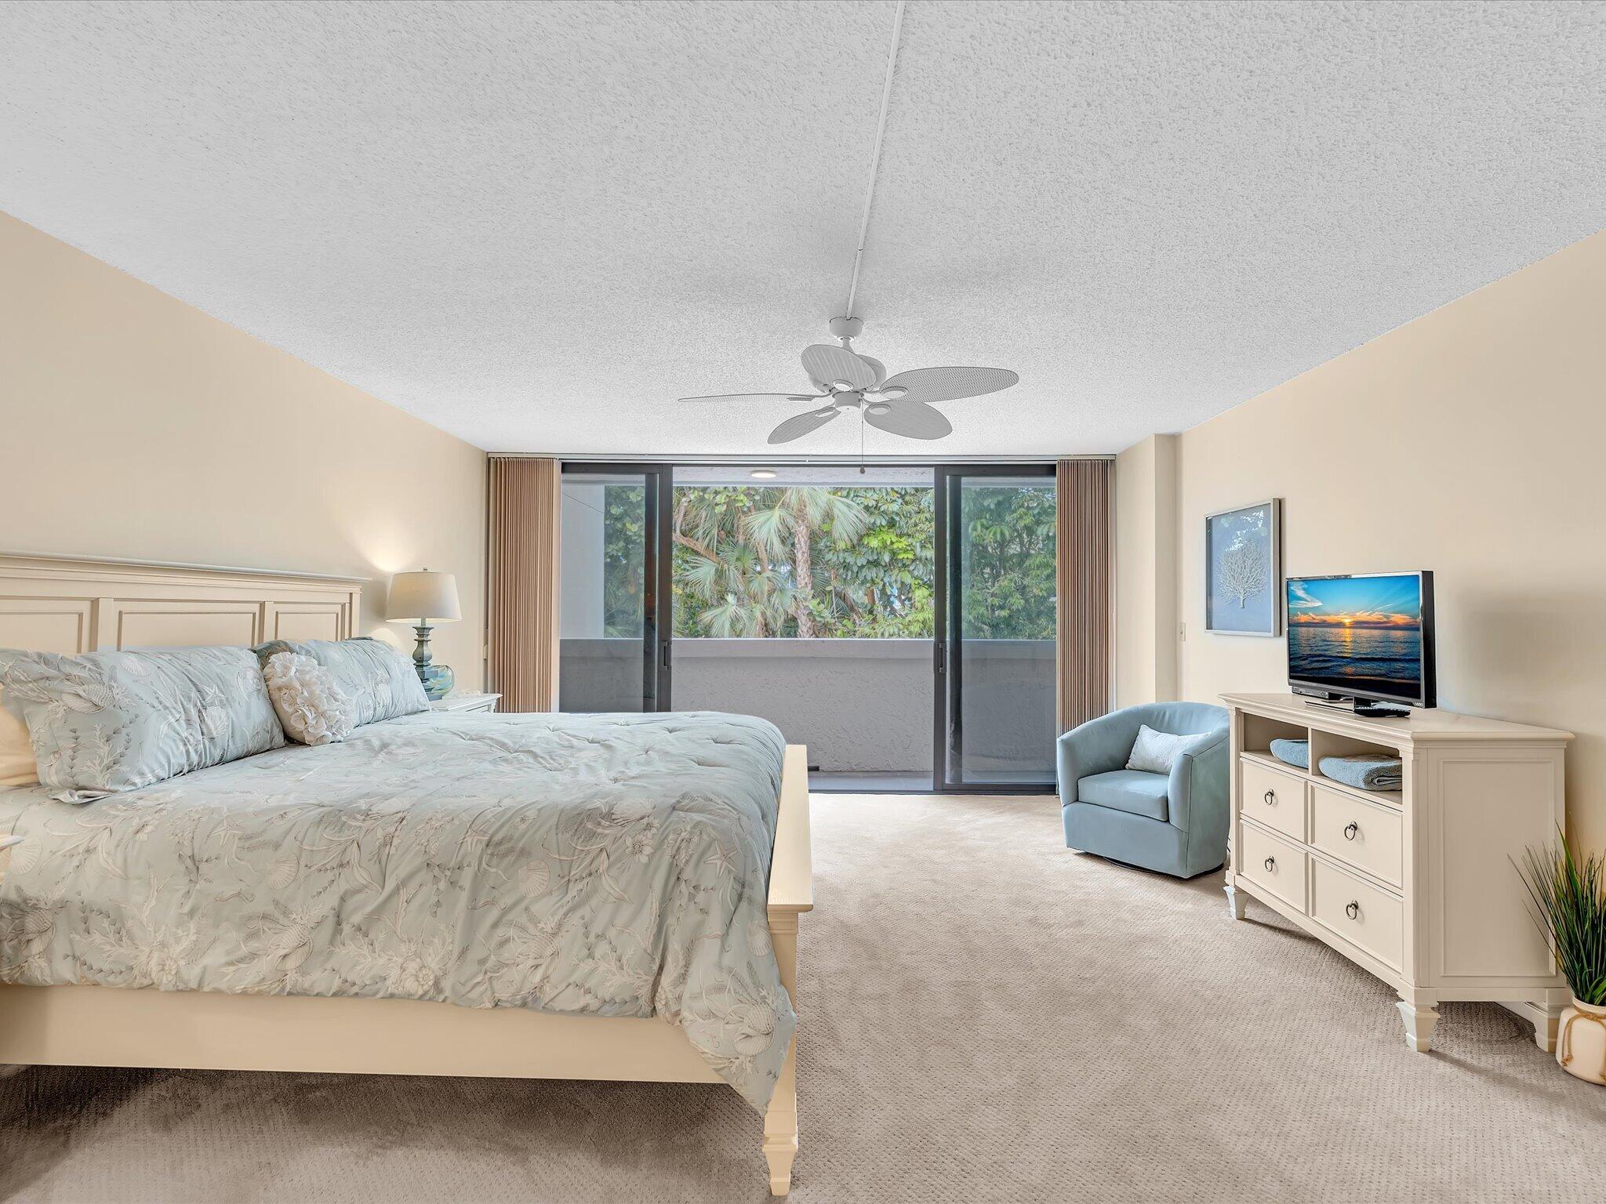
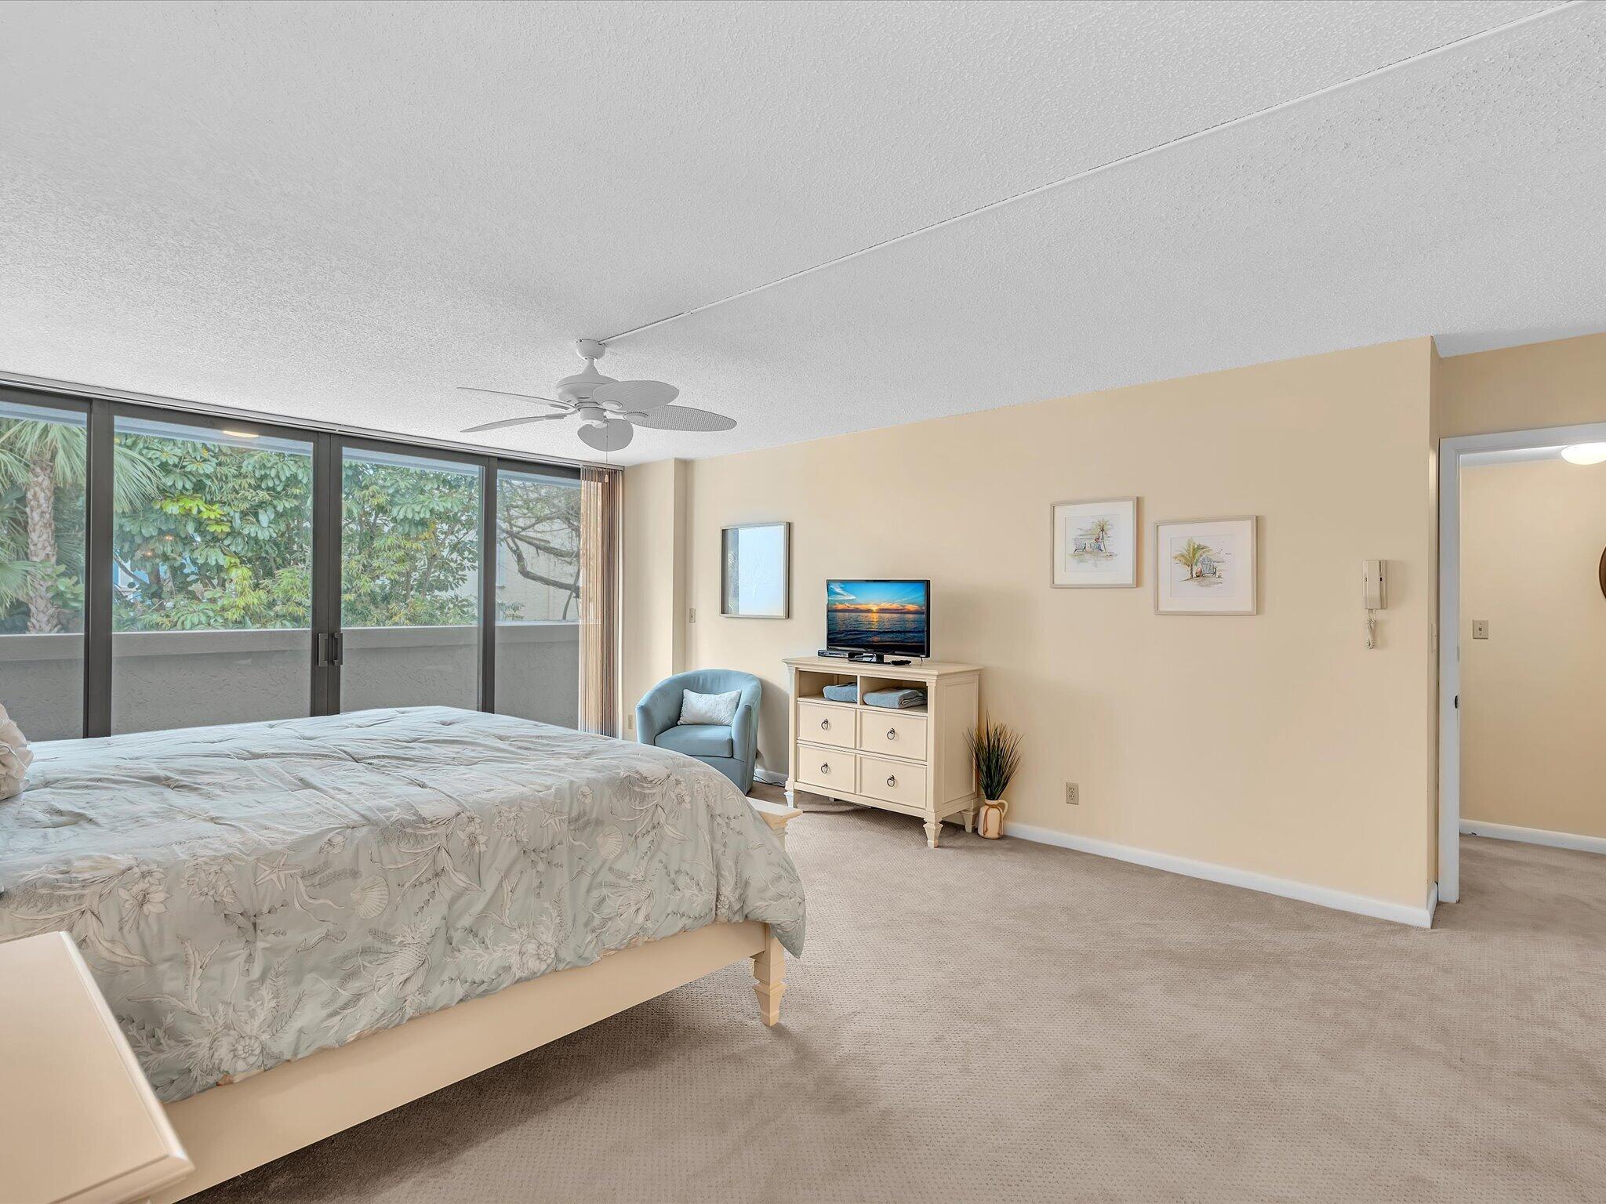
Furnished bedroom with sliding glass doors, a floral bedspread, and a dresser with television.
Condo balcony beside a furnished sitting room, with a tiled walkway and leafy trees outside.
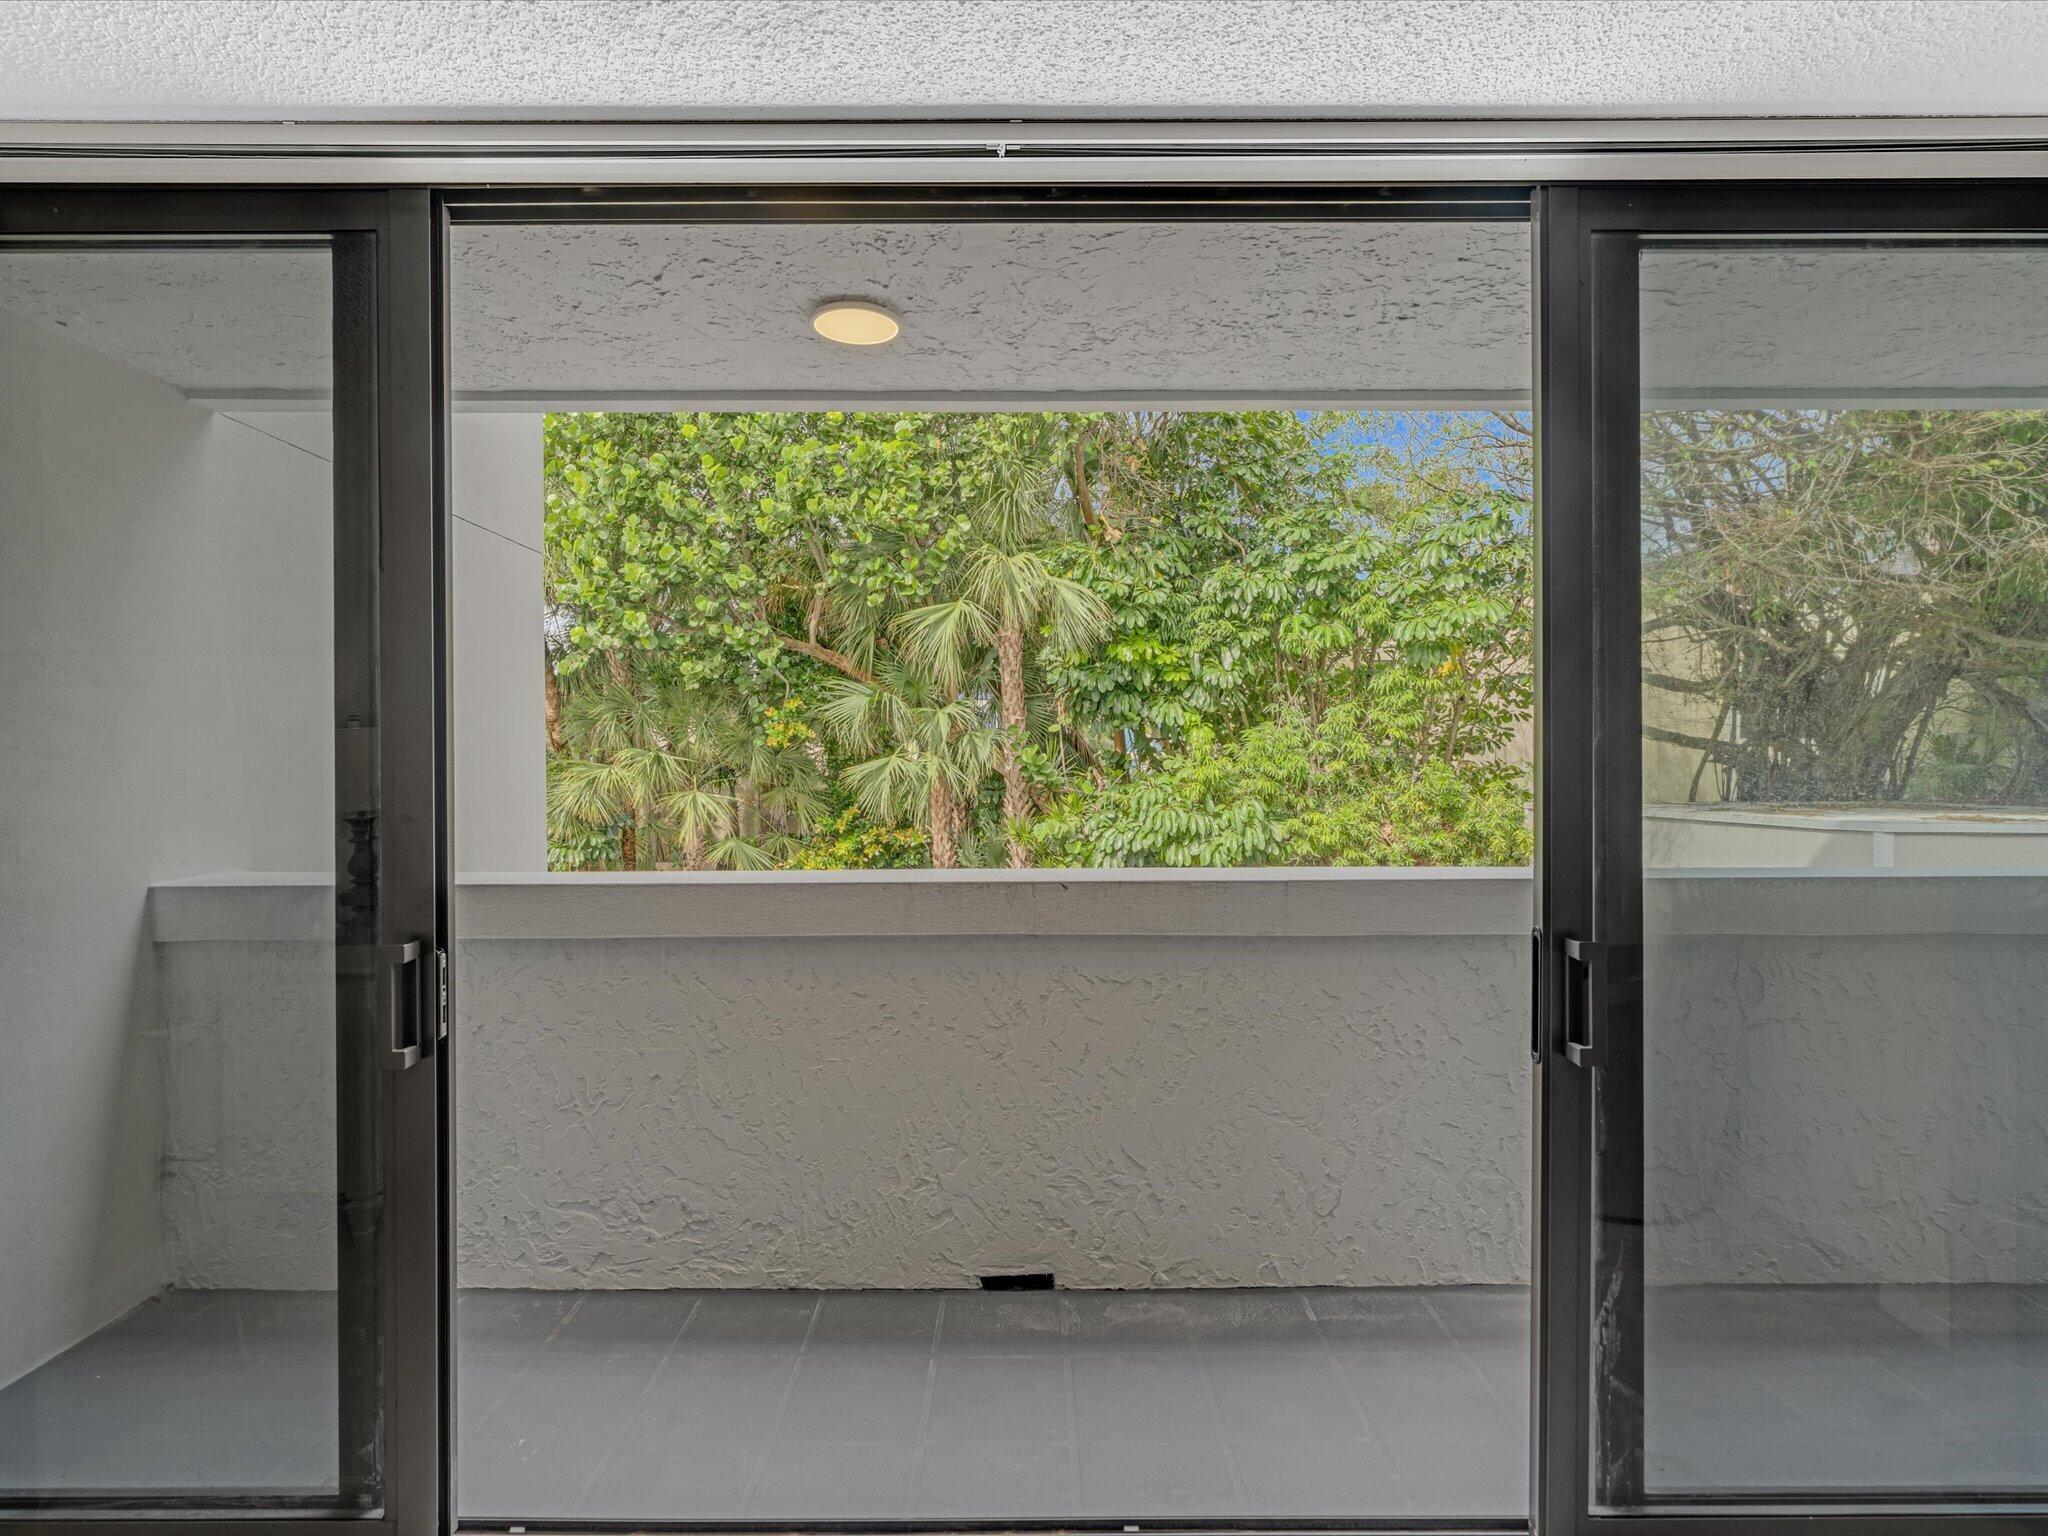
Empty tiled balcony framed by sliding glass doors, overlooking dense tropical greenery.
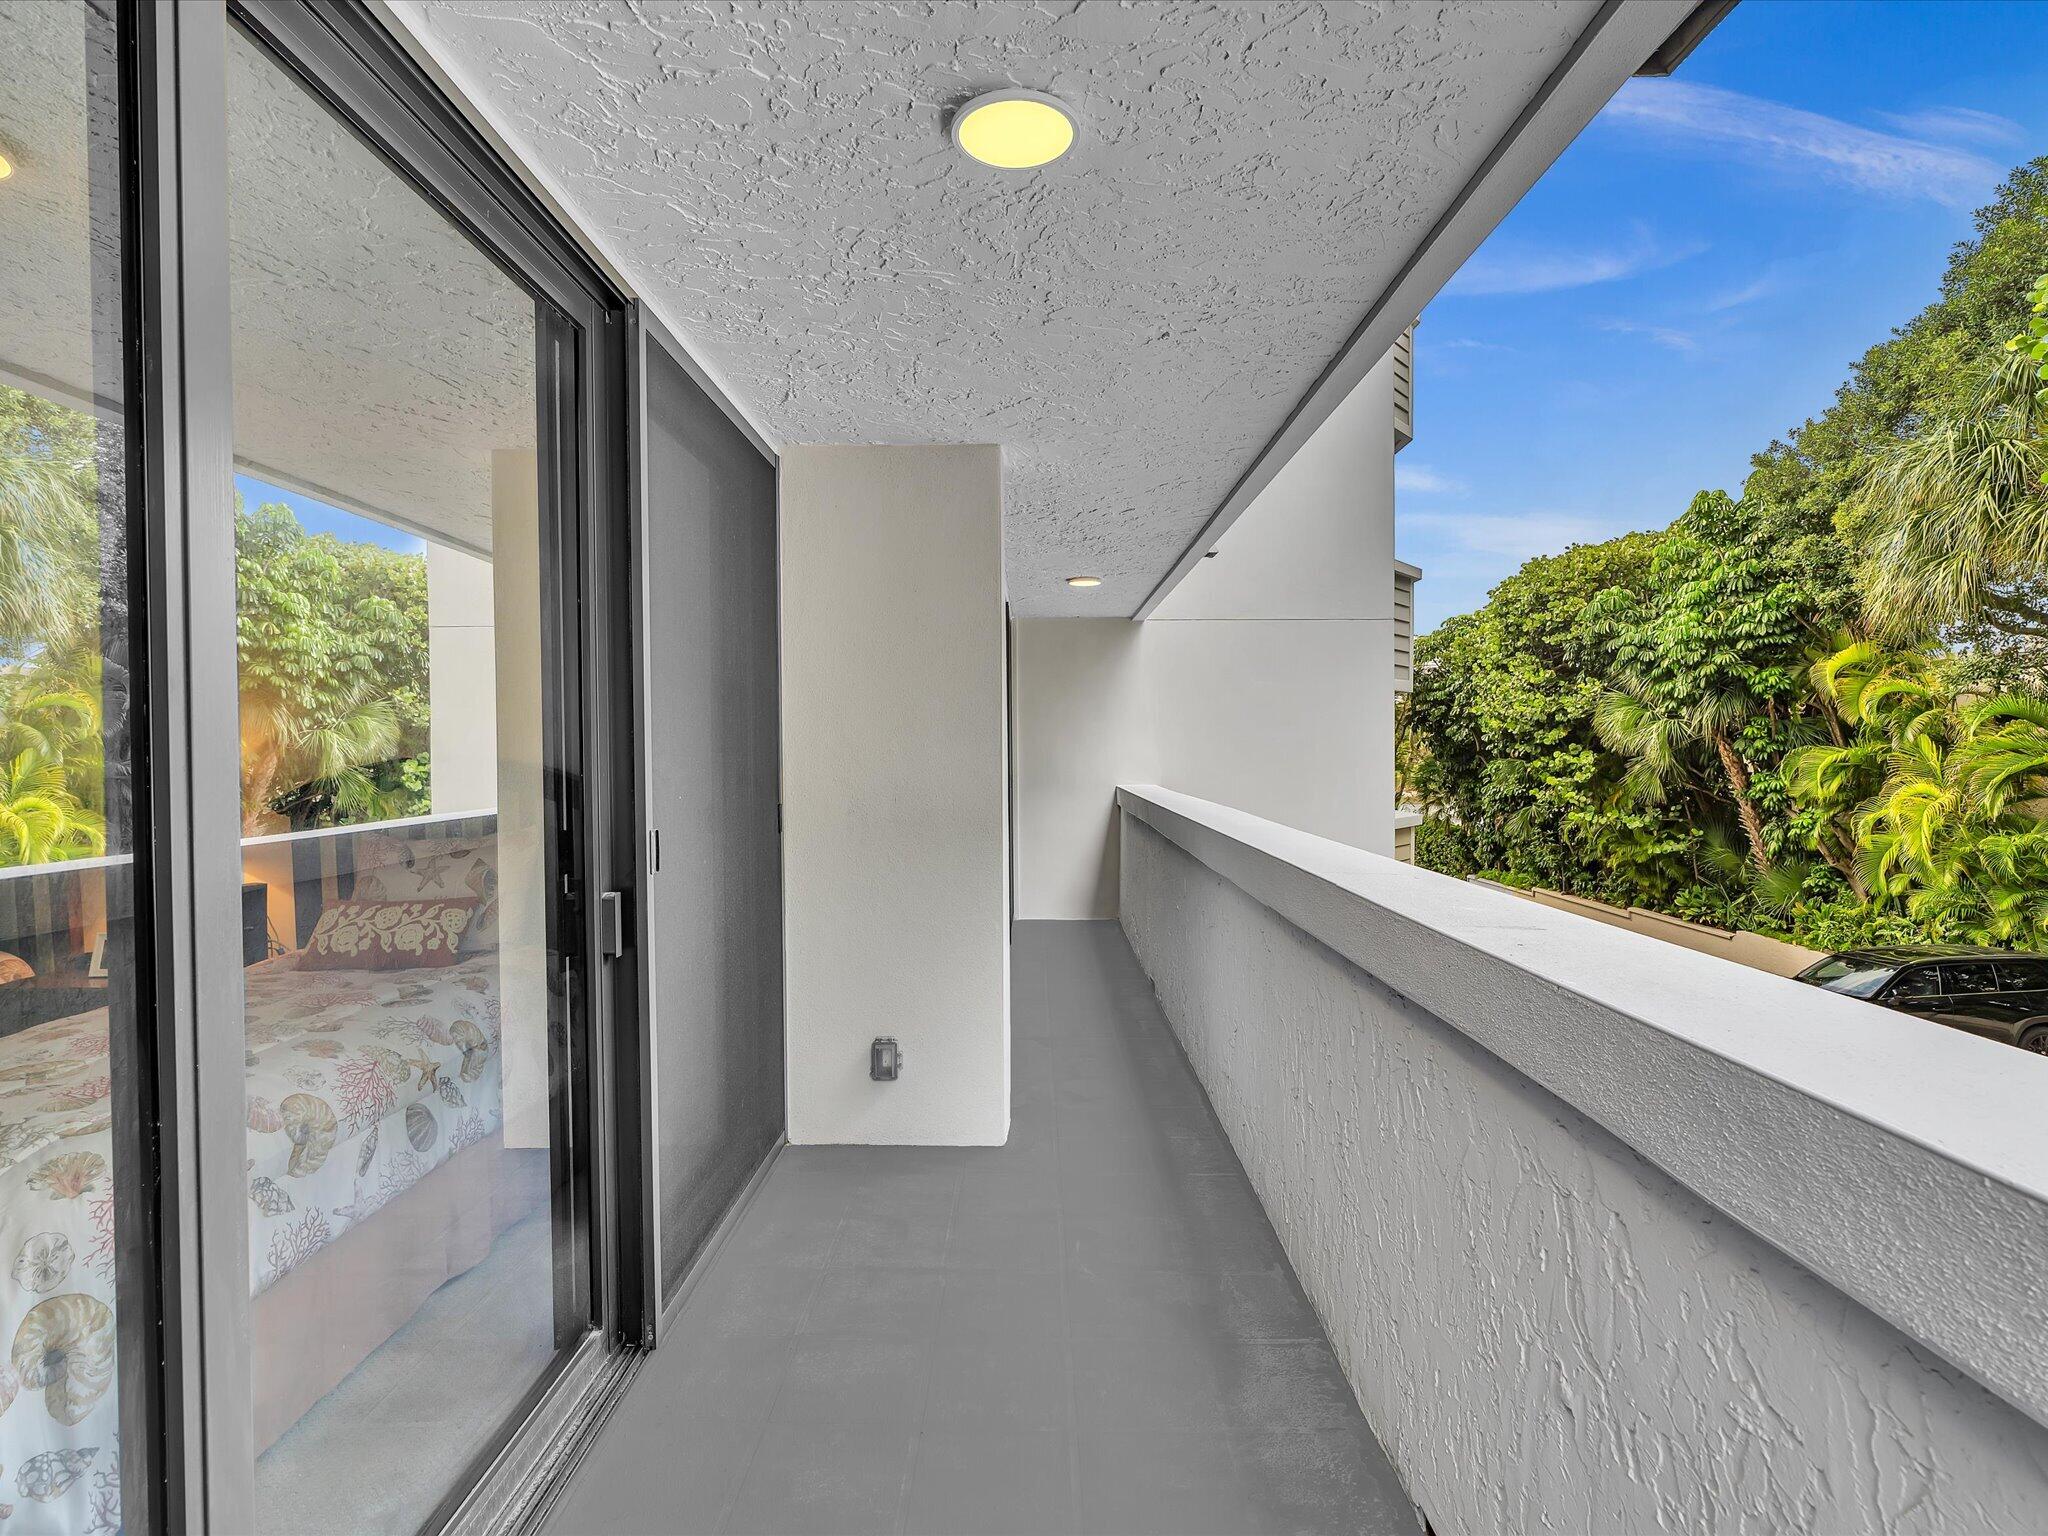
Covered balcony with sliding glass doors and lush trees beyond the railing.
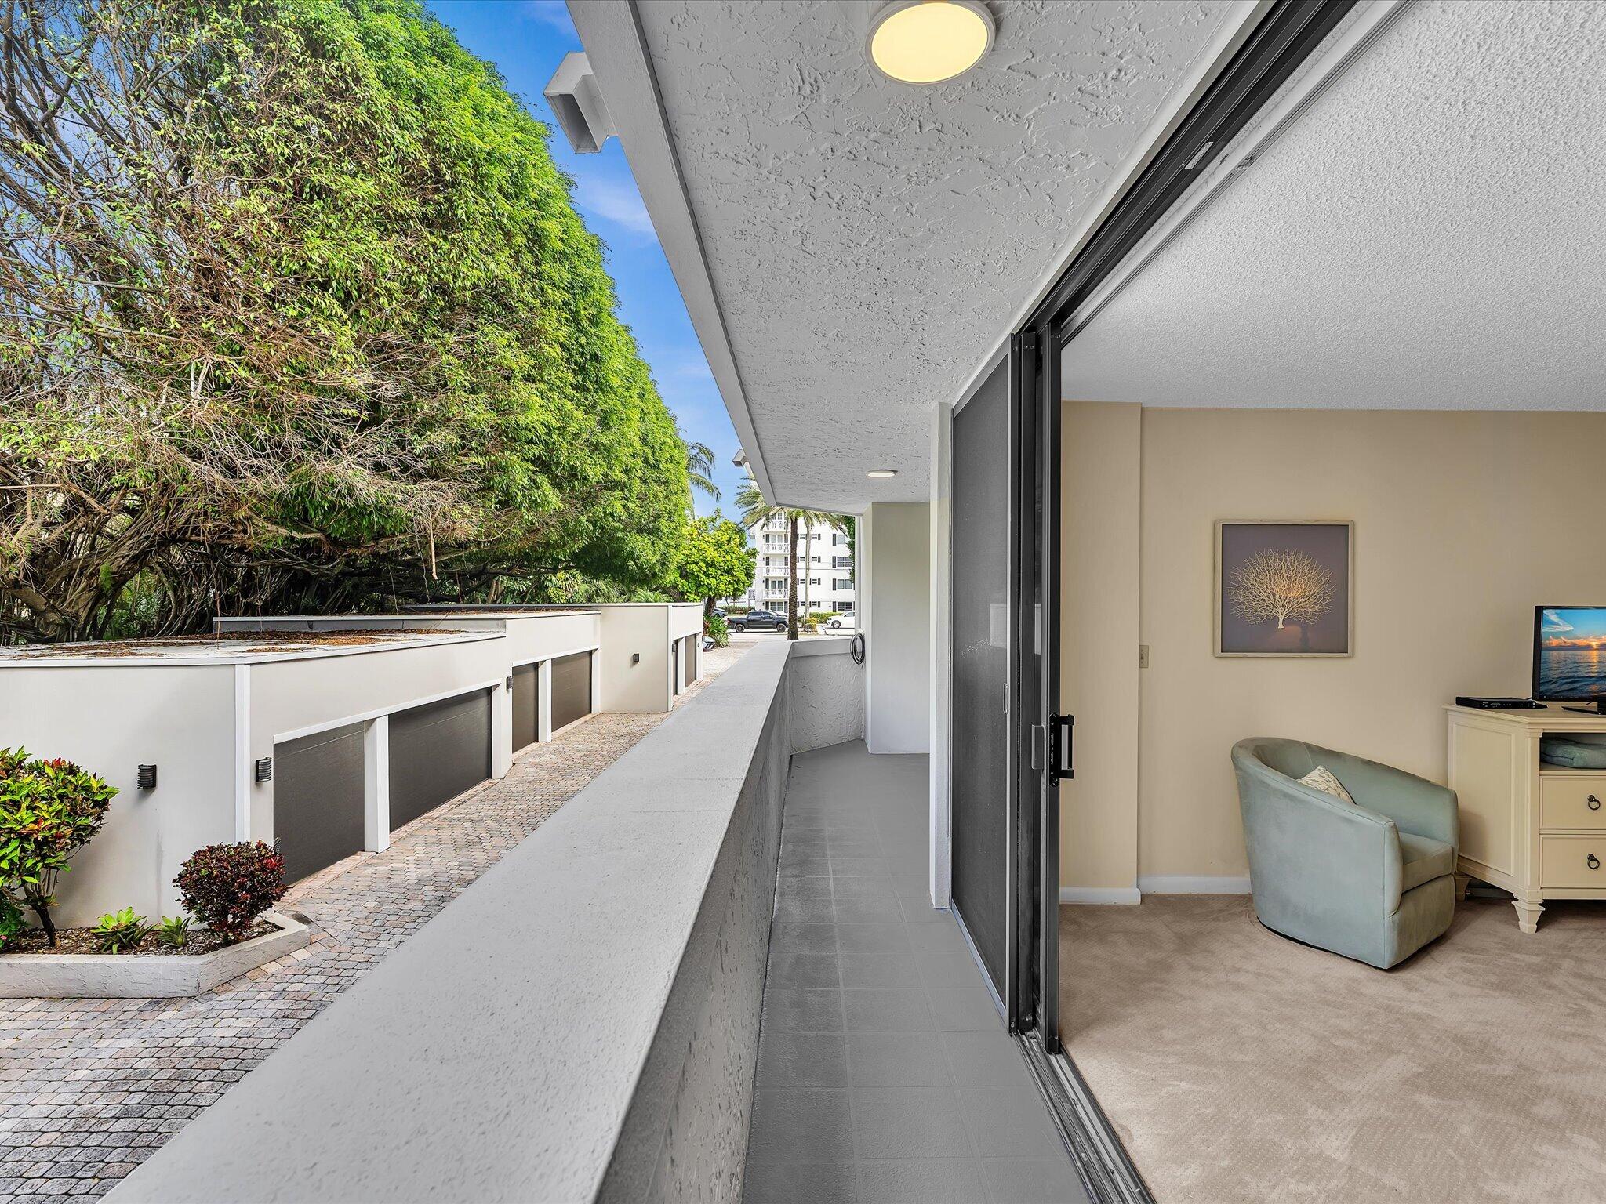
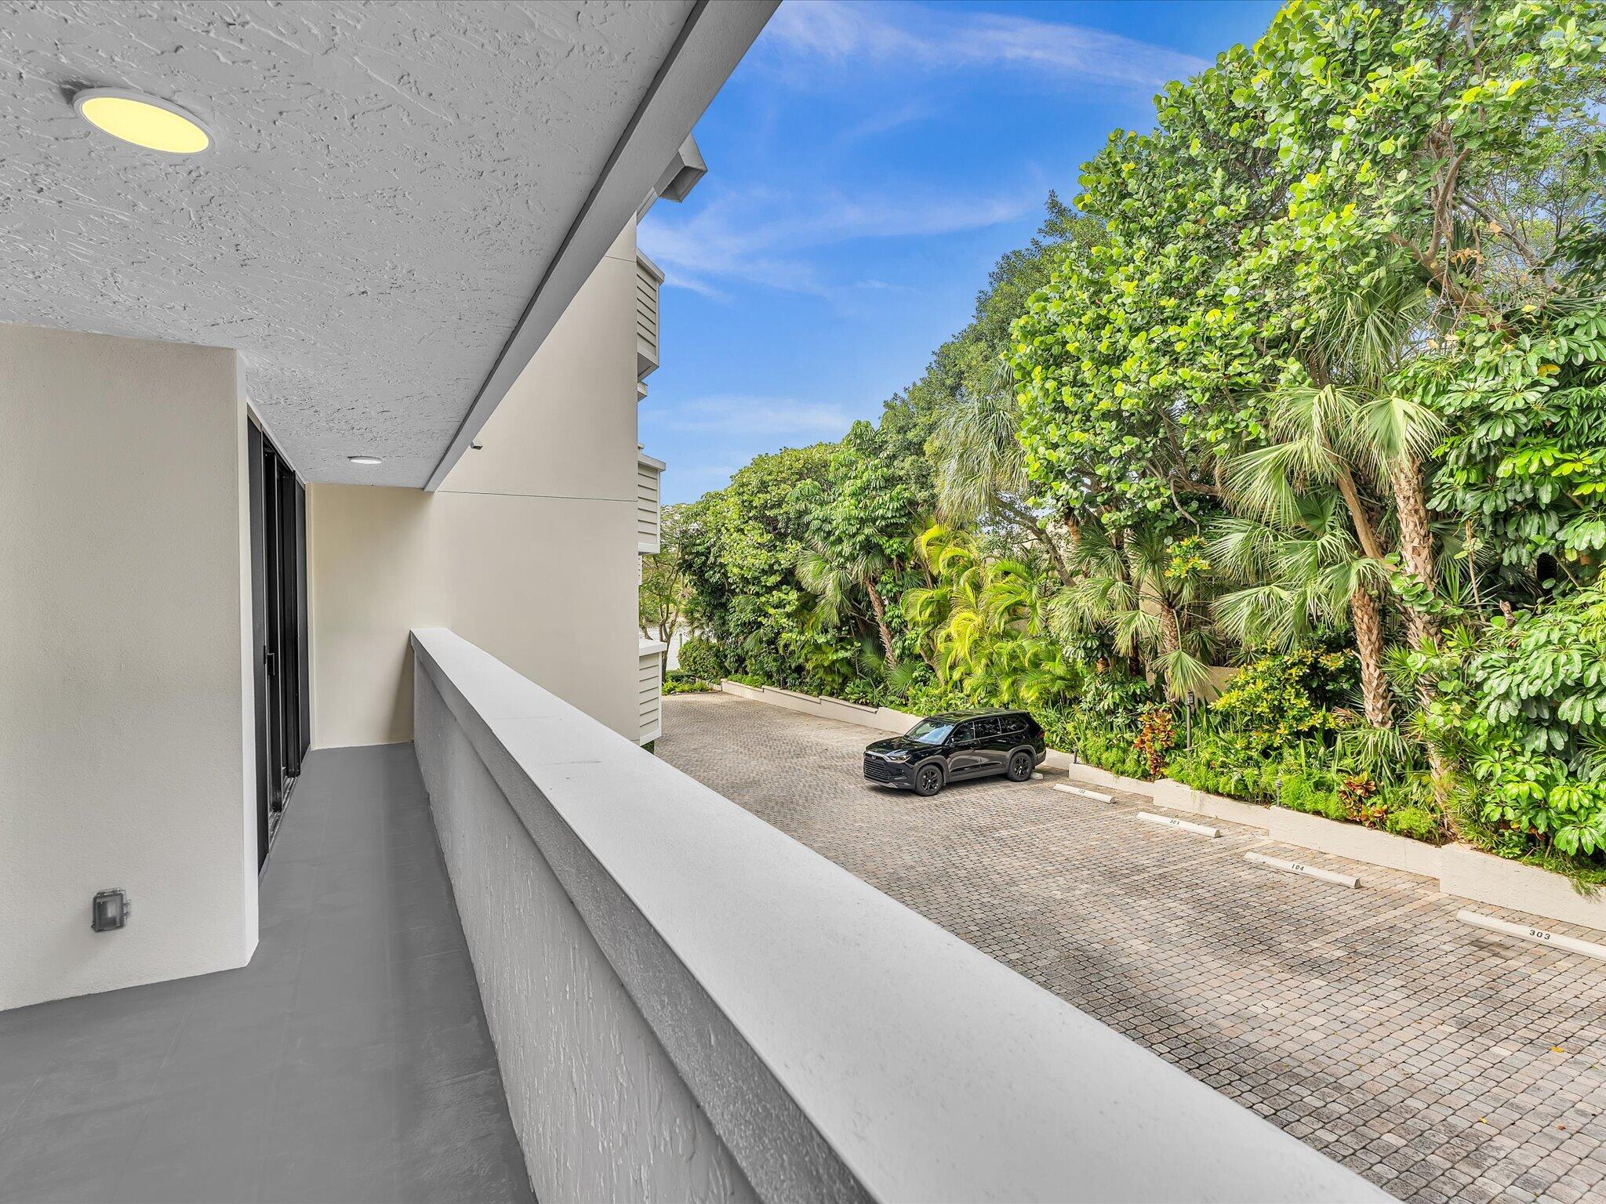
Covered condo balcony overlooking a cobblestone parking area and tropical landscaping.
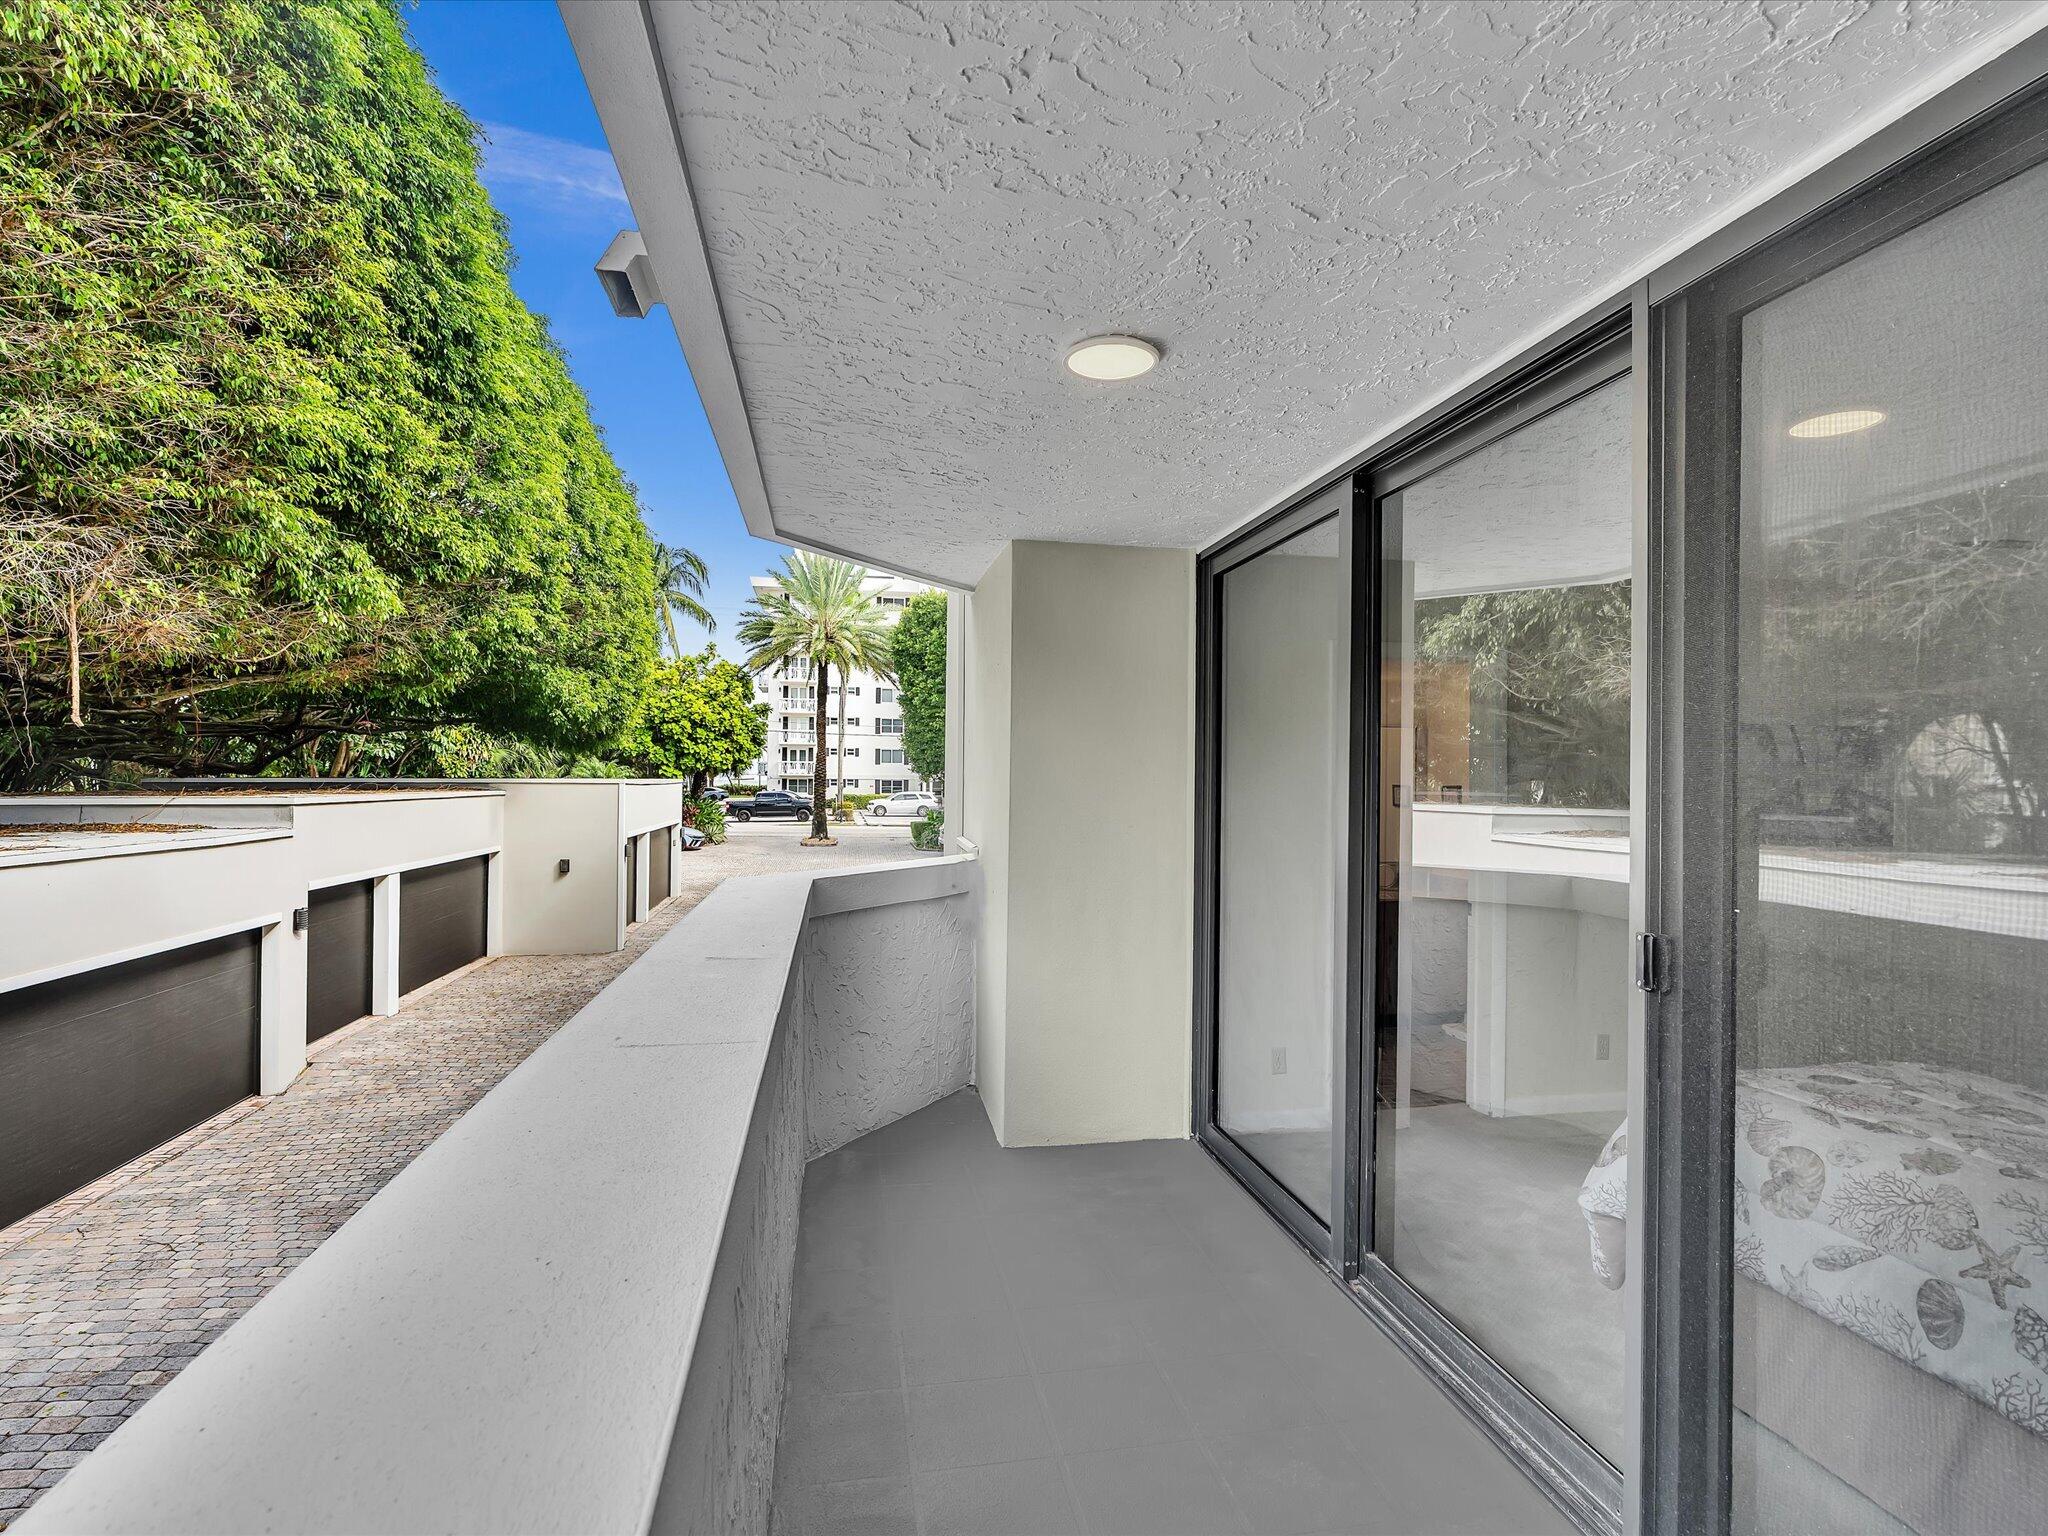
Covered apartment balcony with sliding glass doors, overlooking a leafy courtyard and neighboring building.
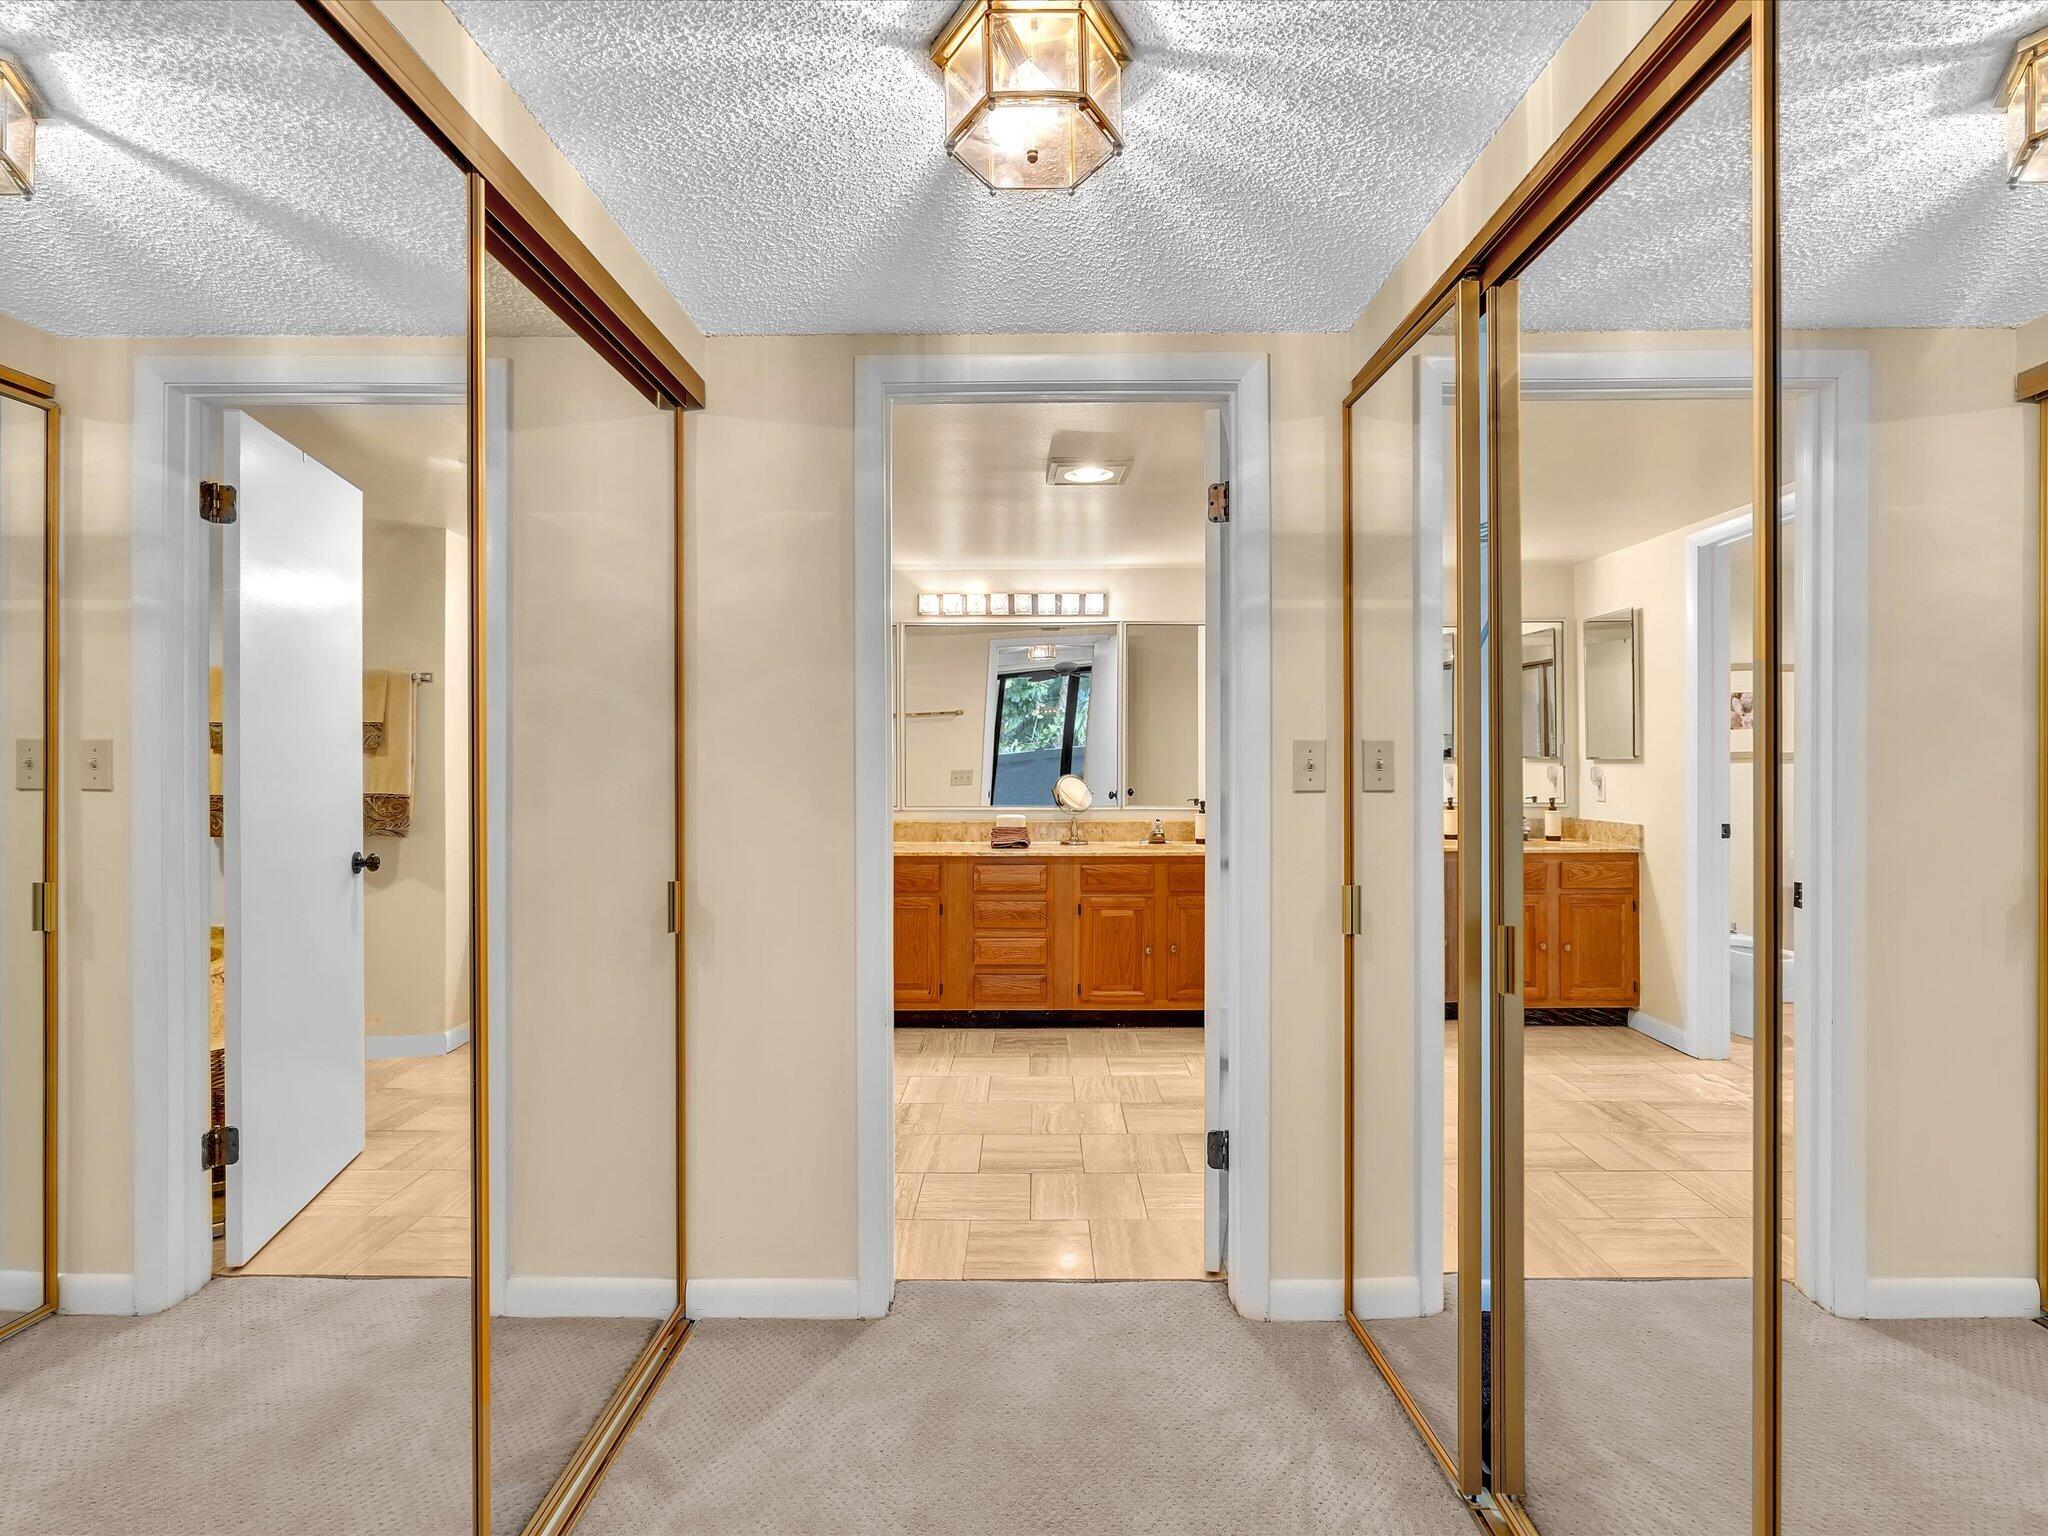
Bathroom vanity with wood cabinetry seen through mirrored closet doors.
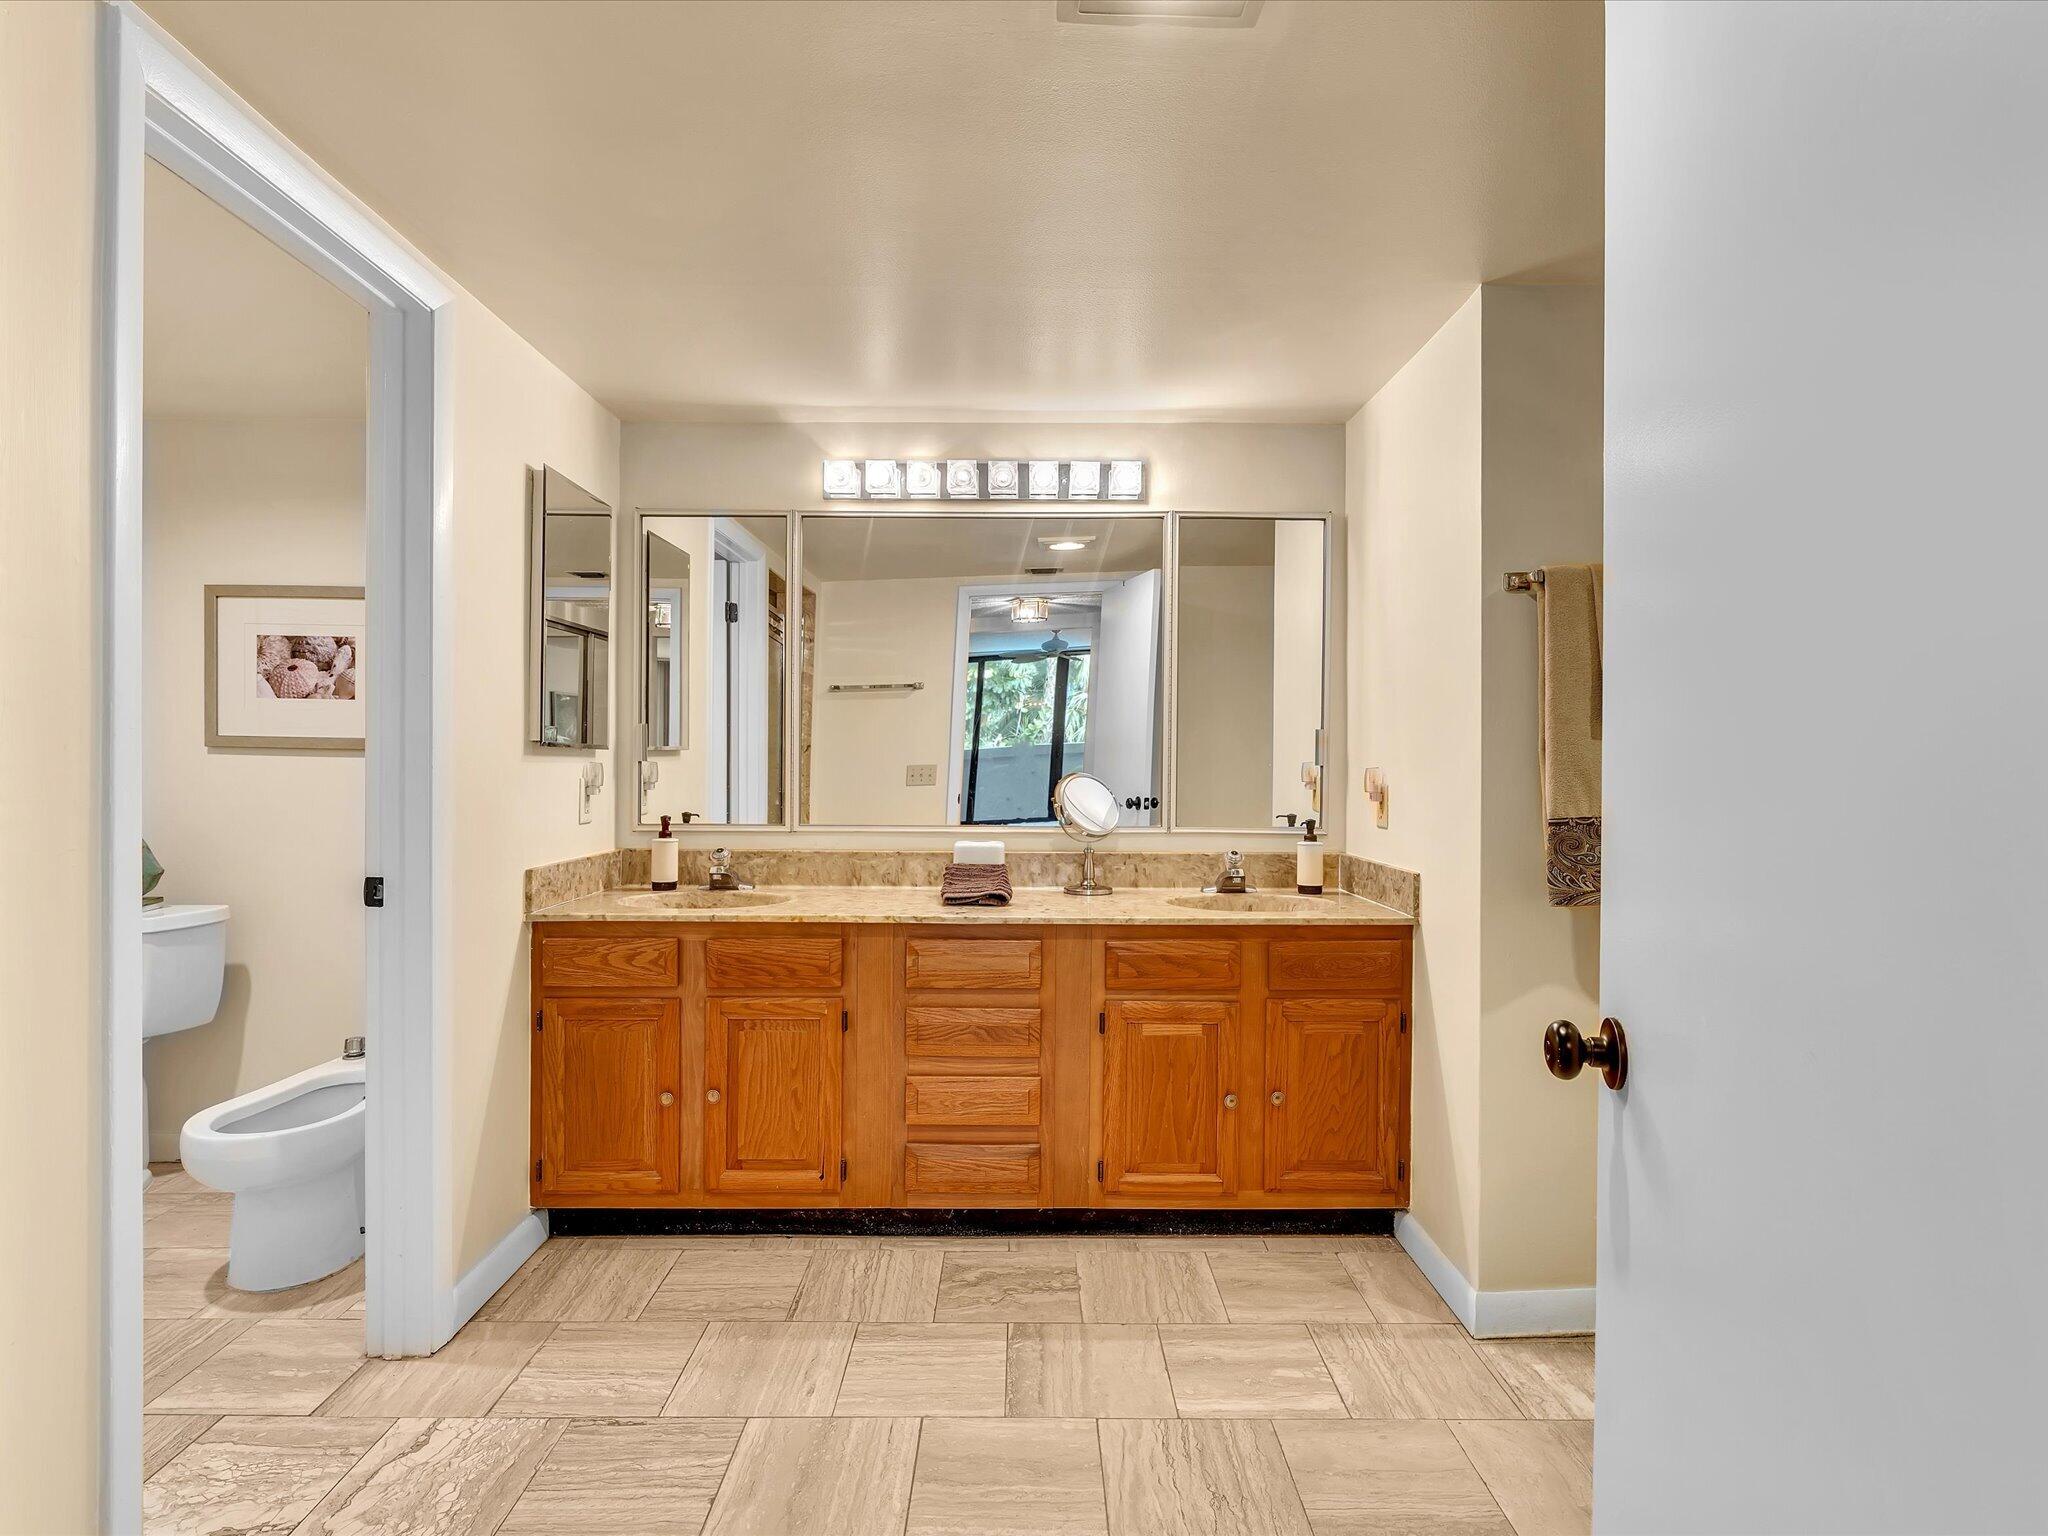
Bathroom with a wide wood vanity, double sinks, wall-to-wall mirrors, and tiled floor.
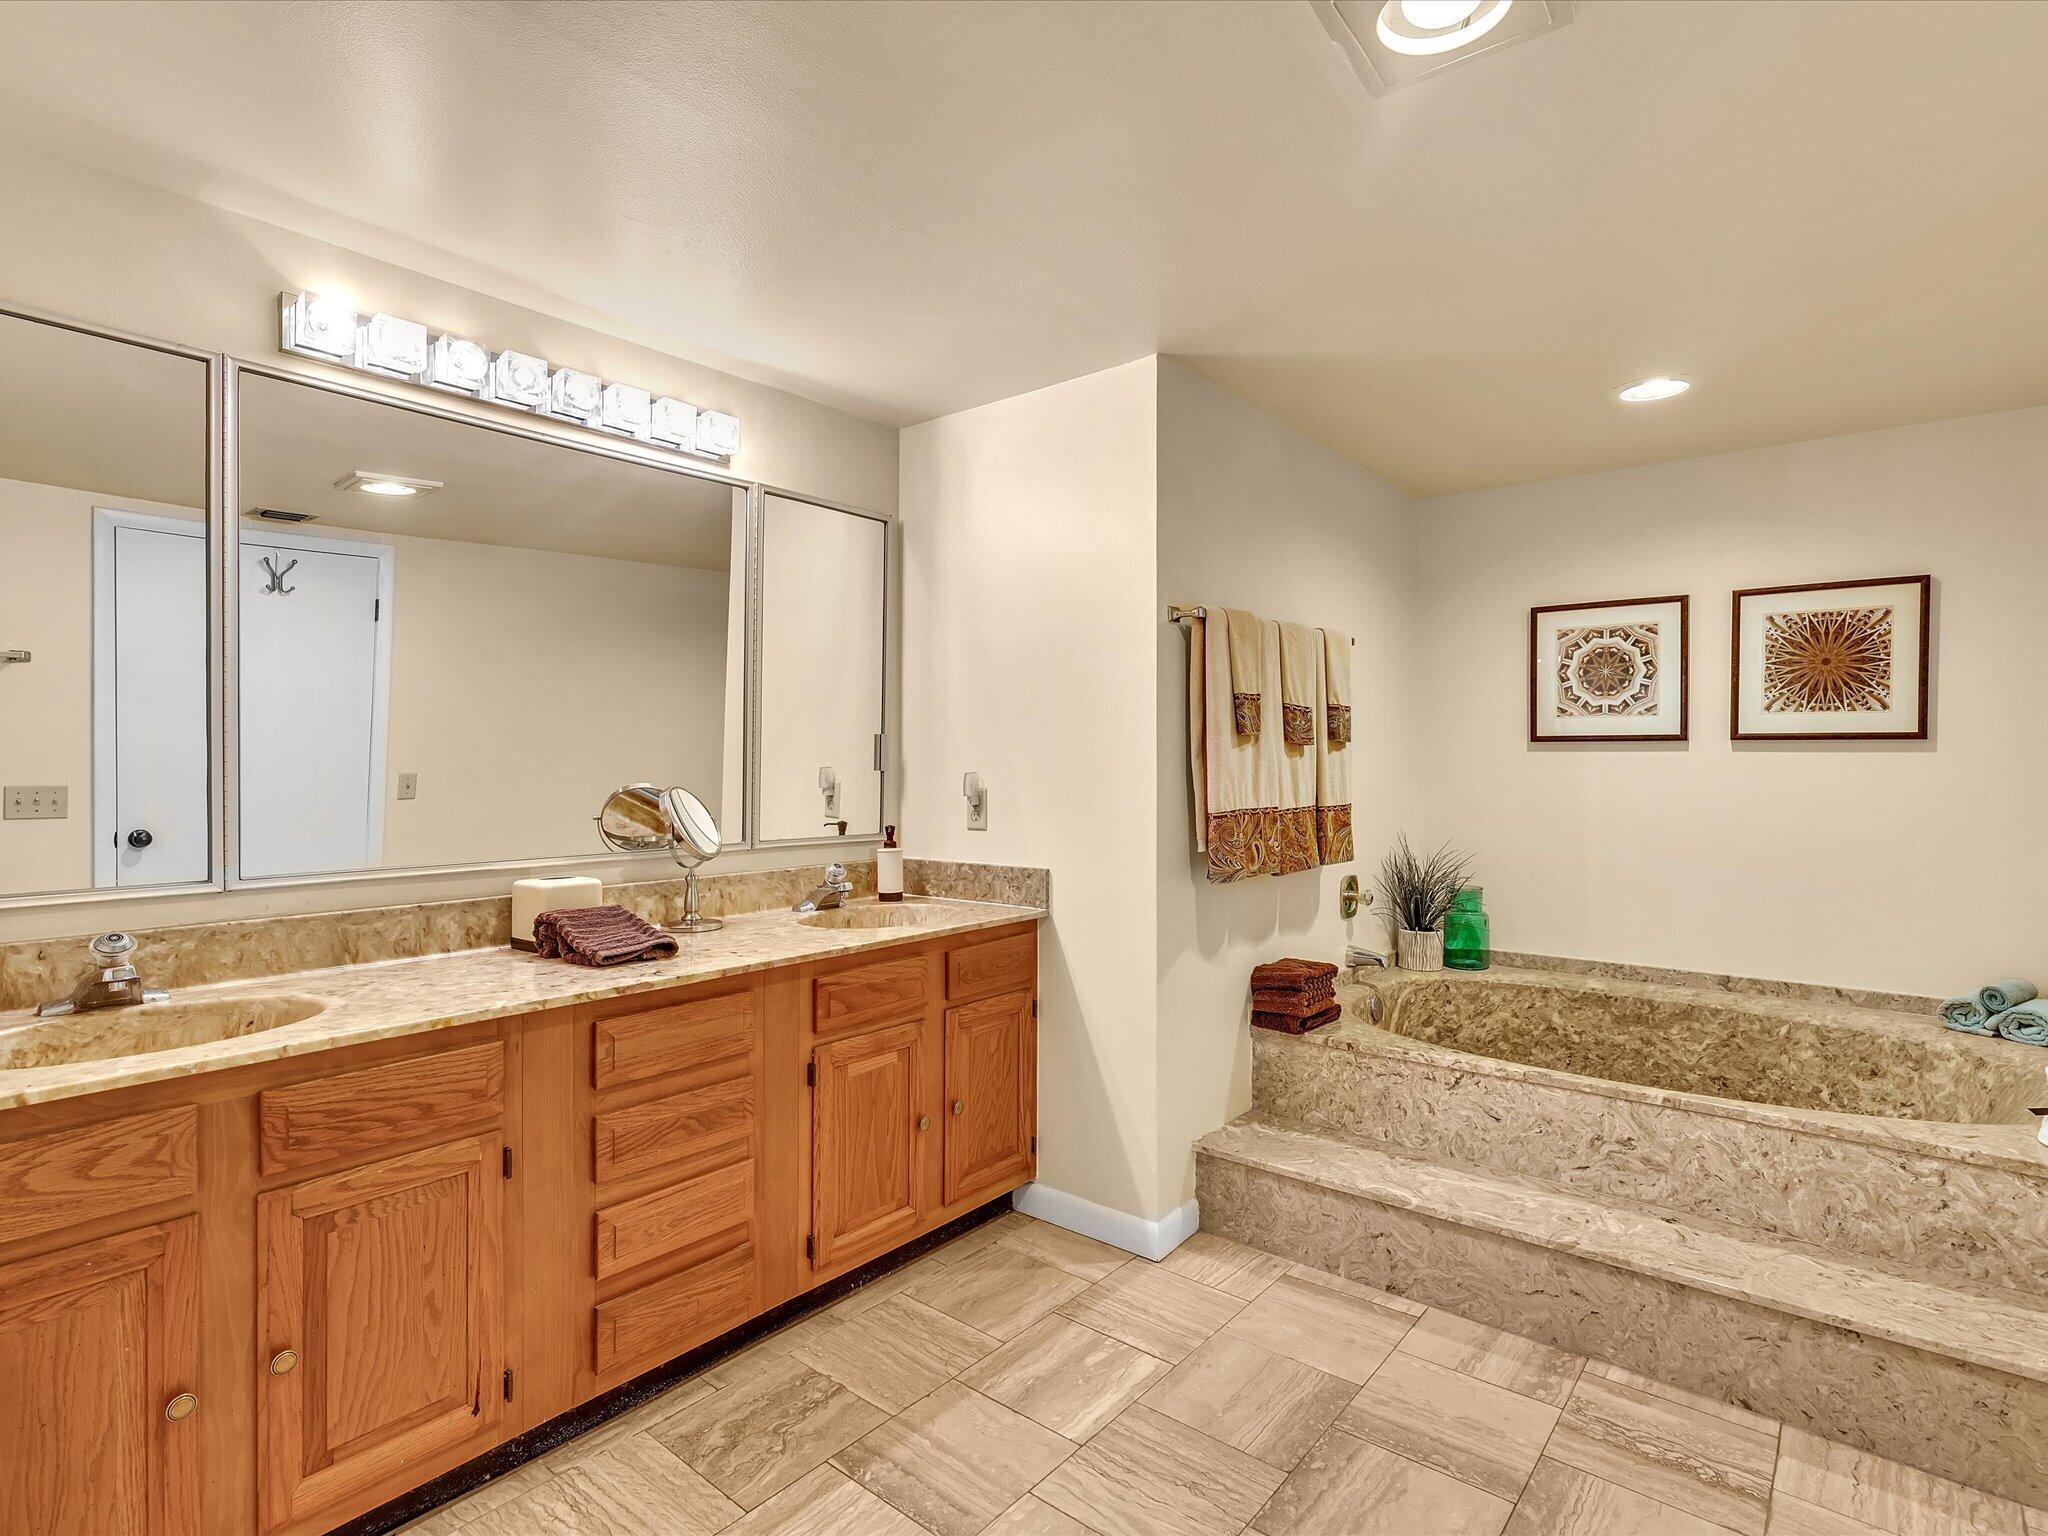
Bathroom with a double-sink wood vanity and a raised stone bathtub.
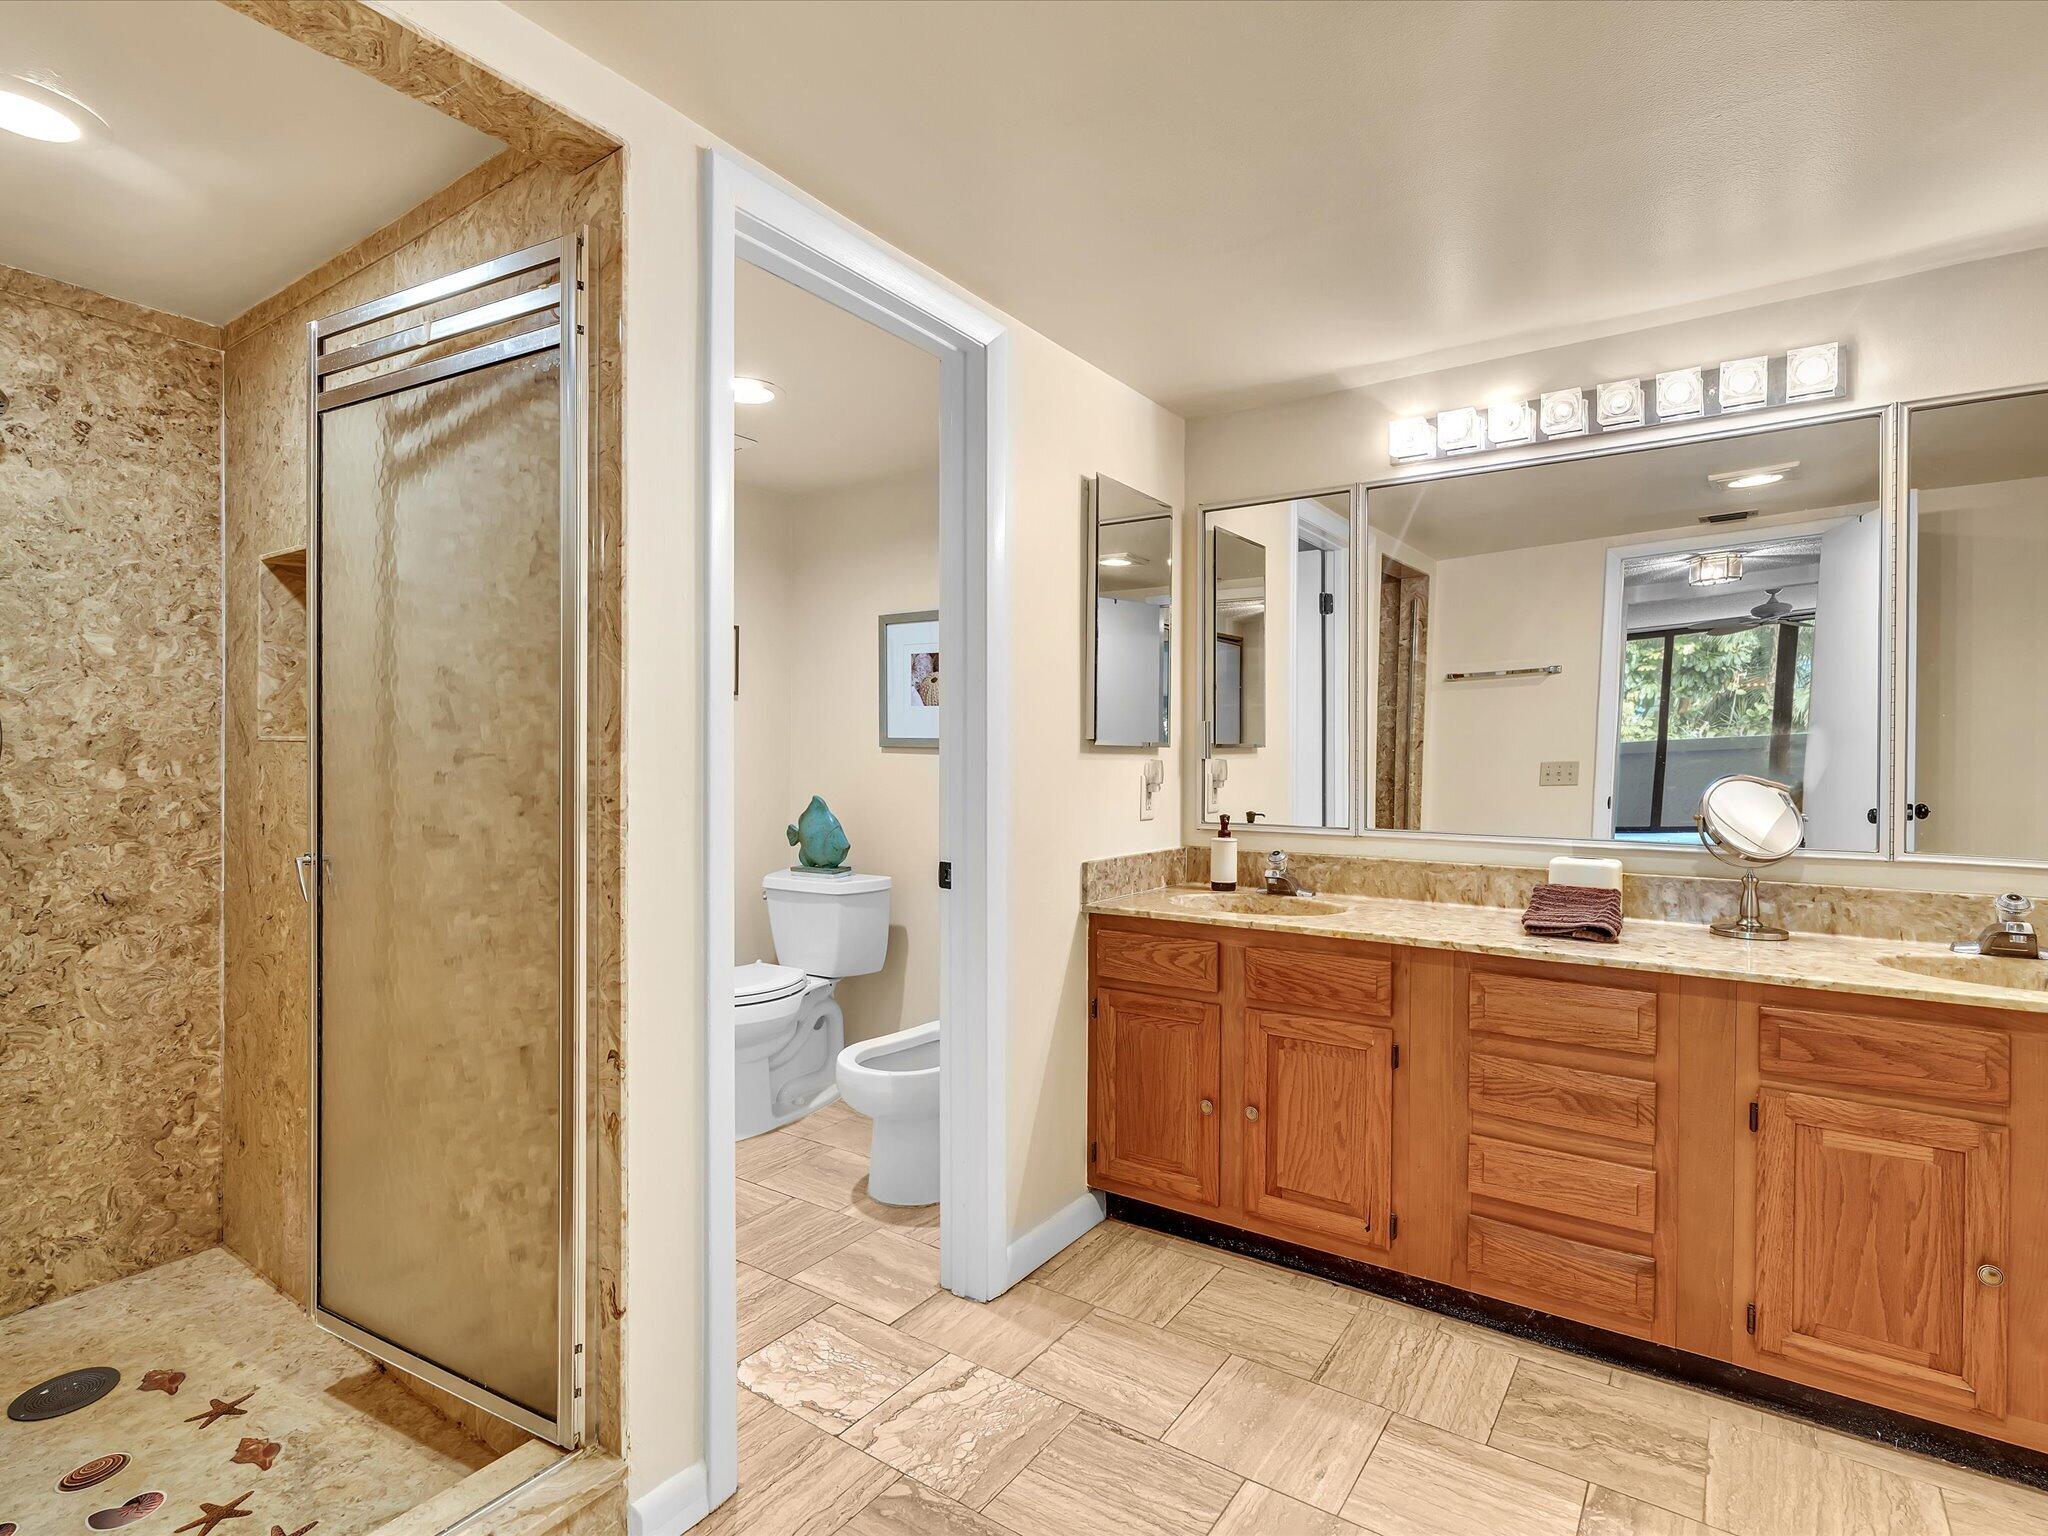
Bathroom with a tan stone shower, long wood vanity, and doorway to a separate toilet room.
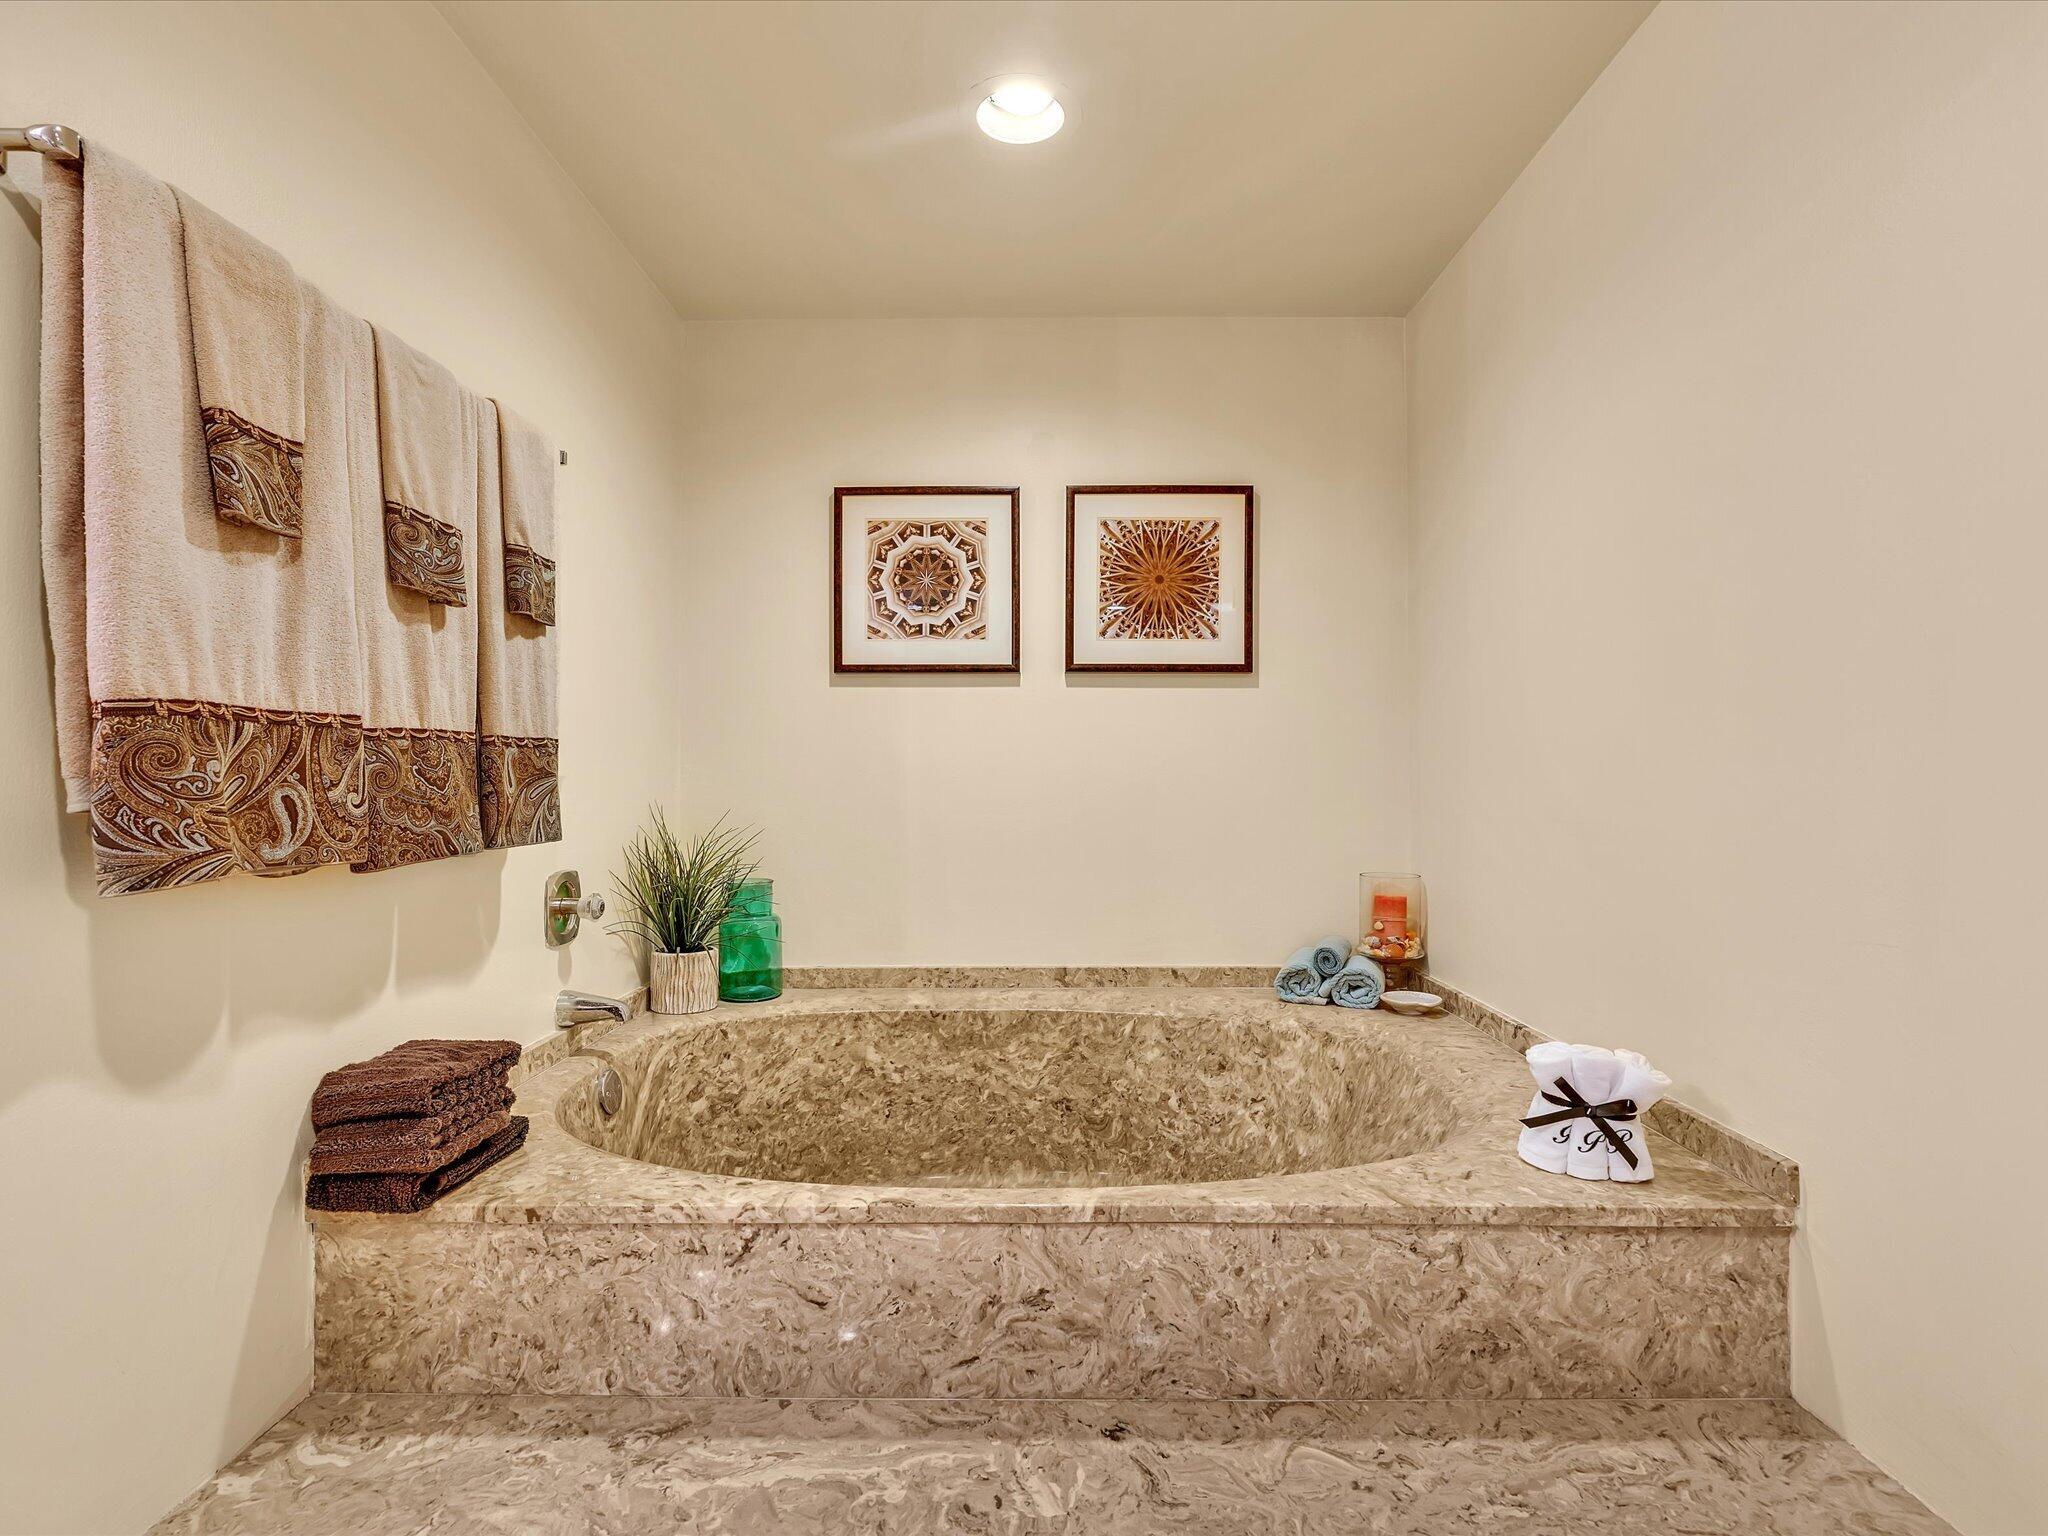
Bathroom with a built-in marble soaking tub, patterned towels, and framed geometric artwork.
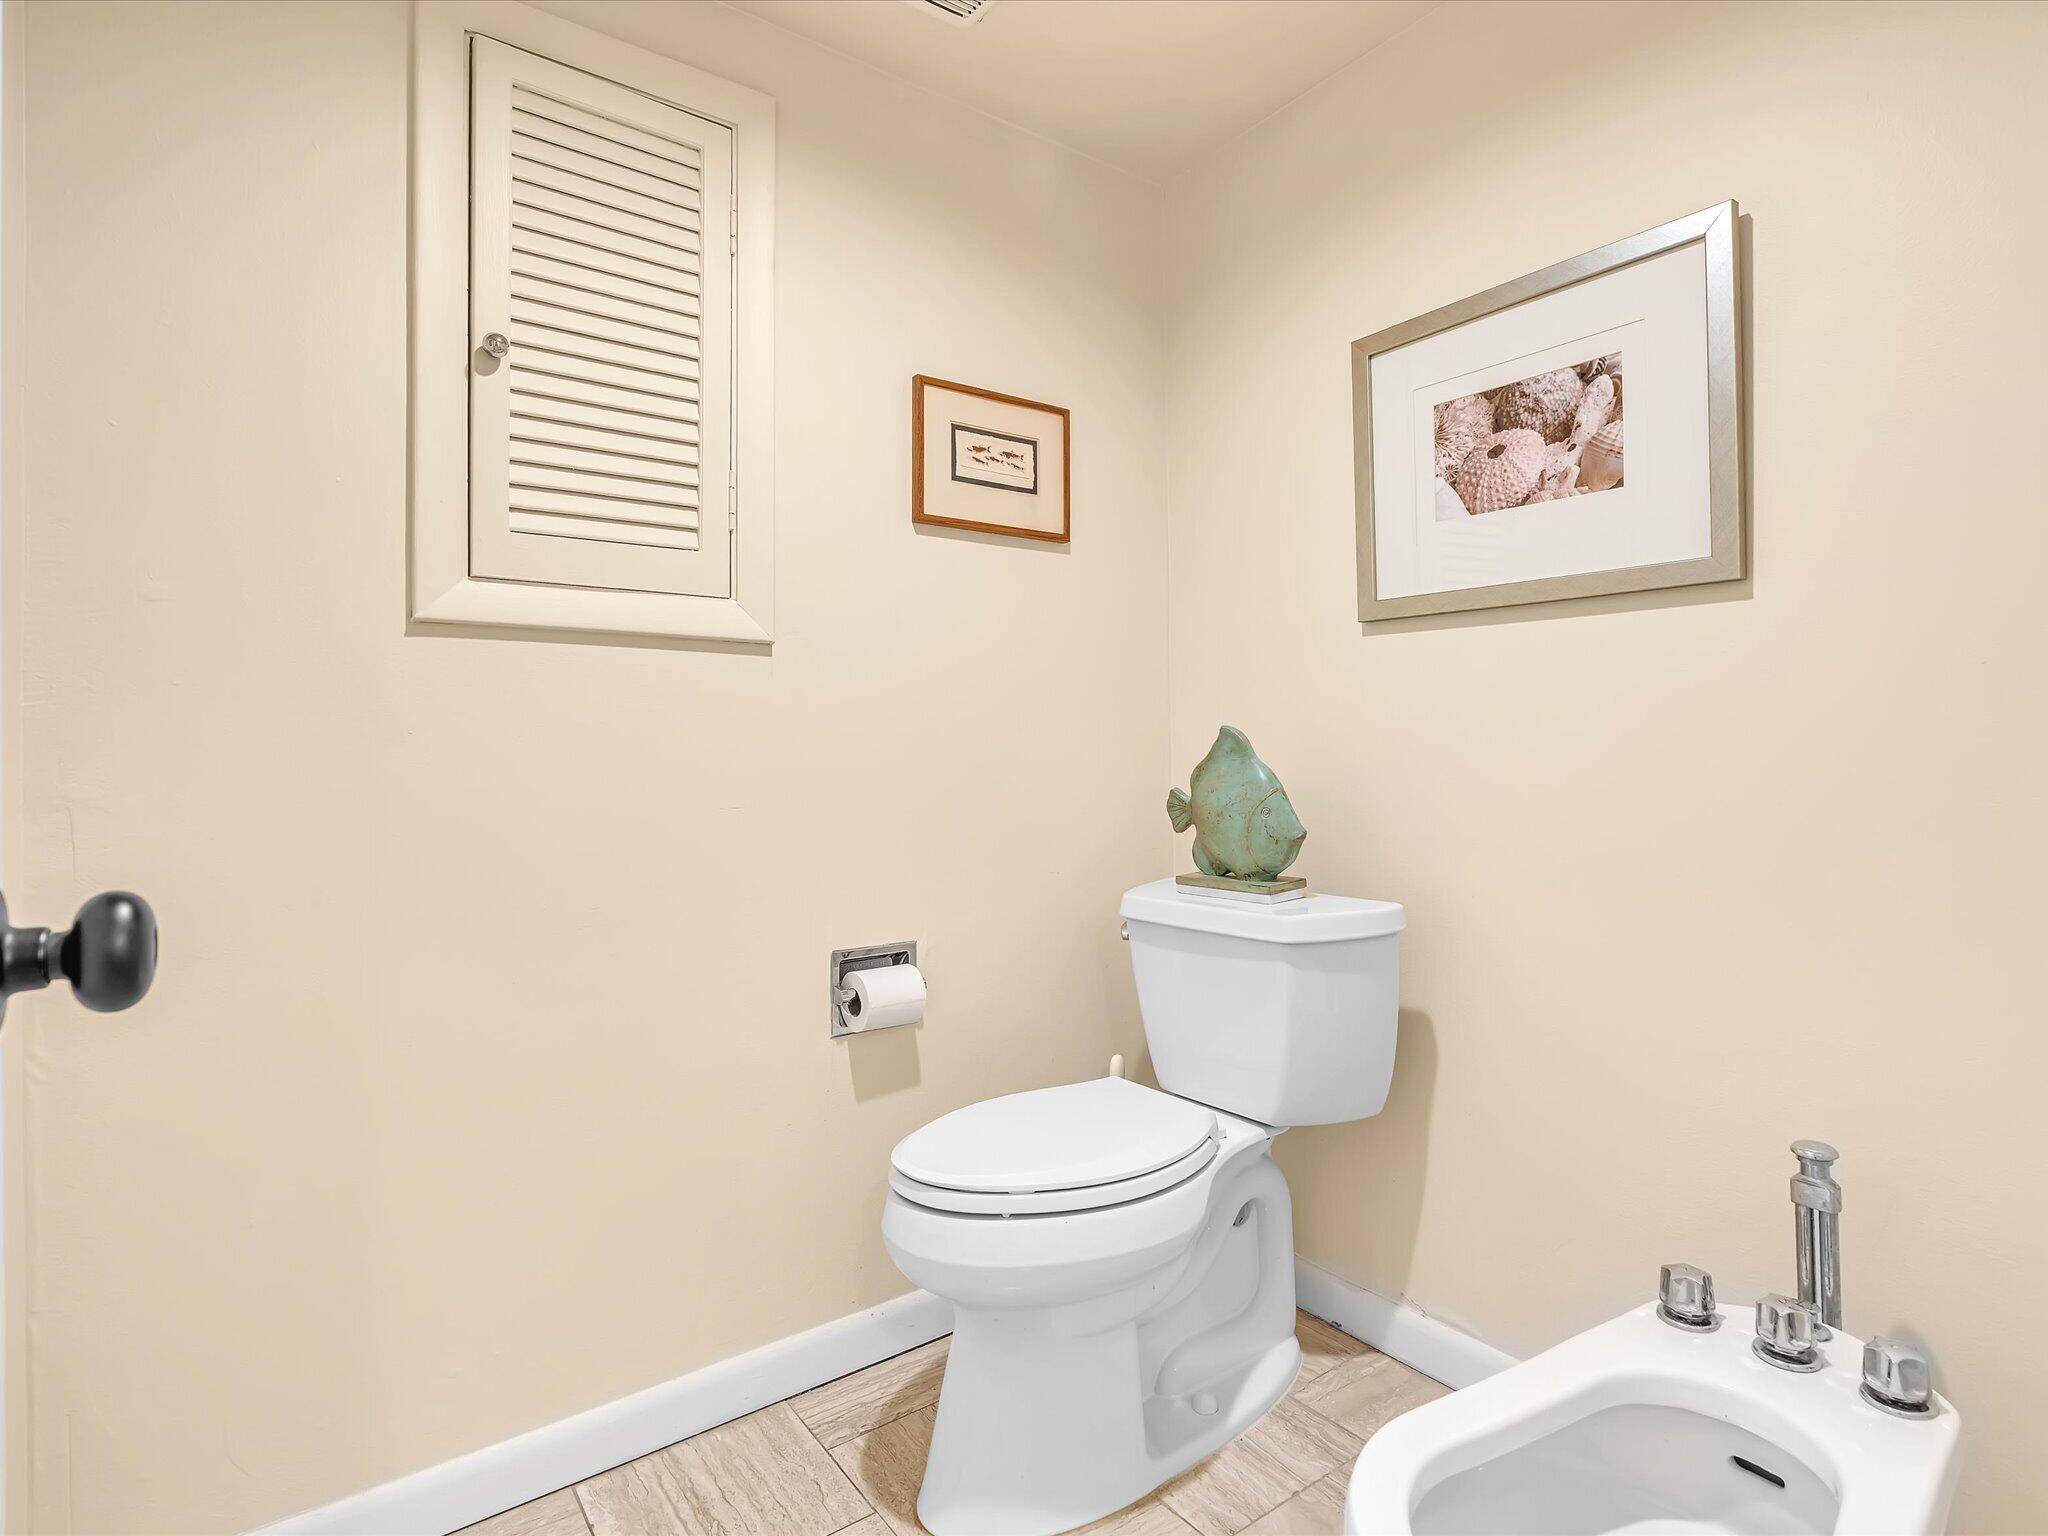
Bathroom with toilet, bidet, and seashell artwork on beige walls.
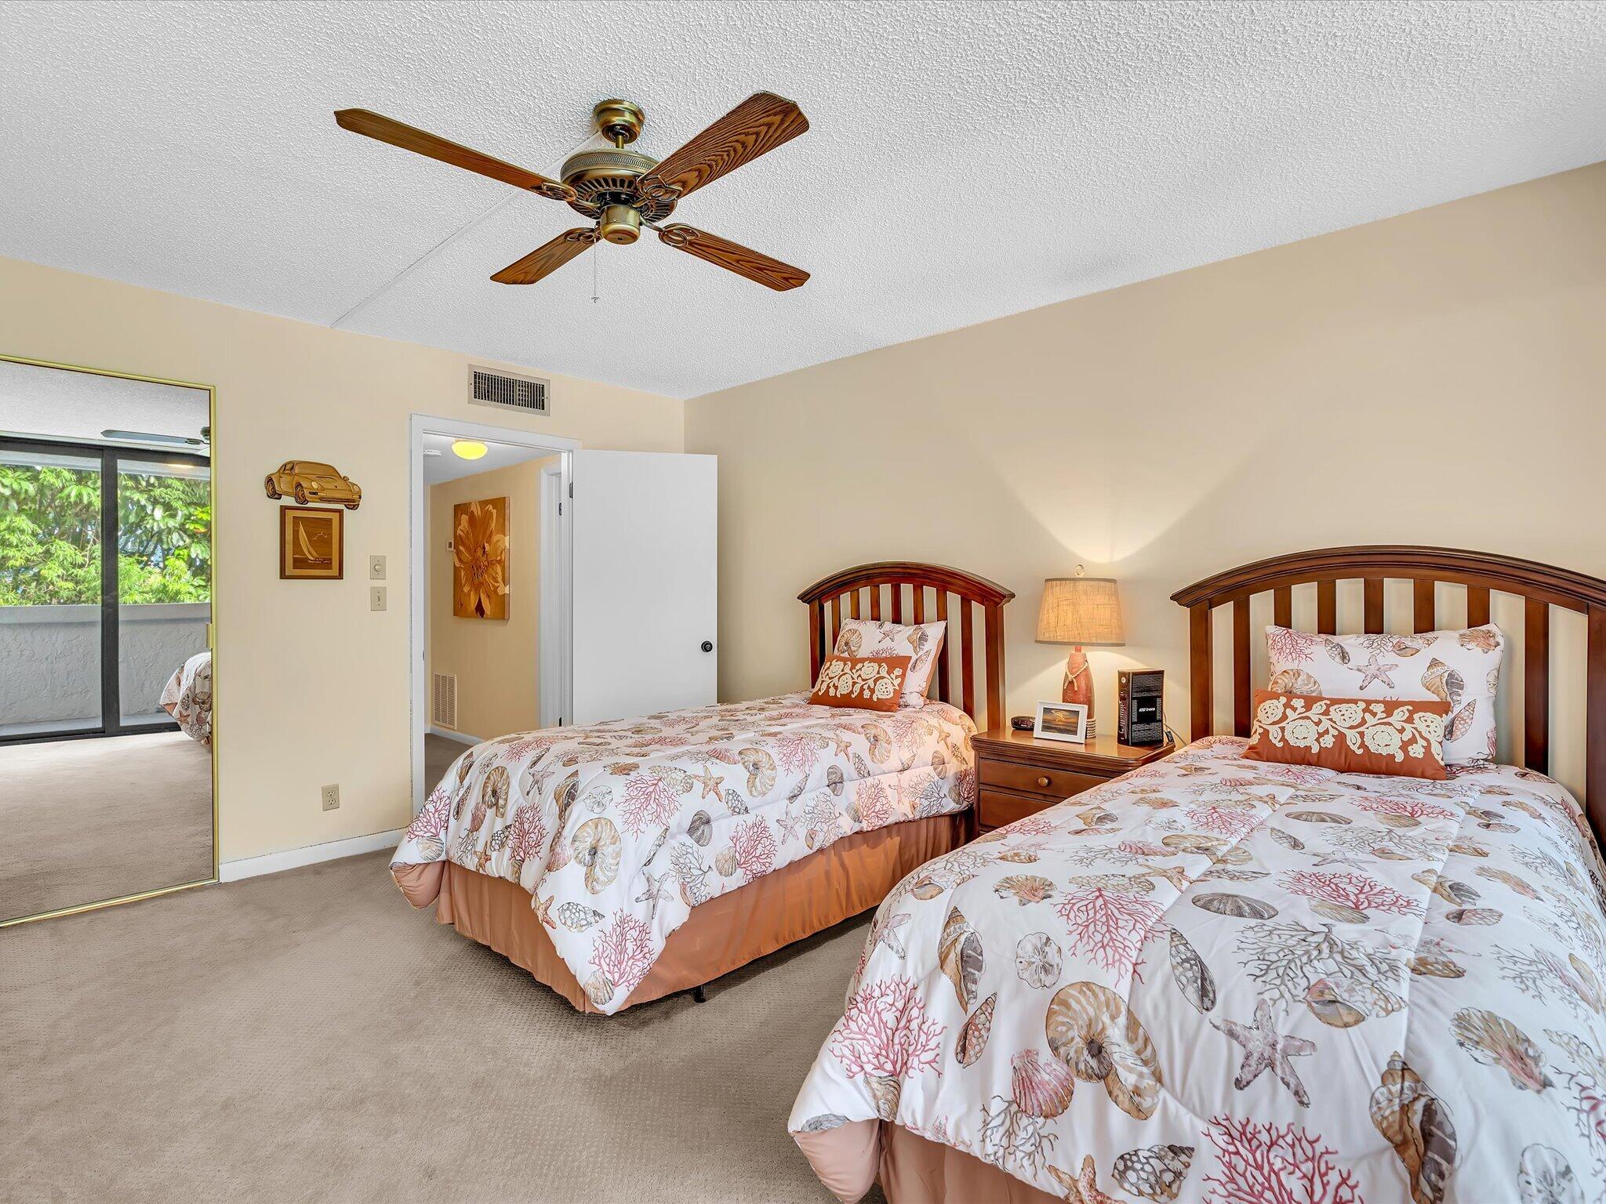
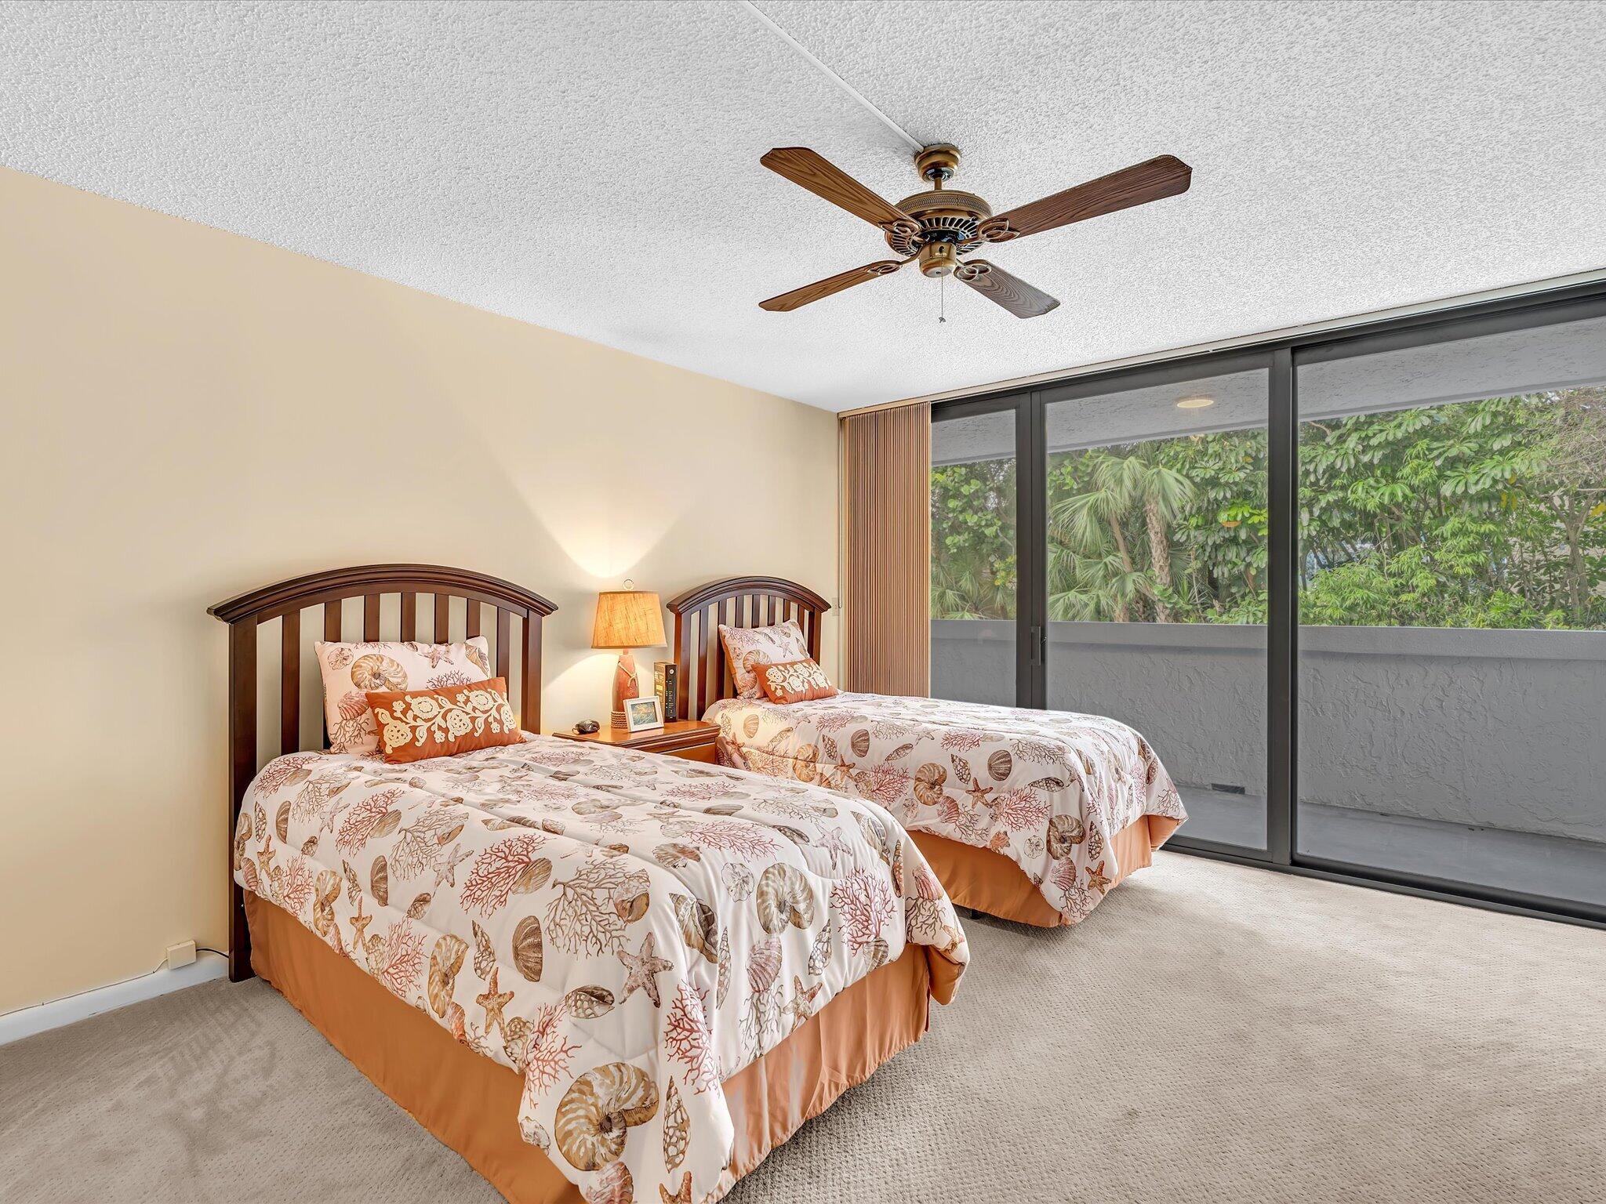
Guest bedroom with two twin beds, shell-patterned bedding, and a ceiling fan.
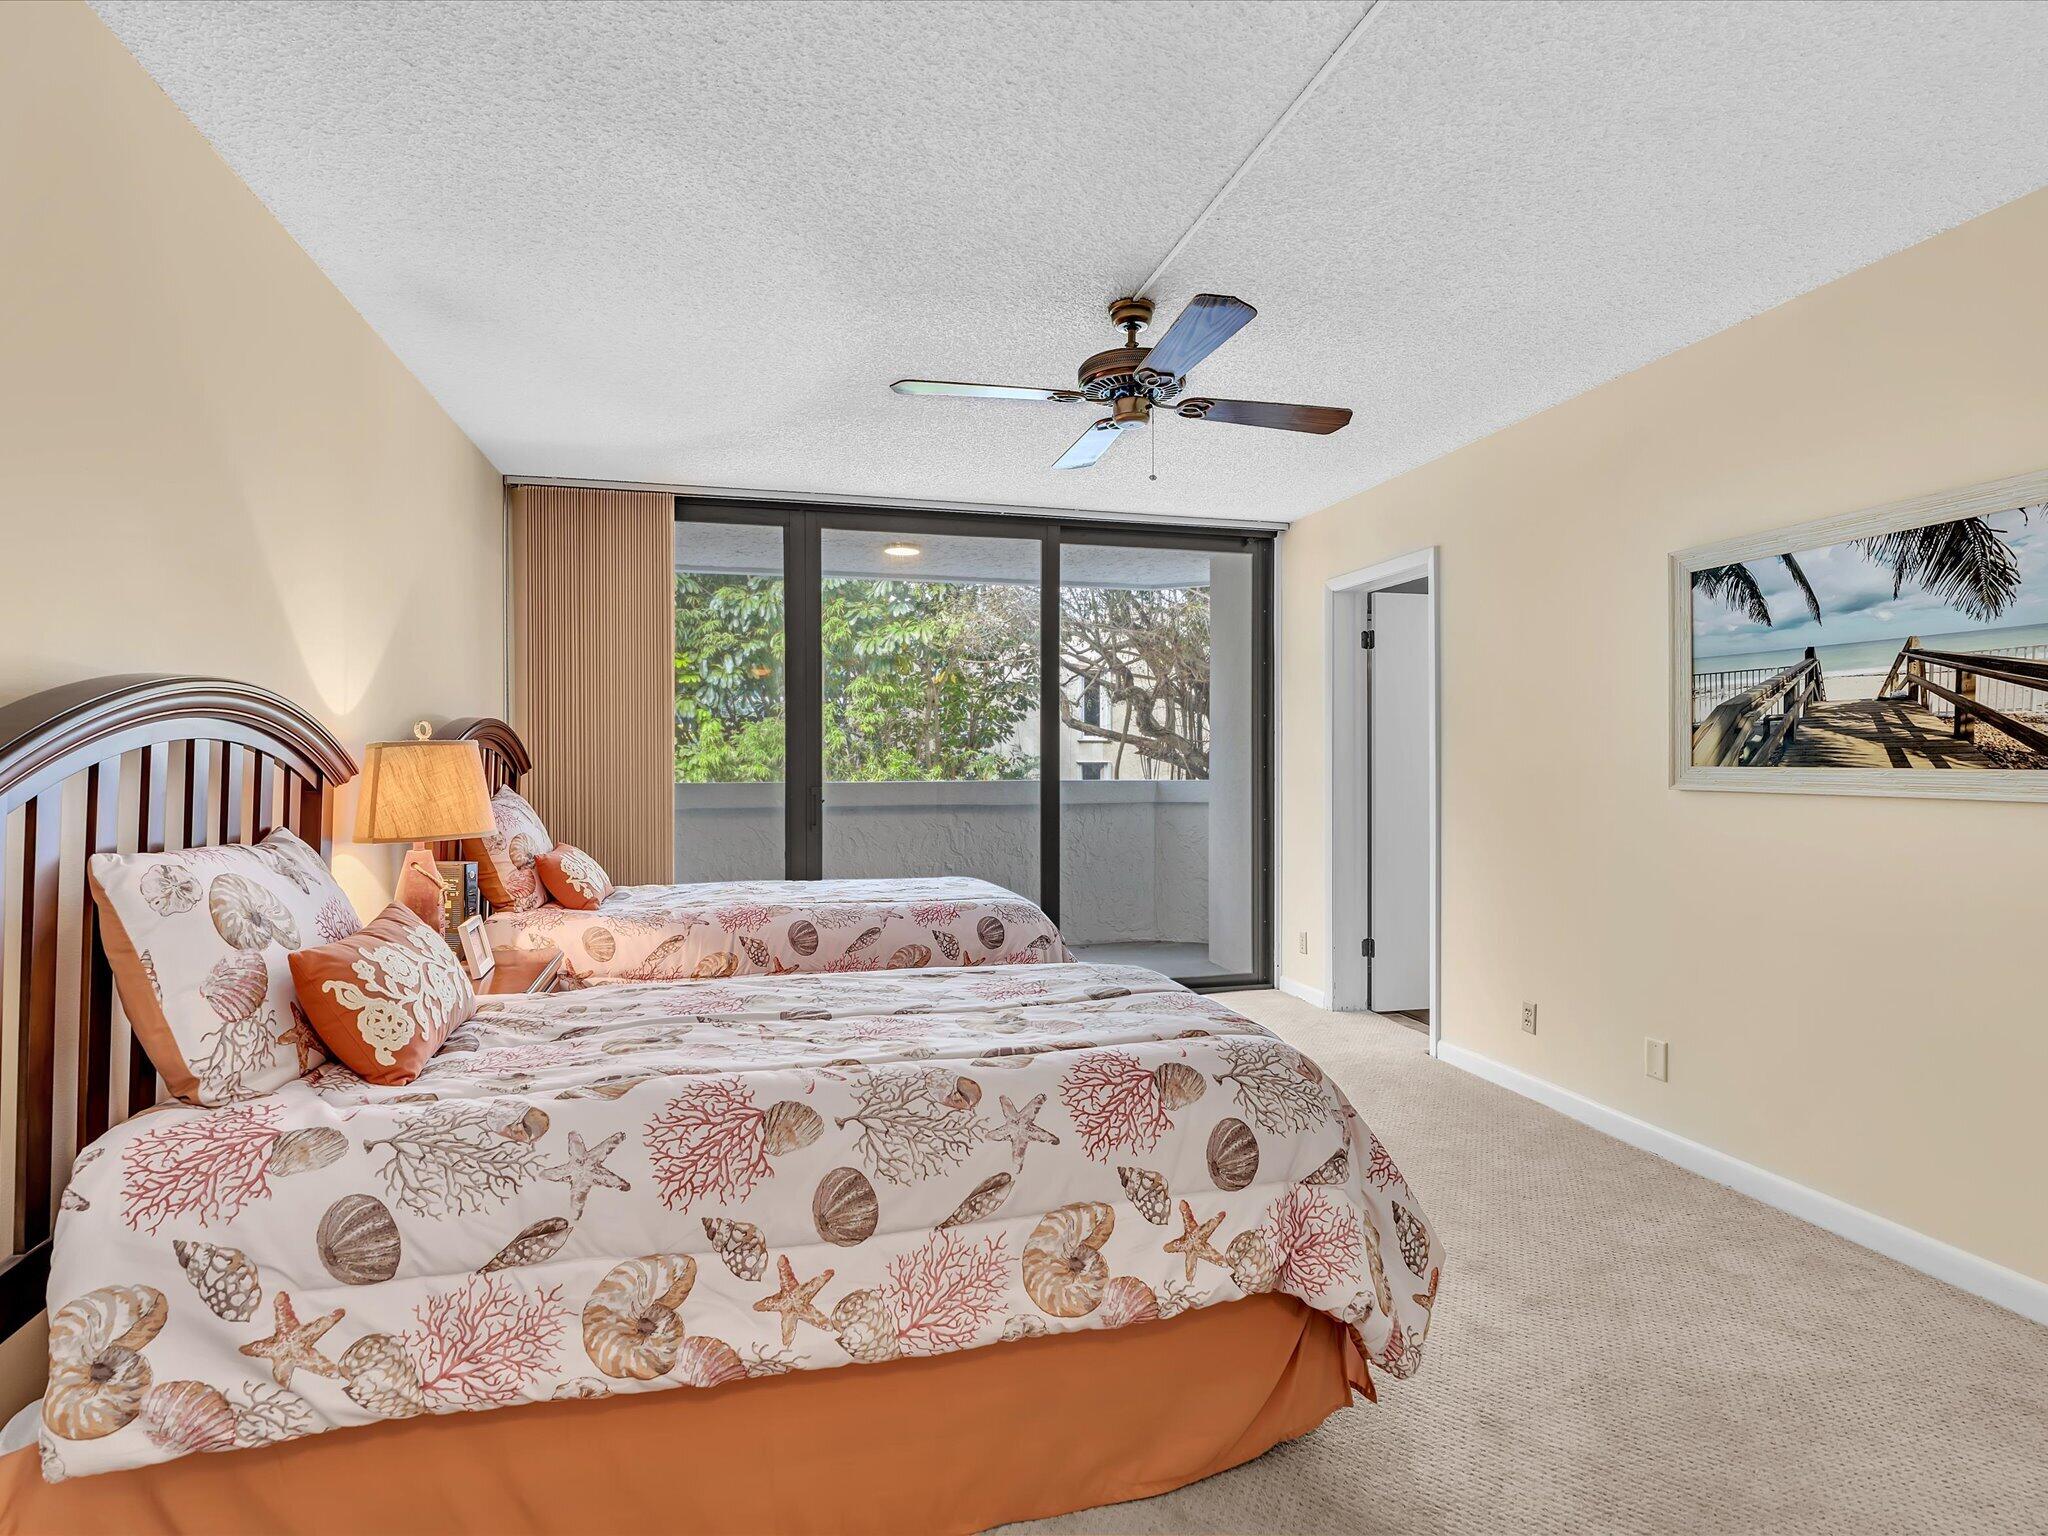
Bedroom with two beds, seashell-patterned bedding, and sliding glass doors to a balcony.
Bedroom with two twin beds, shell-patterned bedding, and sliding glass doors opening to a leafy balcony.
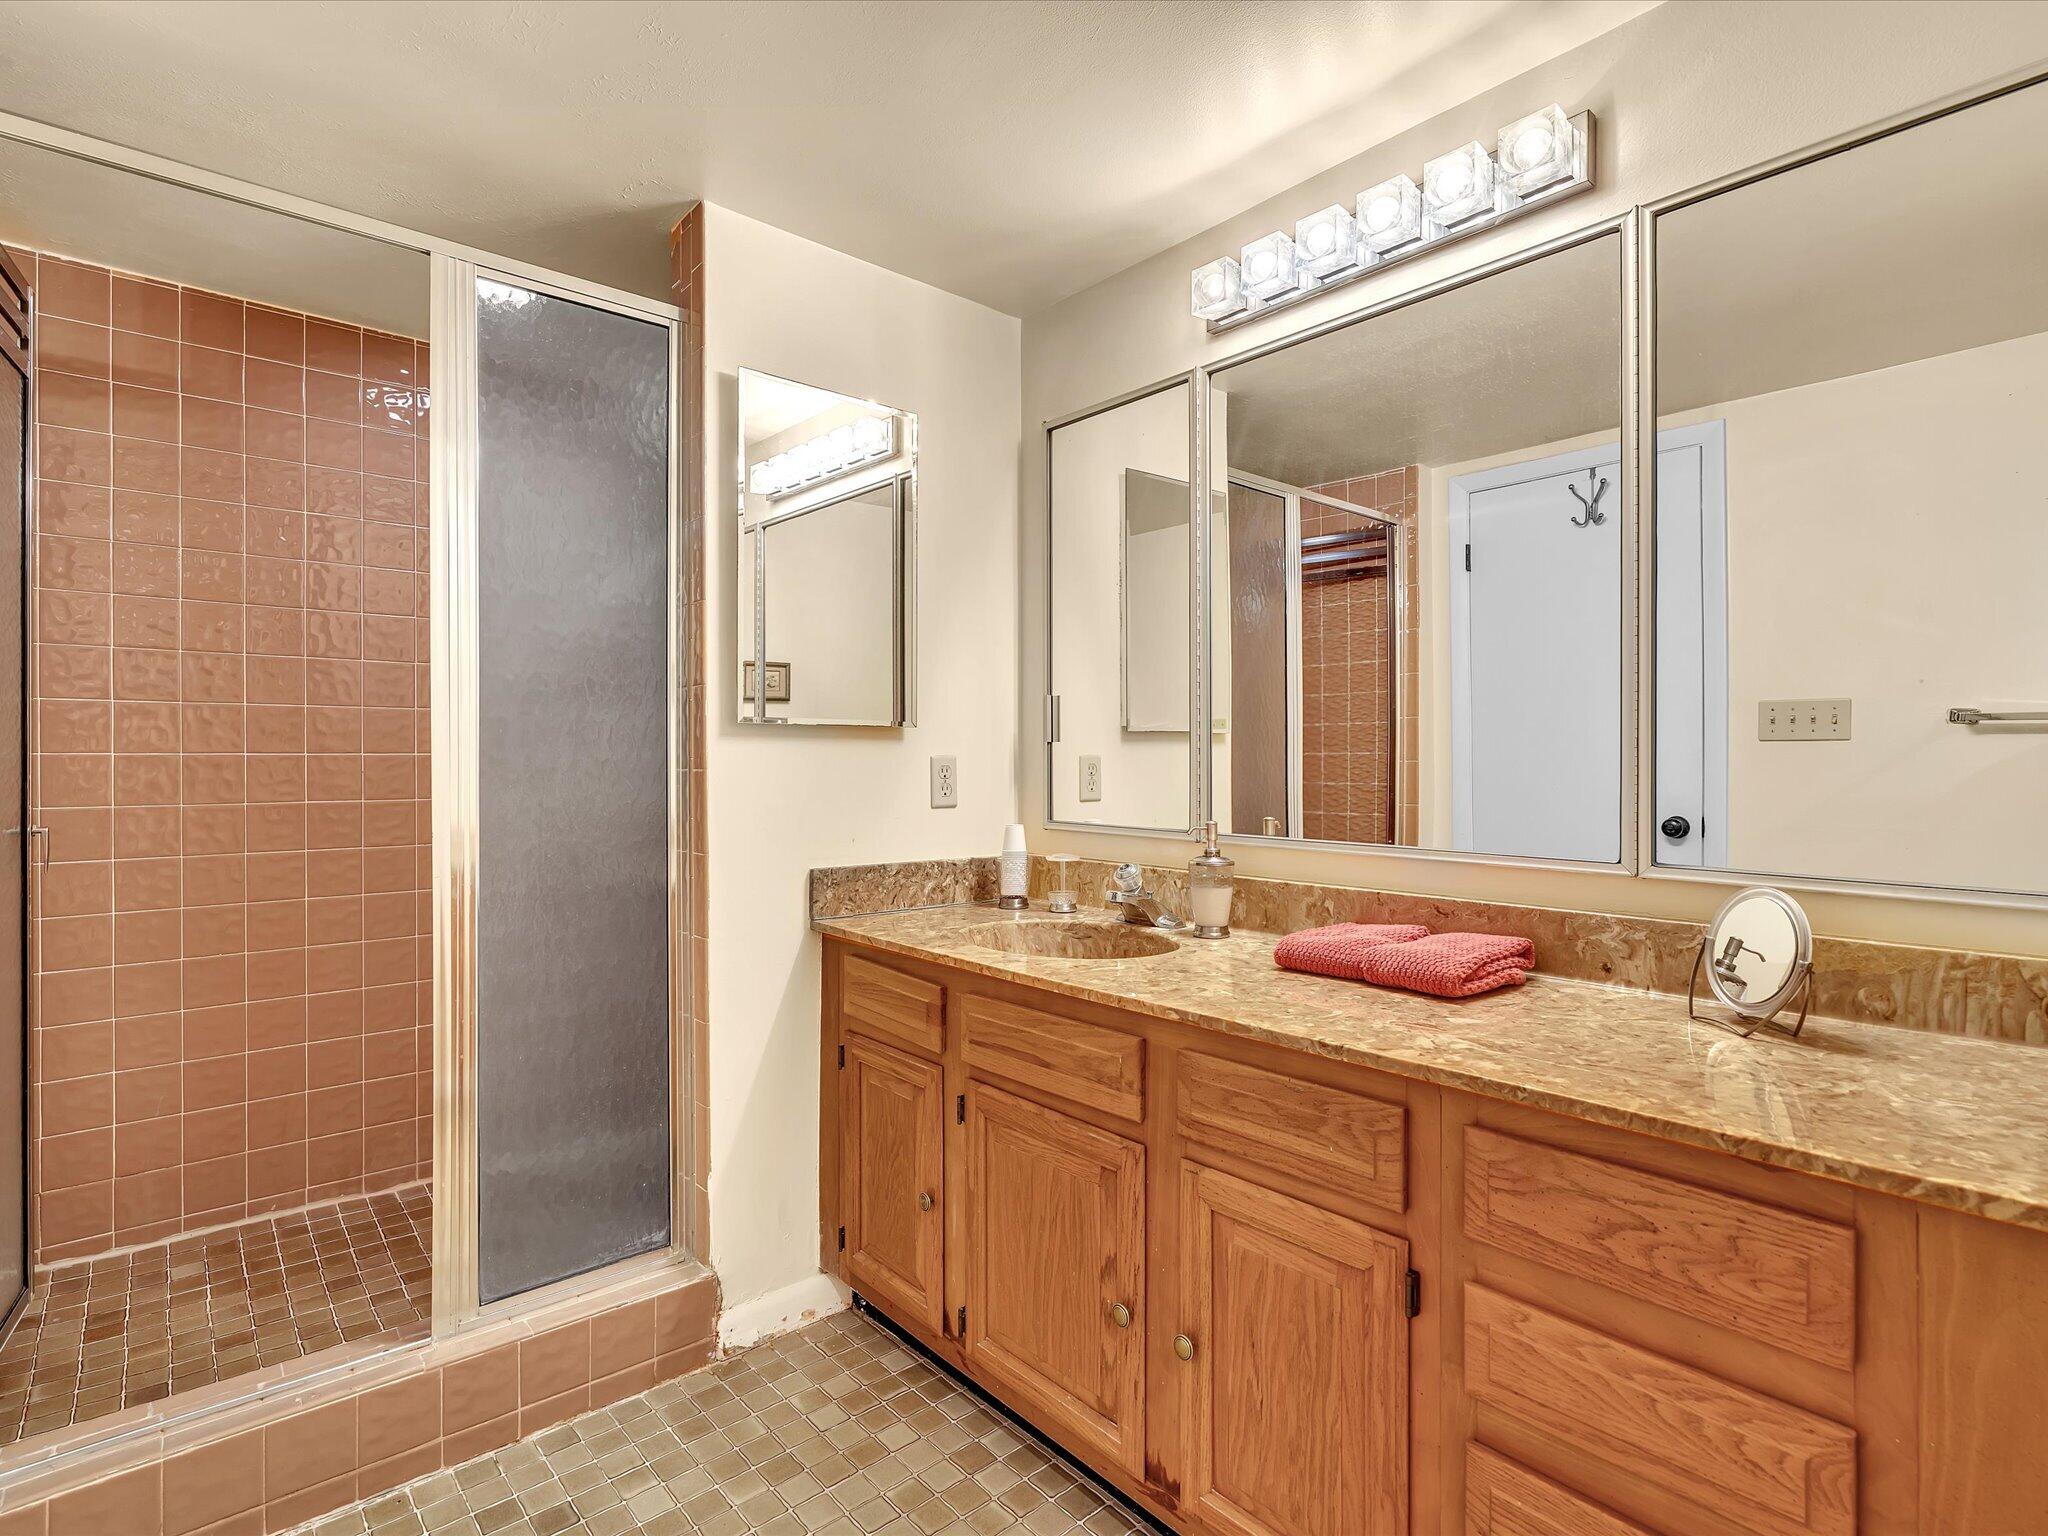
Bathroom with a long wood vanity, mirrored cabinets, and a tiled walk-in shower.
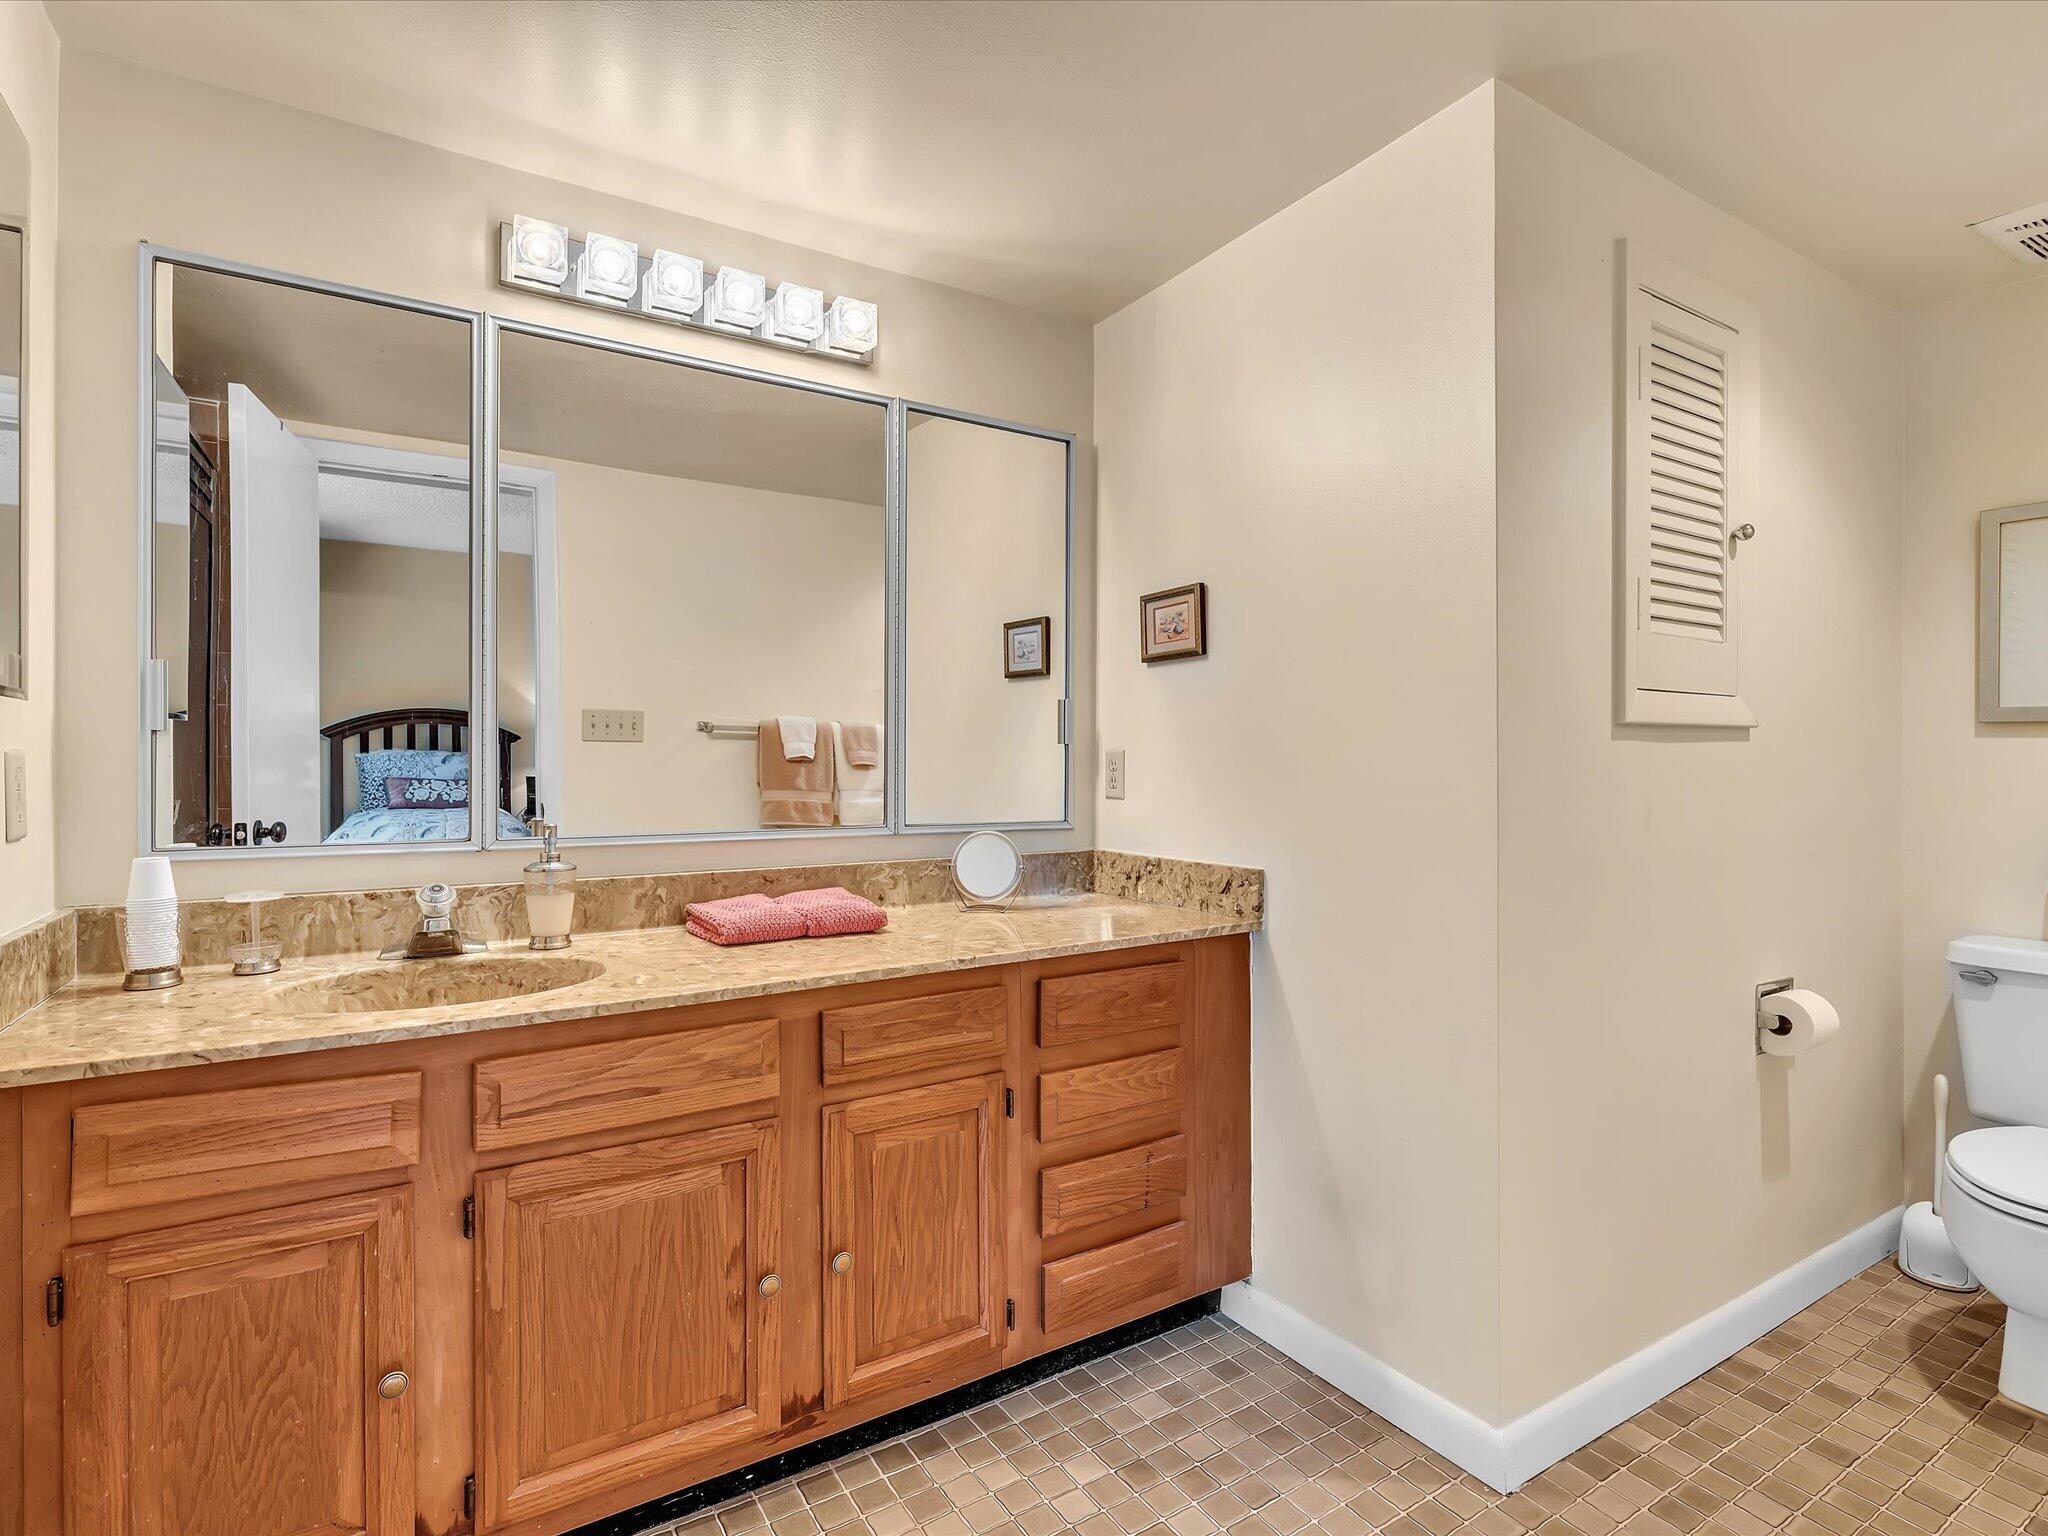
Bathroom with a long wood vanity, tan stone countertop, large mirrors, and tiled floor.
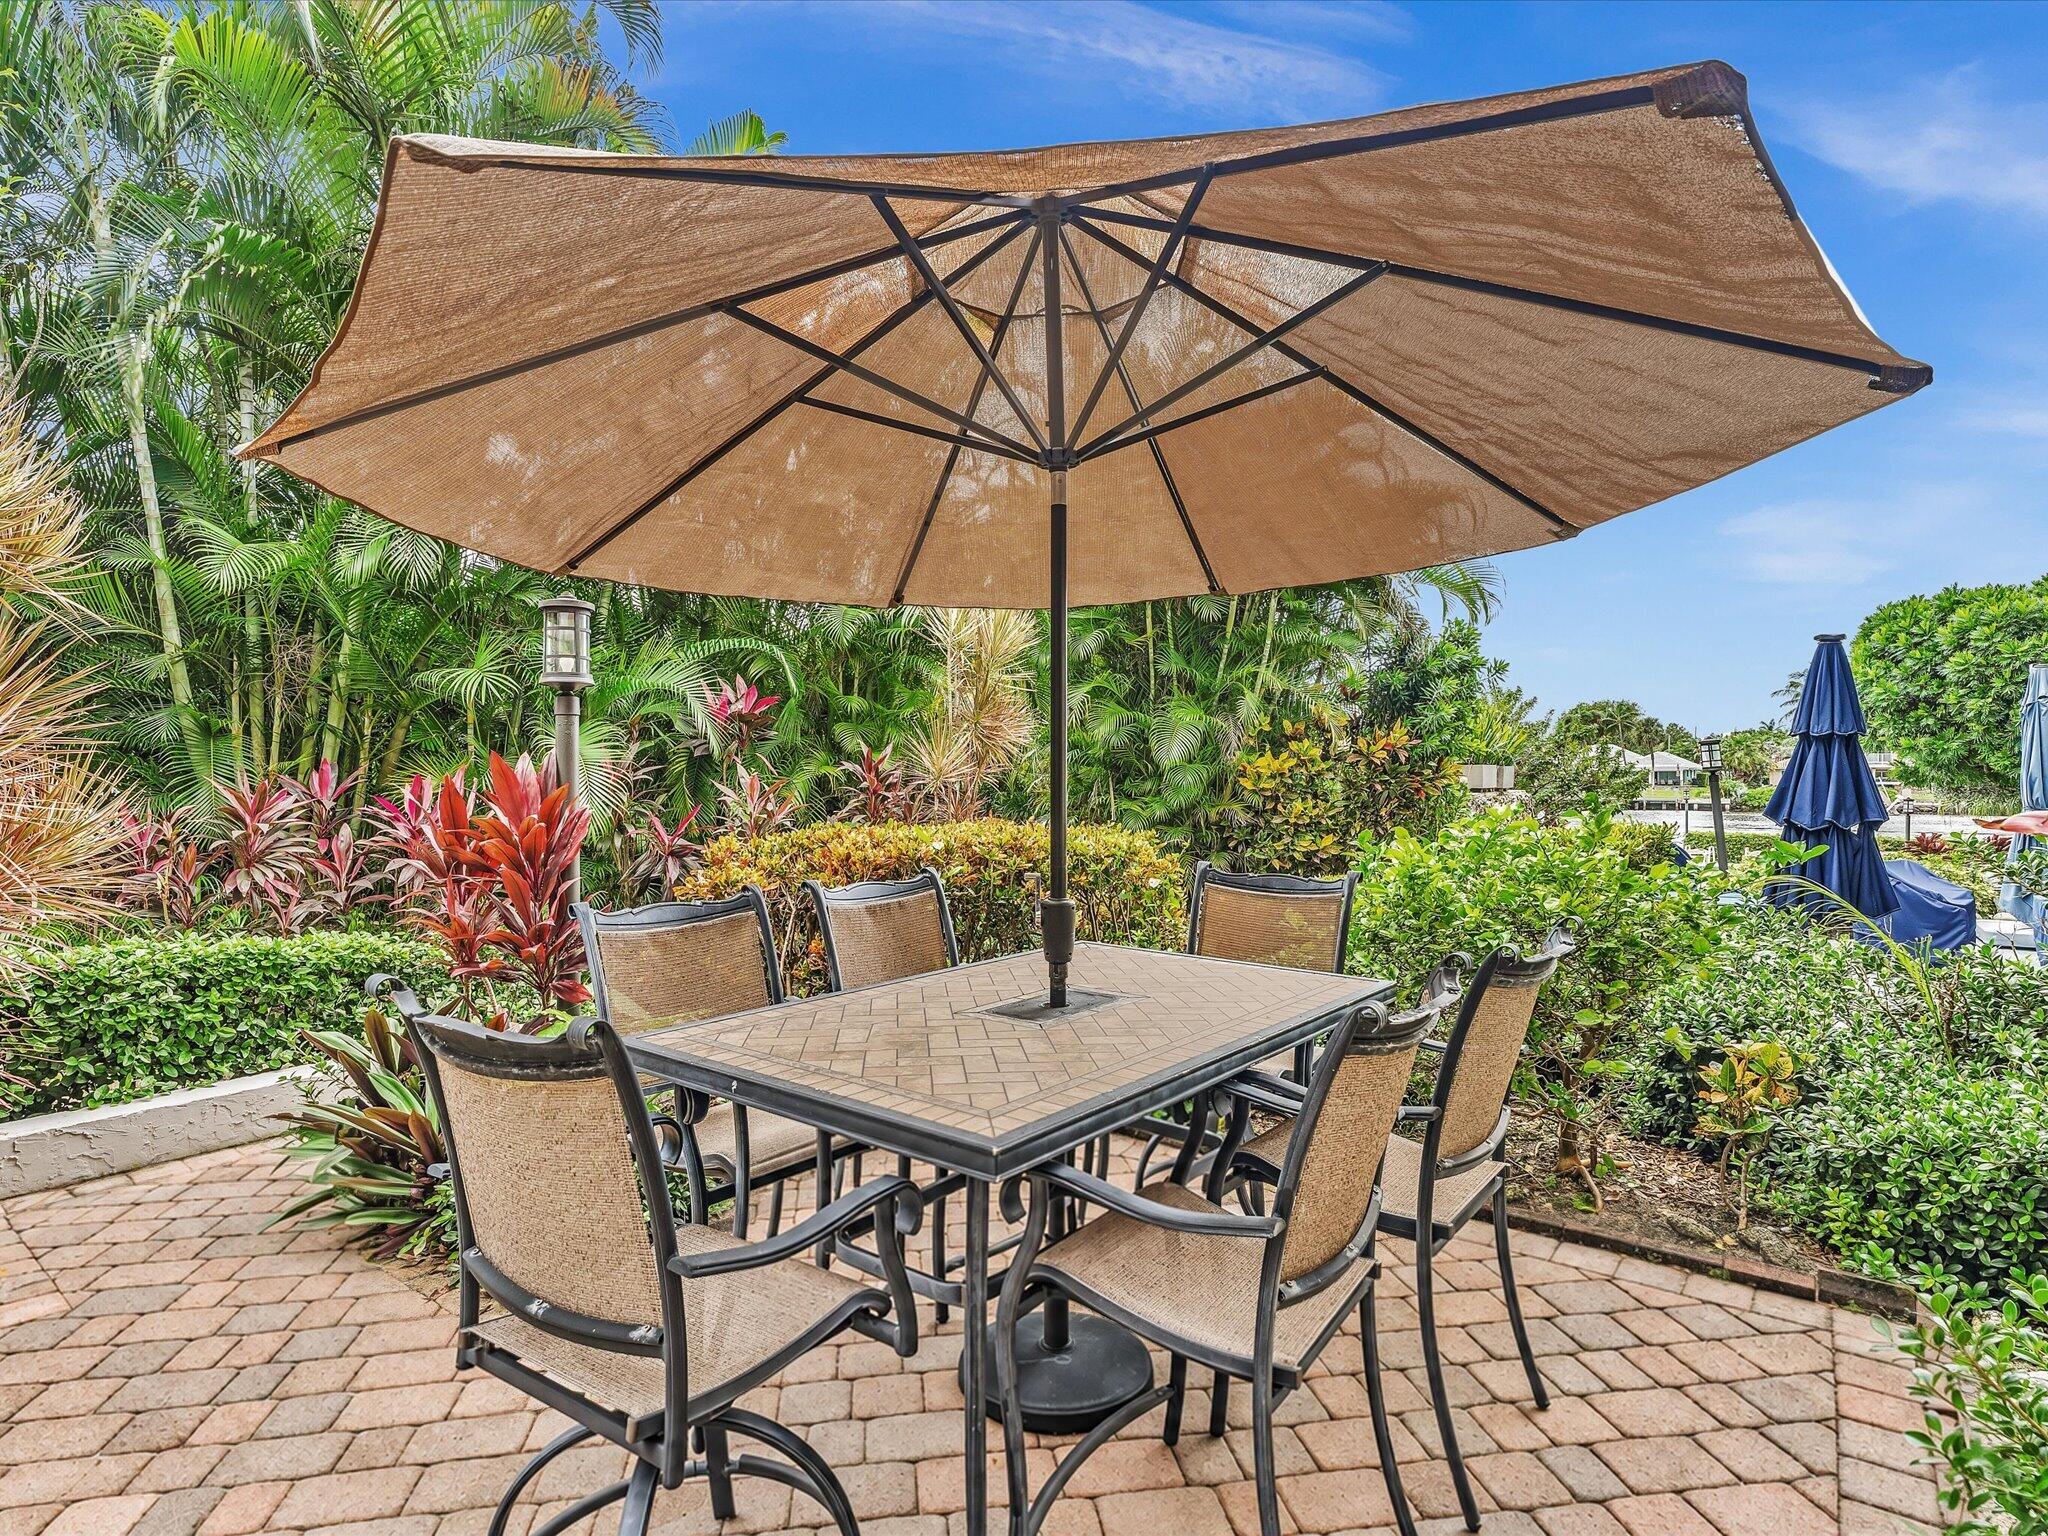
Patio dining table and chairs beneath a large umbrella, surrounded by tropical landscaping.
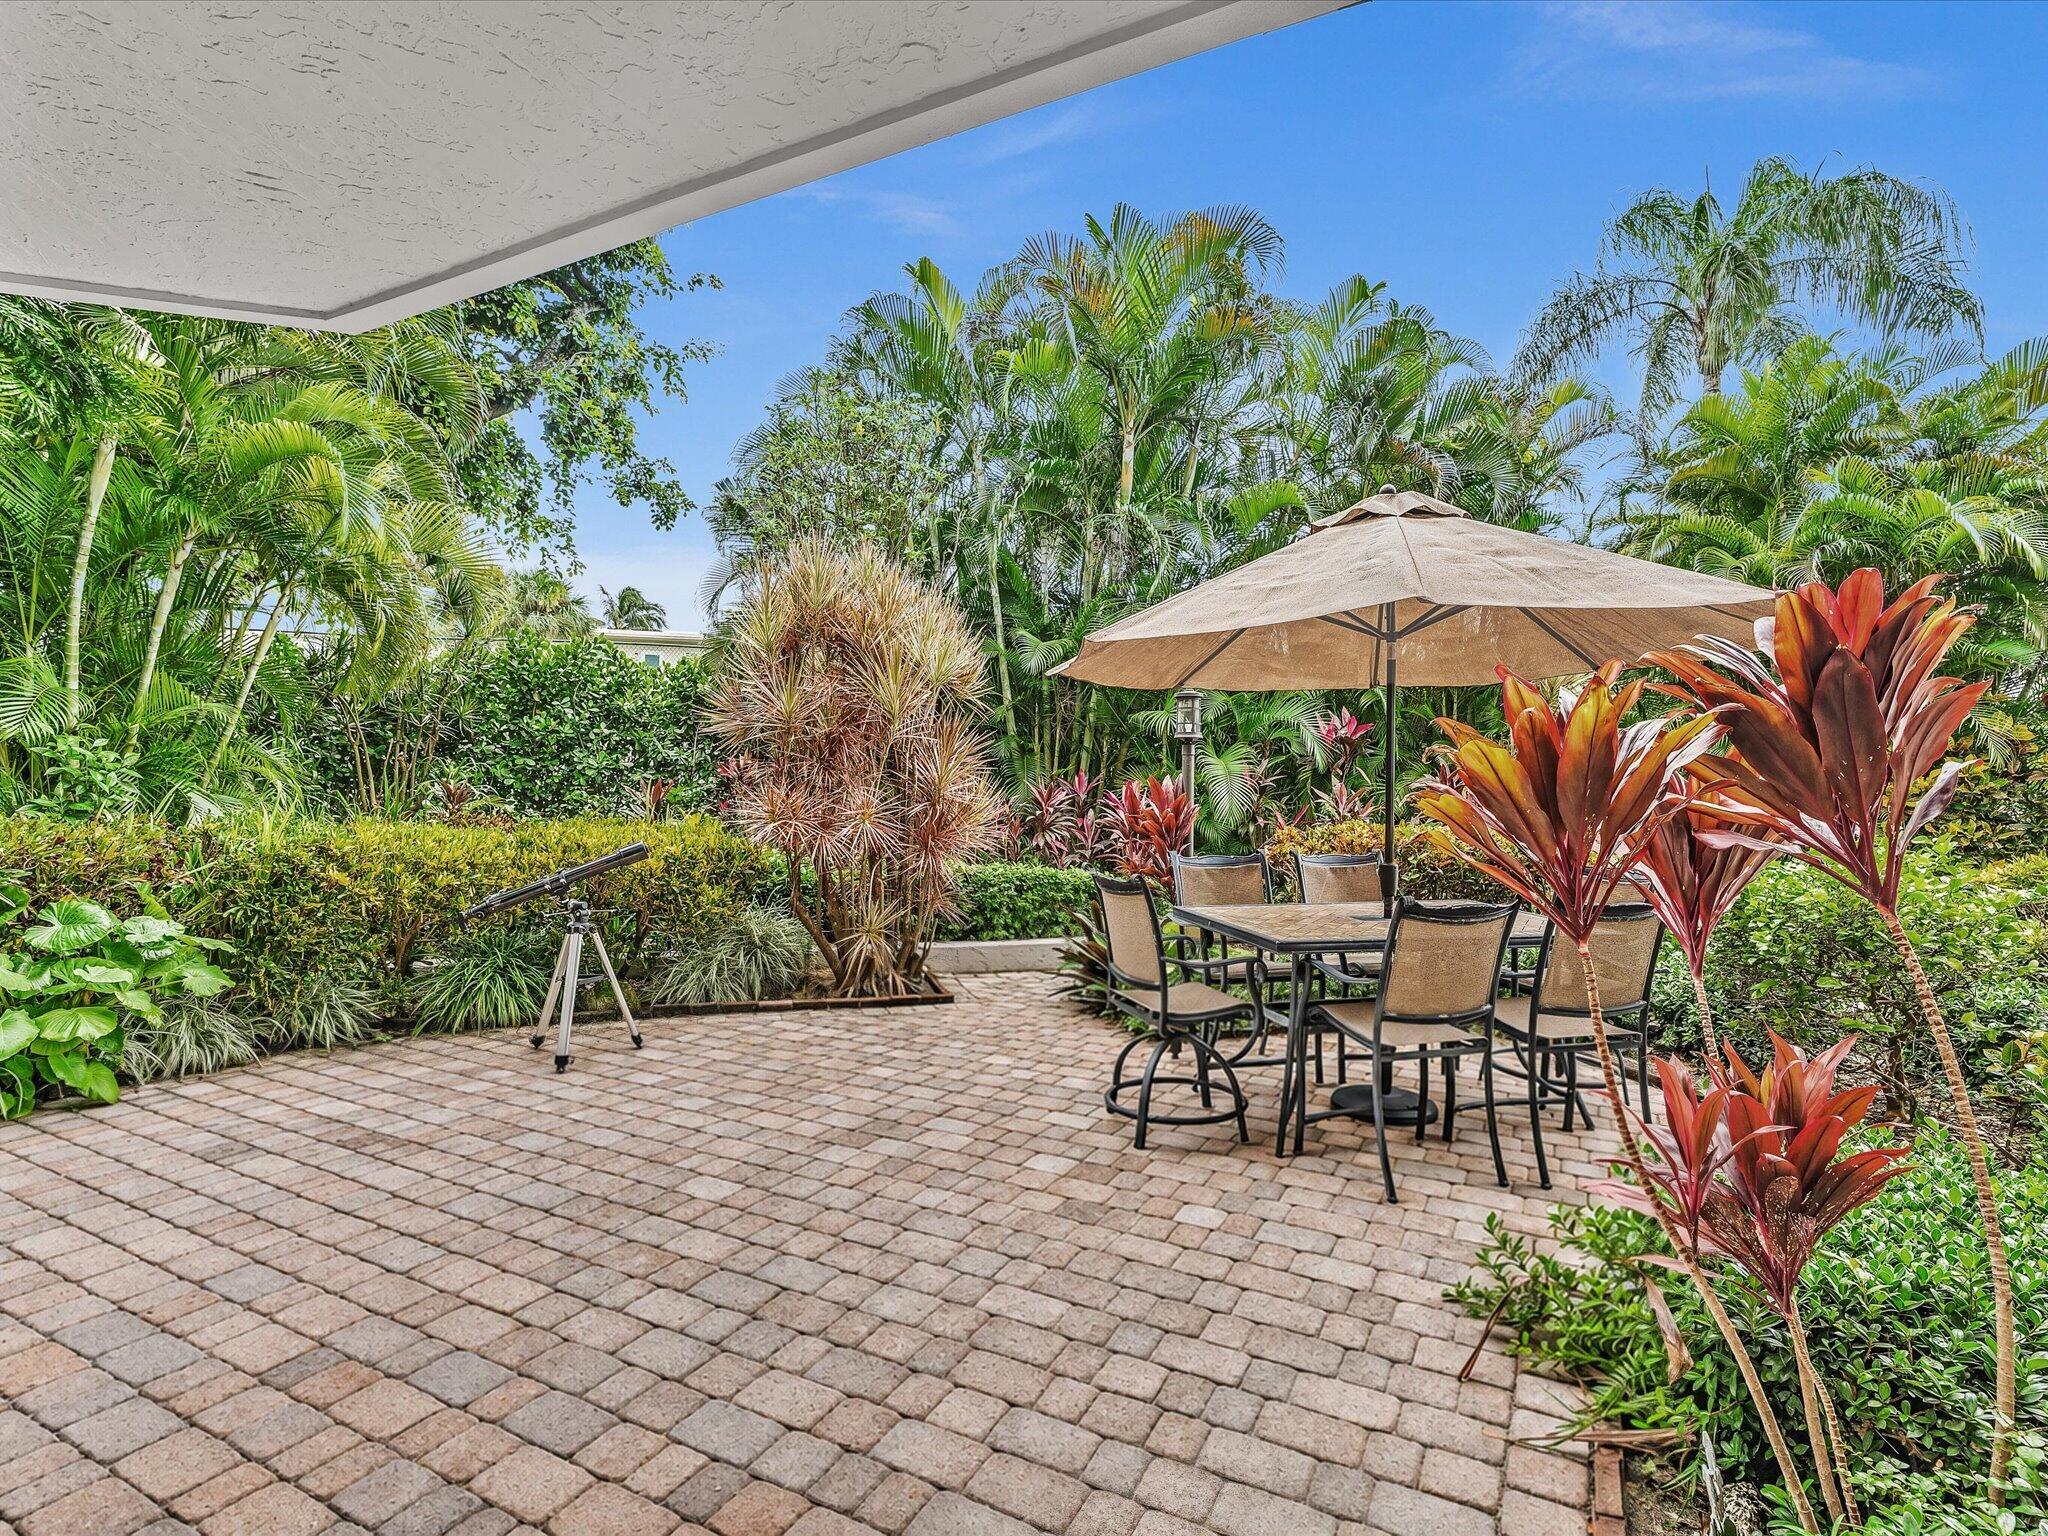
Tropical courtyard patio with umbrella-shaded dining set, lush landscaping, and a telescope.
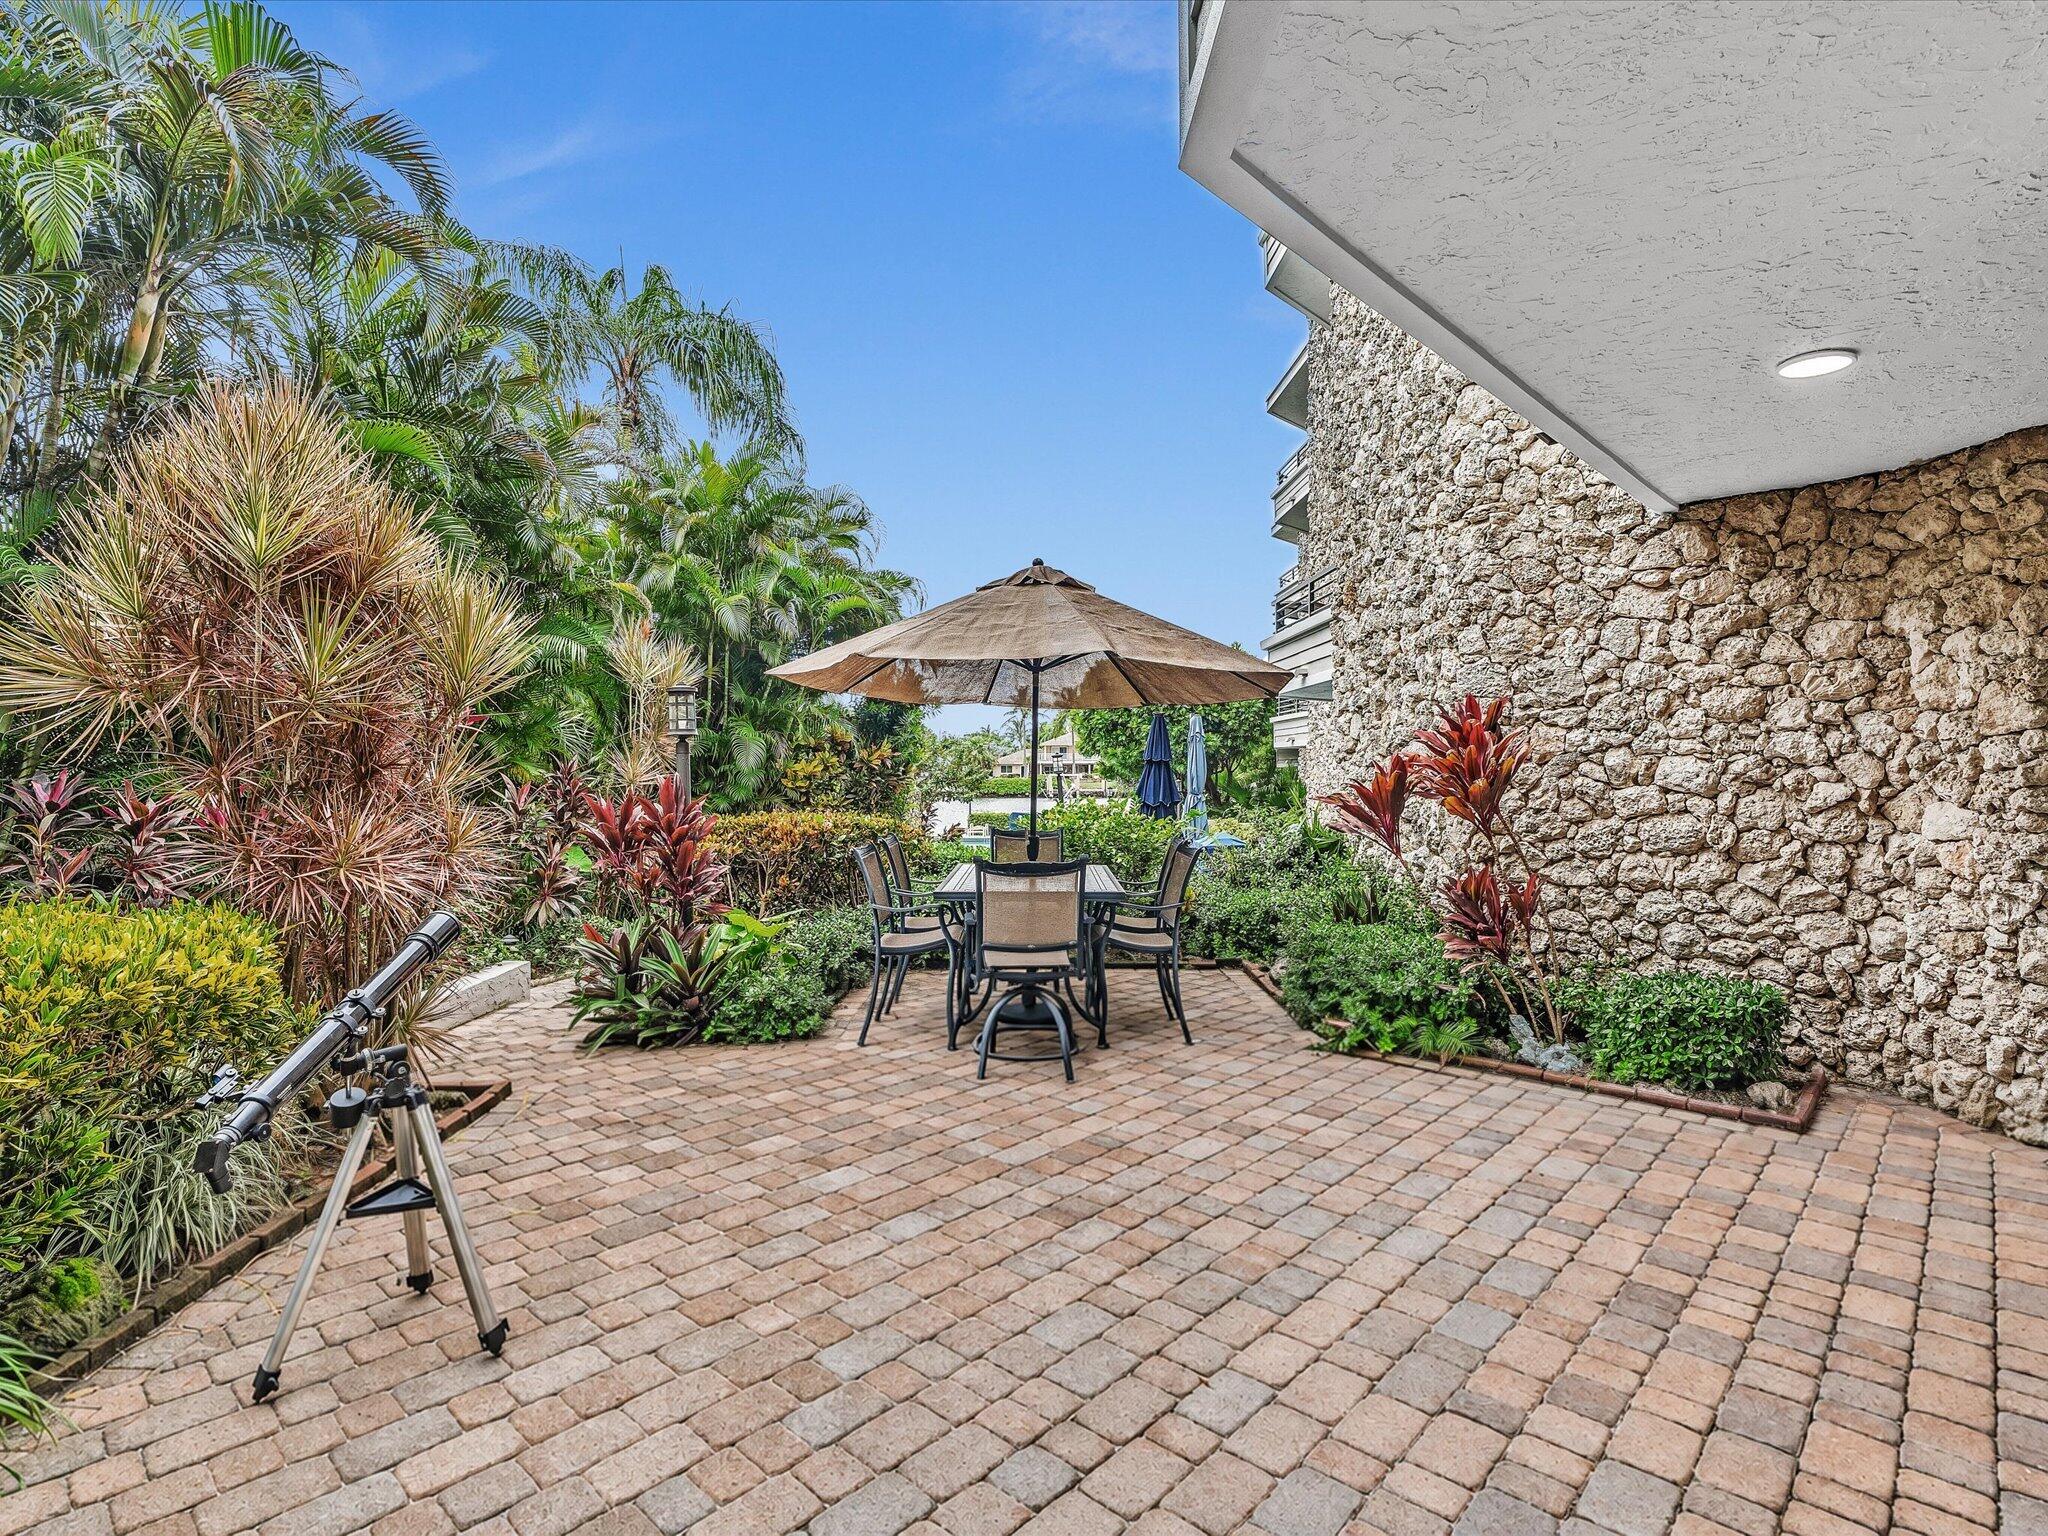
Paved tropical patio with outdoor dining set beneath a large umbrella, surrounded by lush landscaping.
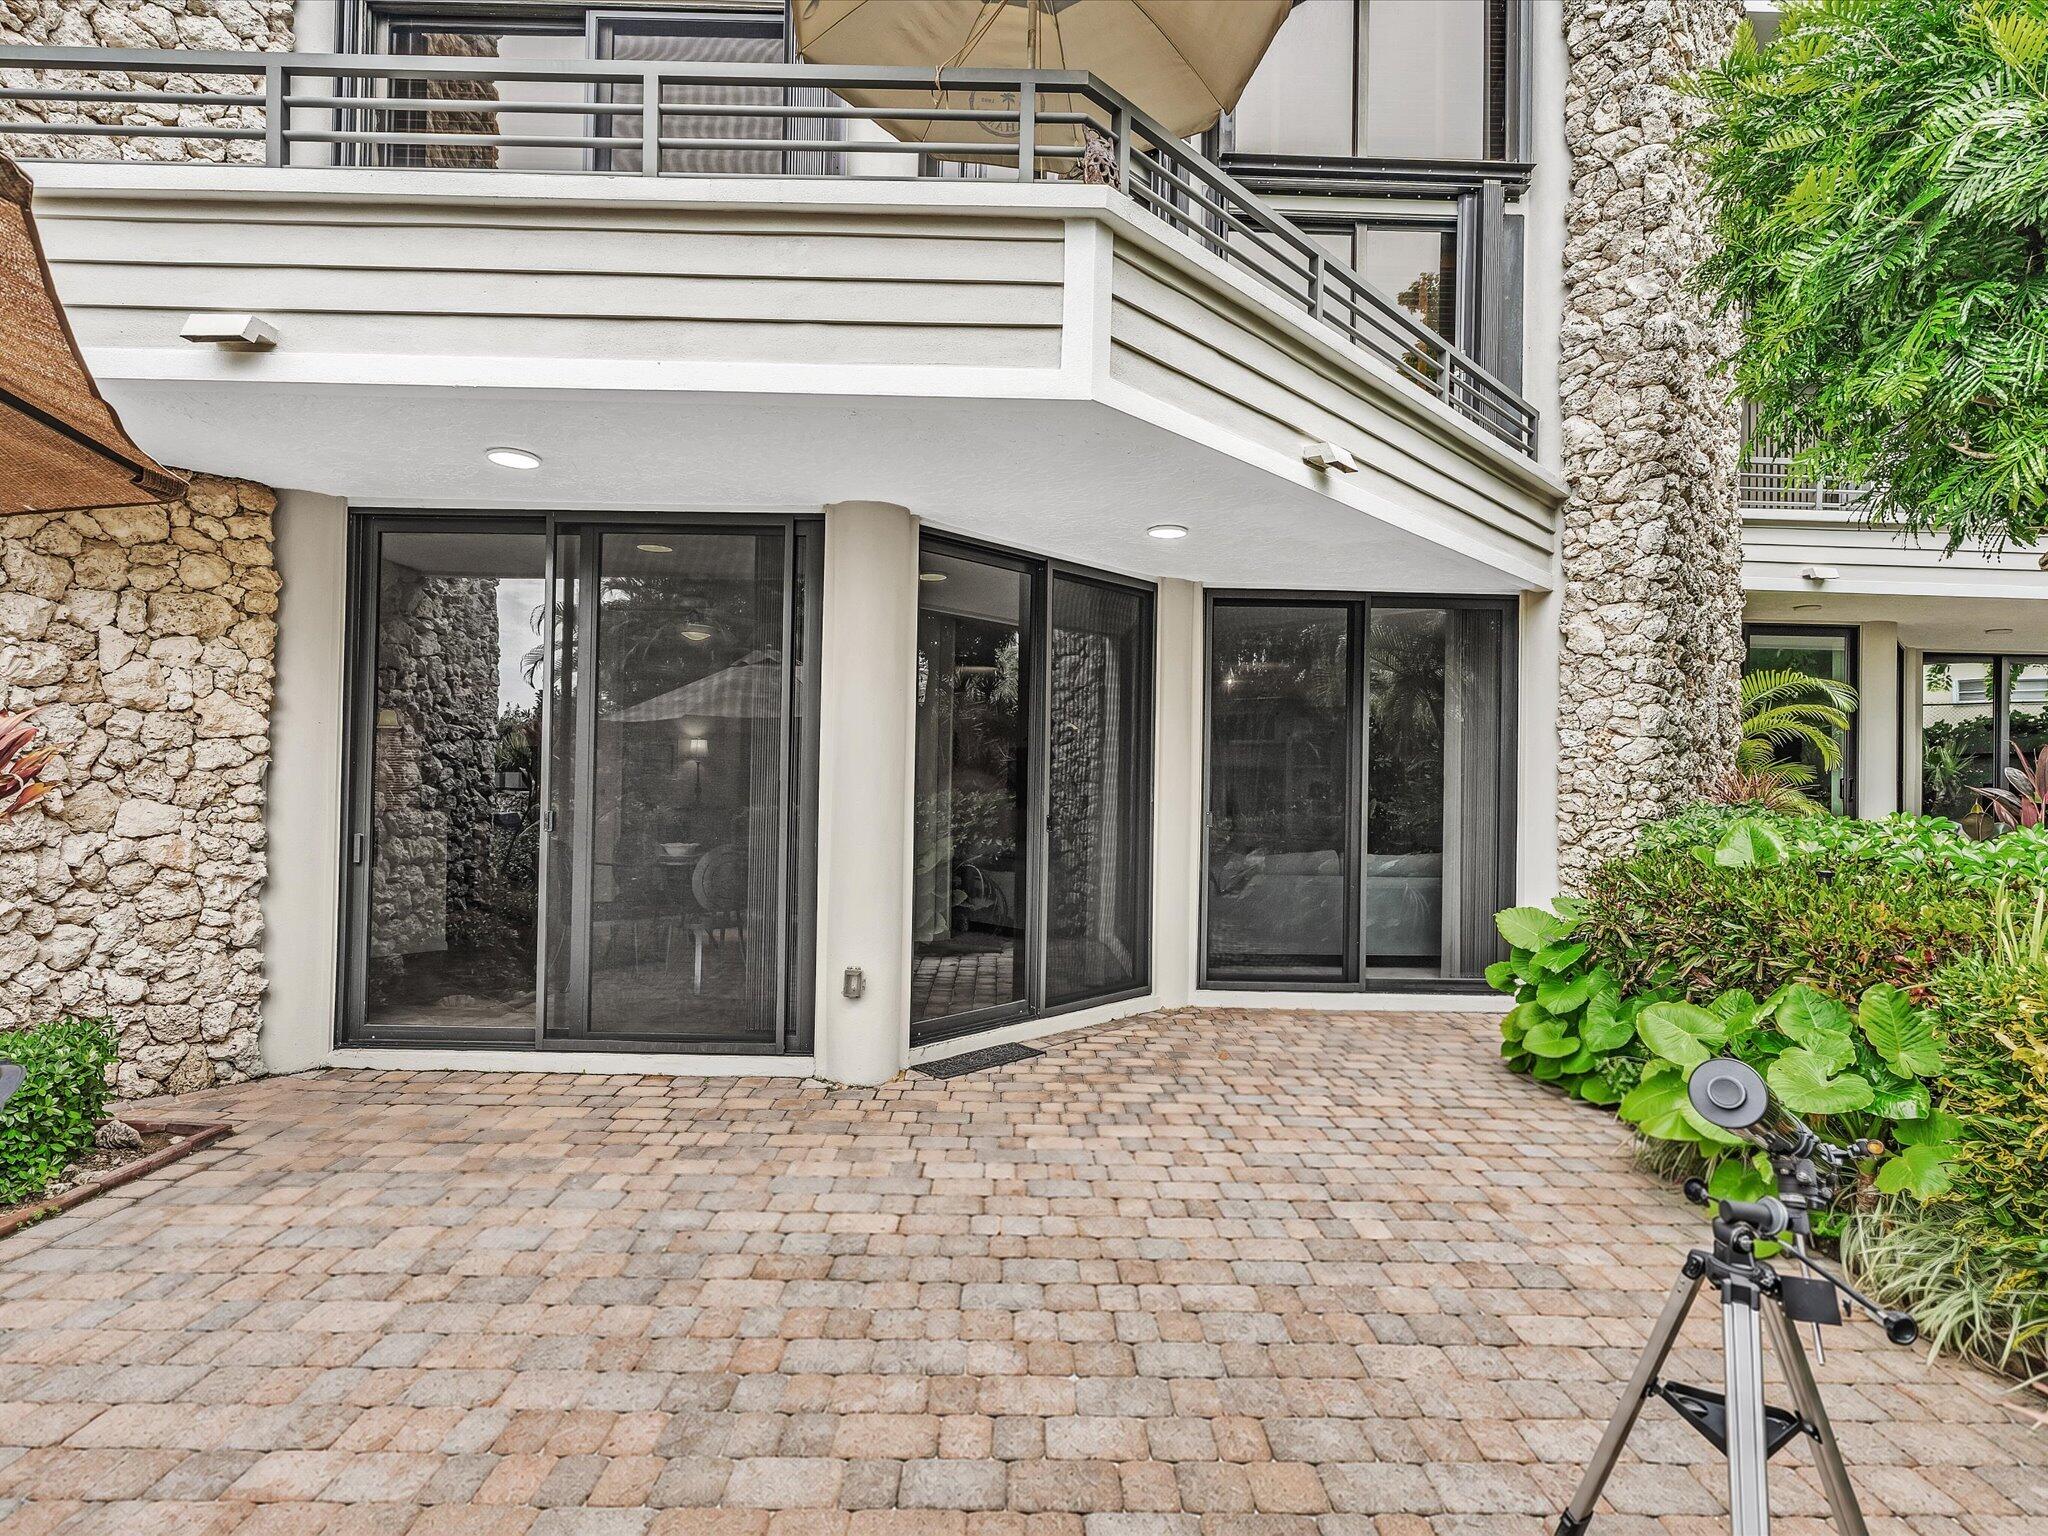
Paved courtyard patio with sliding glass doors, stone walls, an upper balcony, and tropical landscaping.
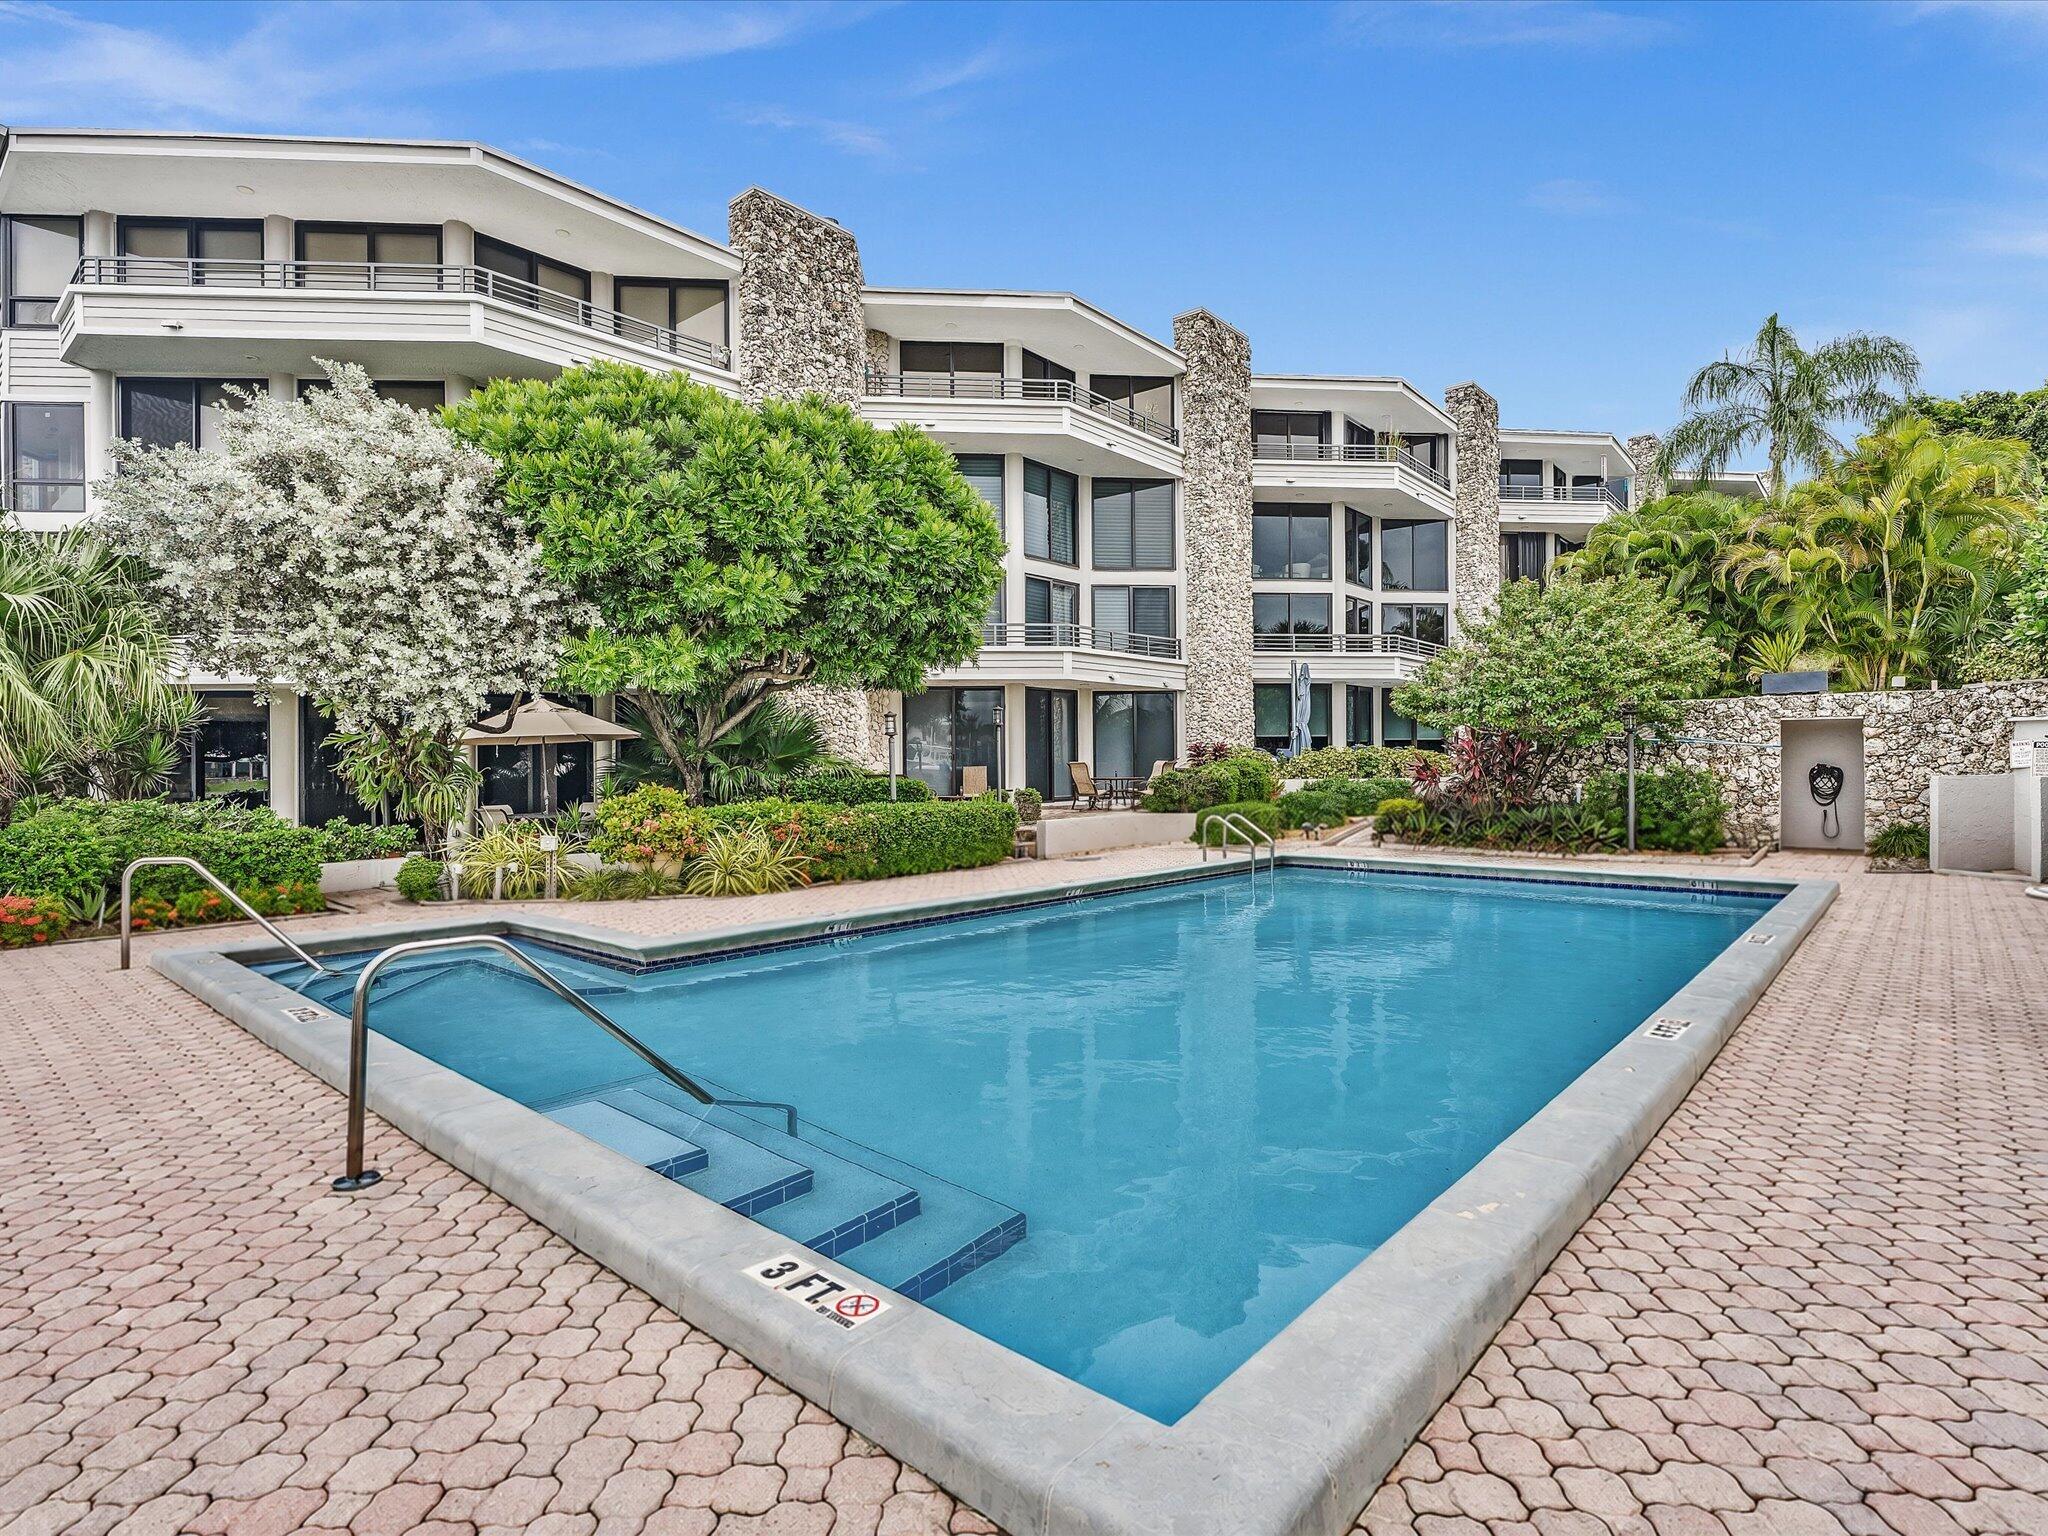
Condominium buildings behind a swimming pool, with stone chimneys and tropical landscaping.
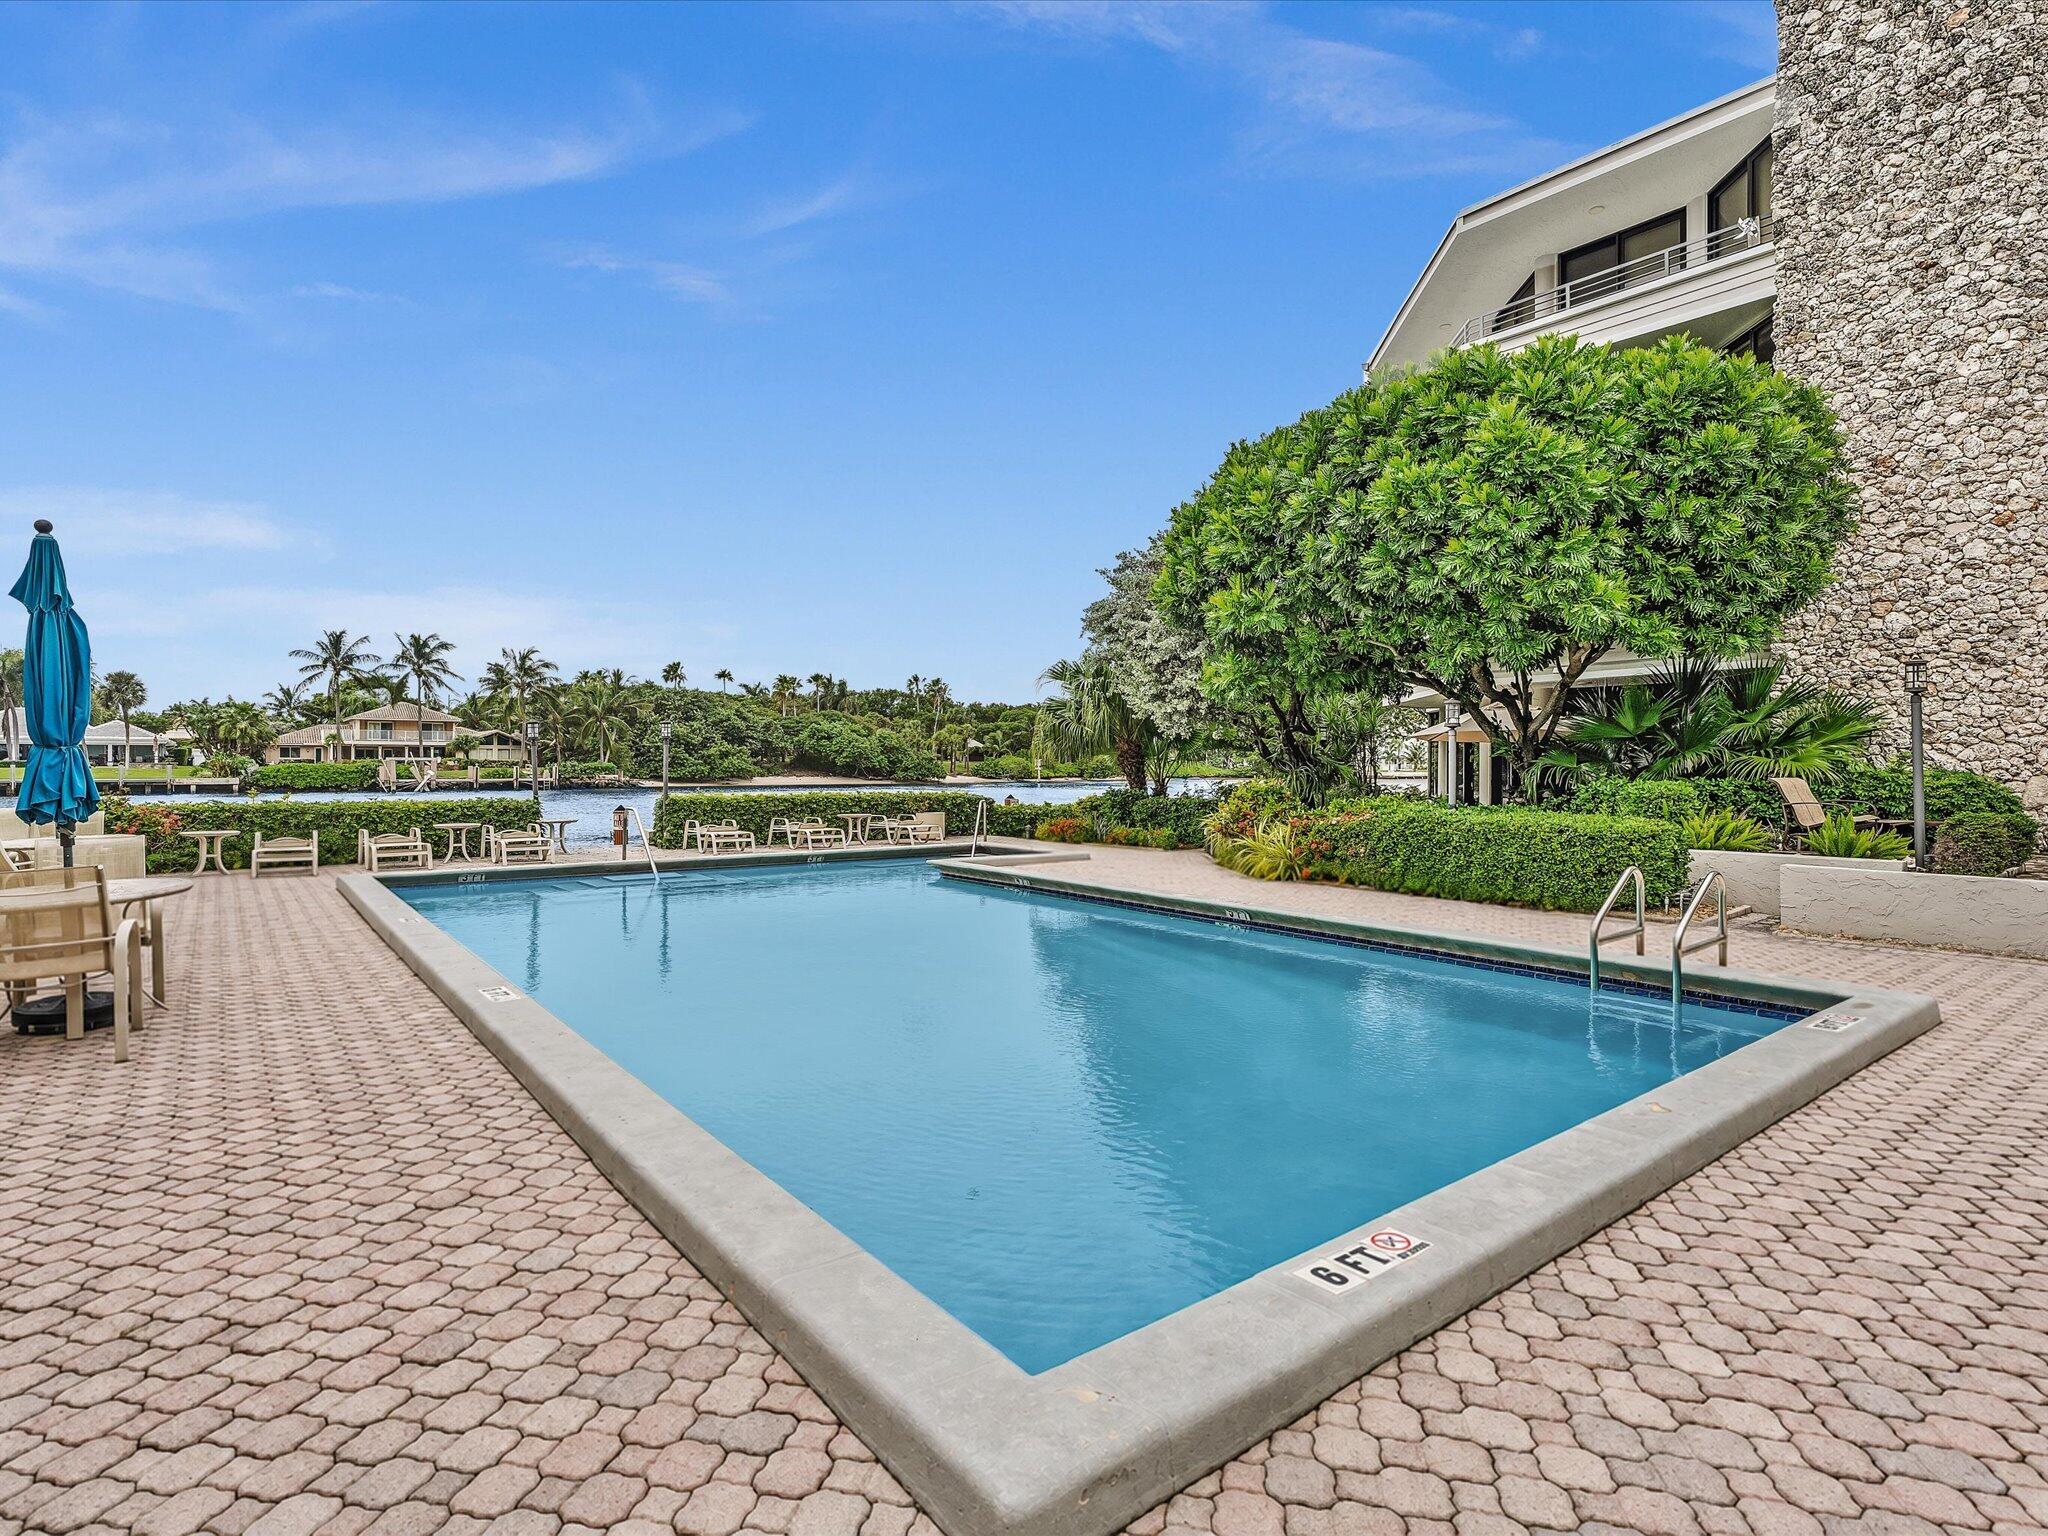
Outdoor swimming pool beside a waterfront condo, with paved deck and tropical landscaping.
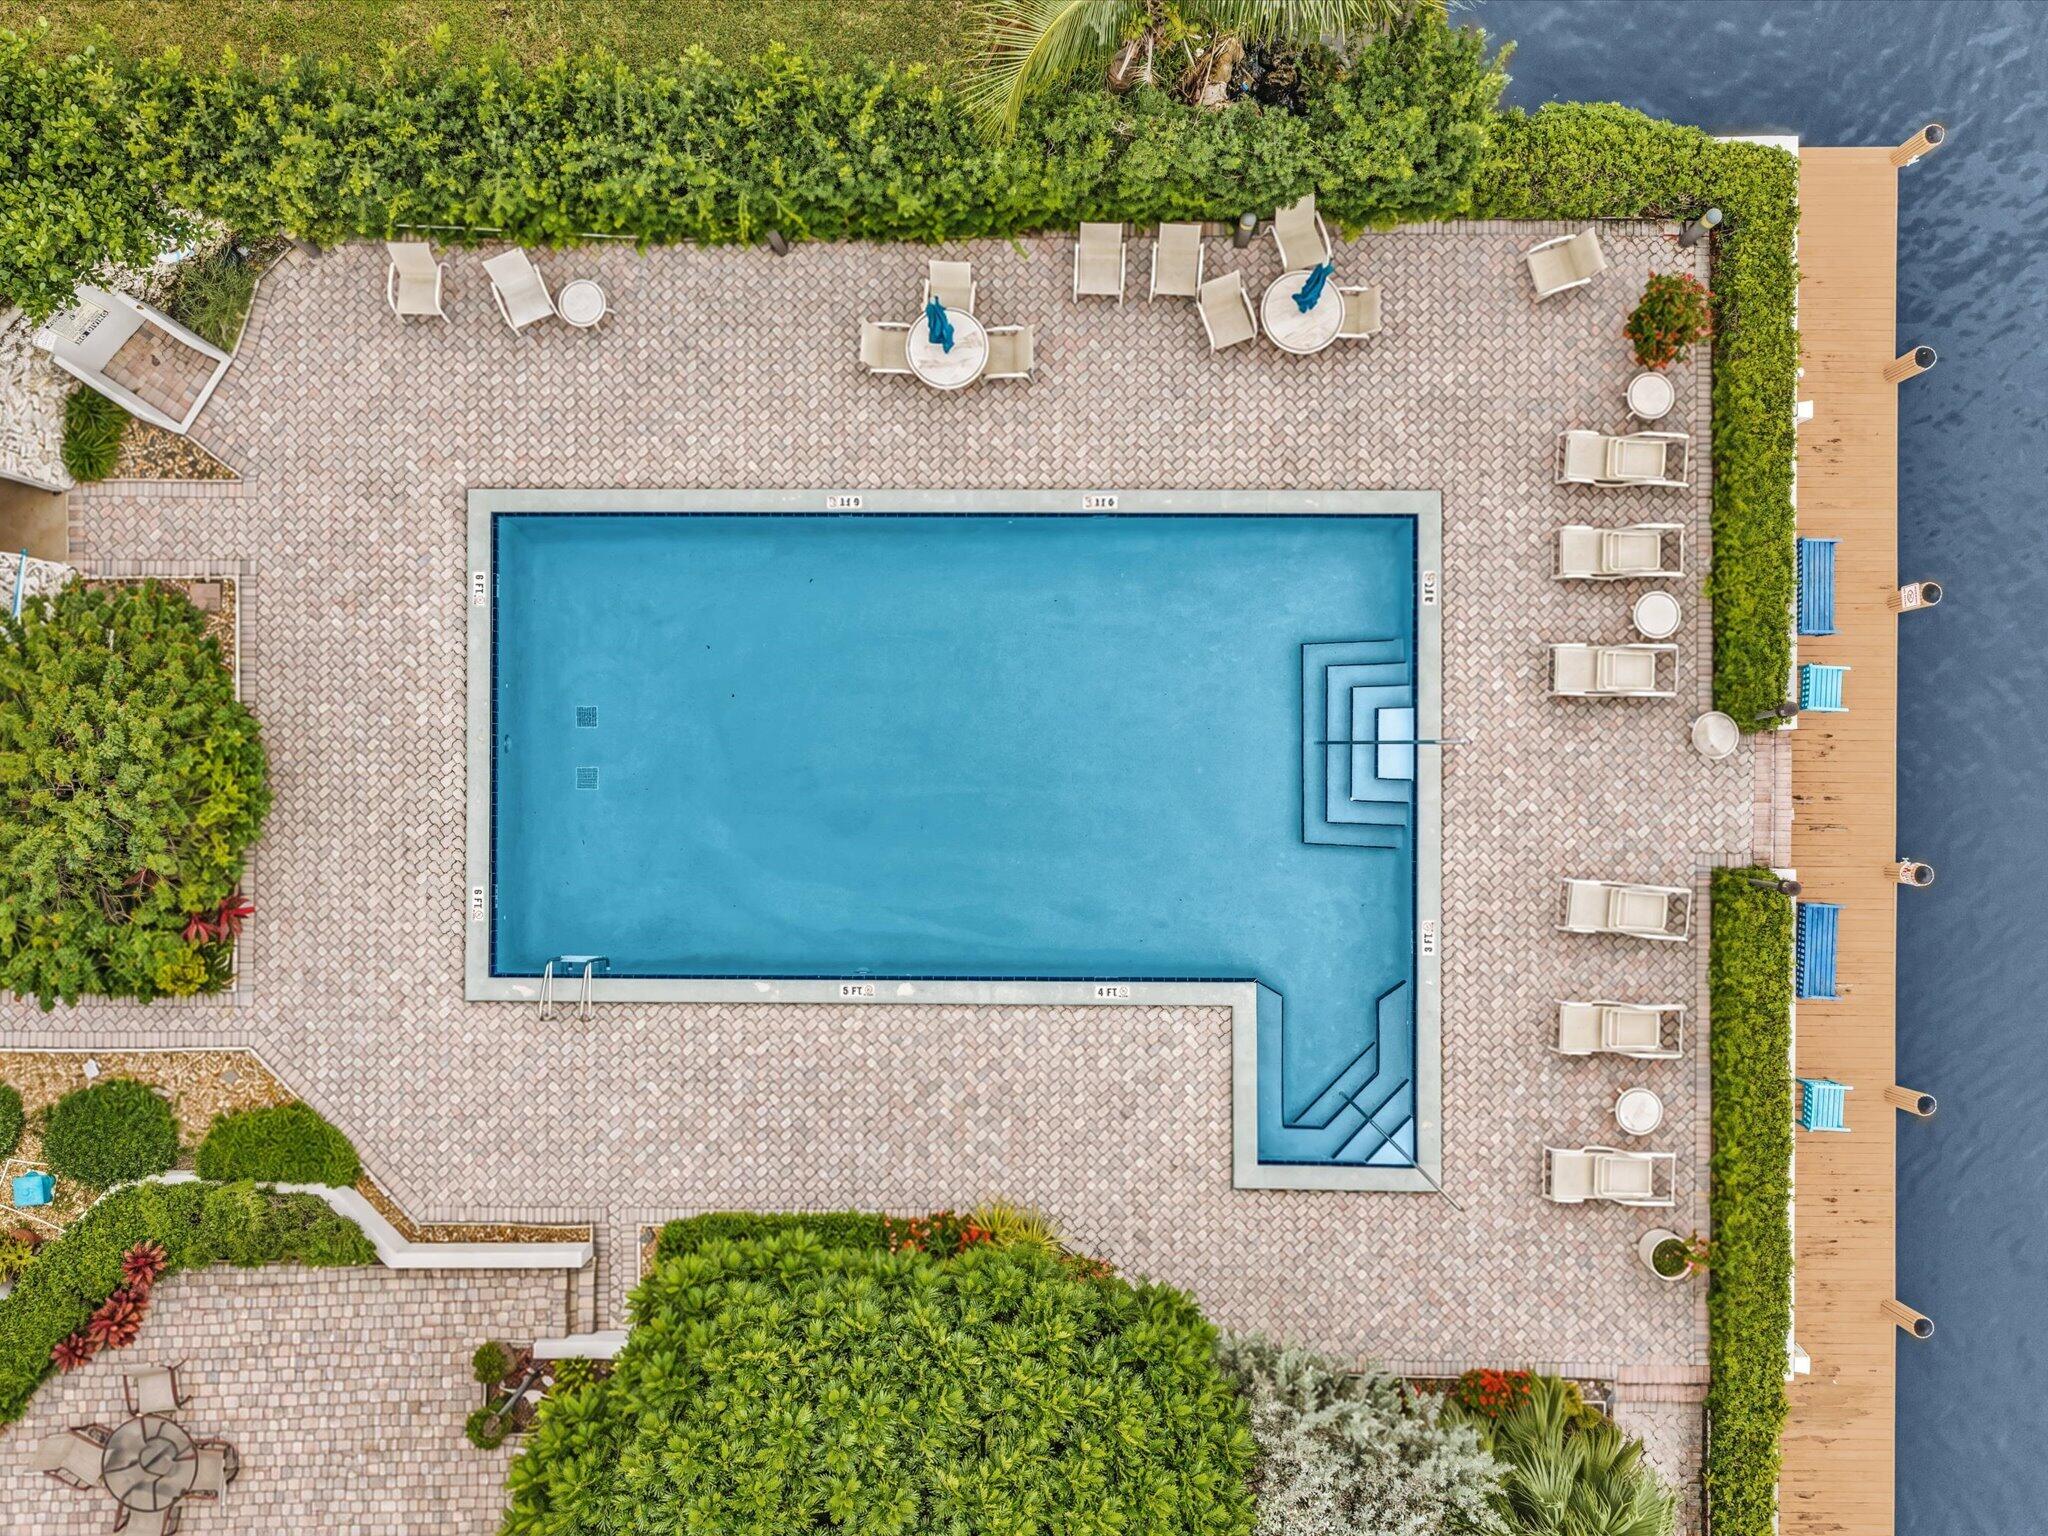
Aerial view of a swimming pool and paved sun deck beside a waterfront dock, surrounded by tropical landscaping.
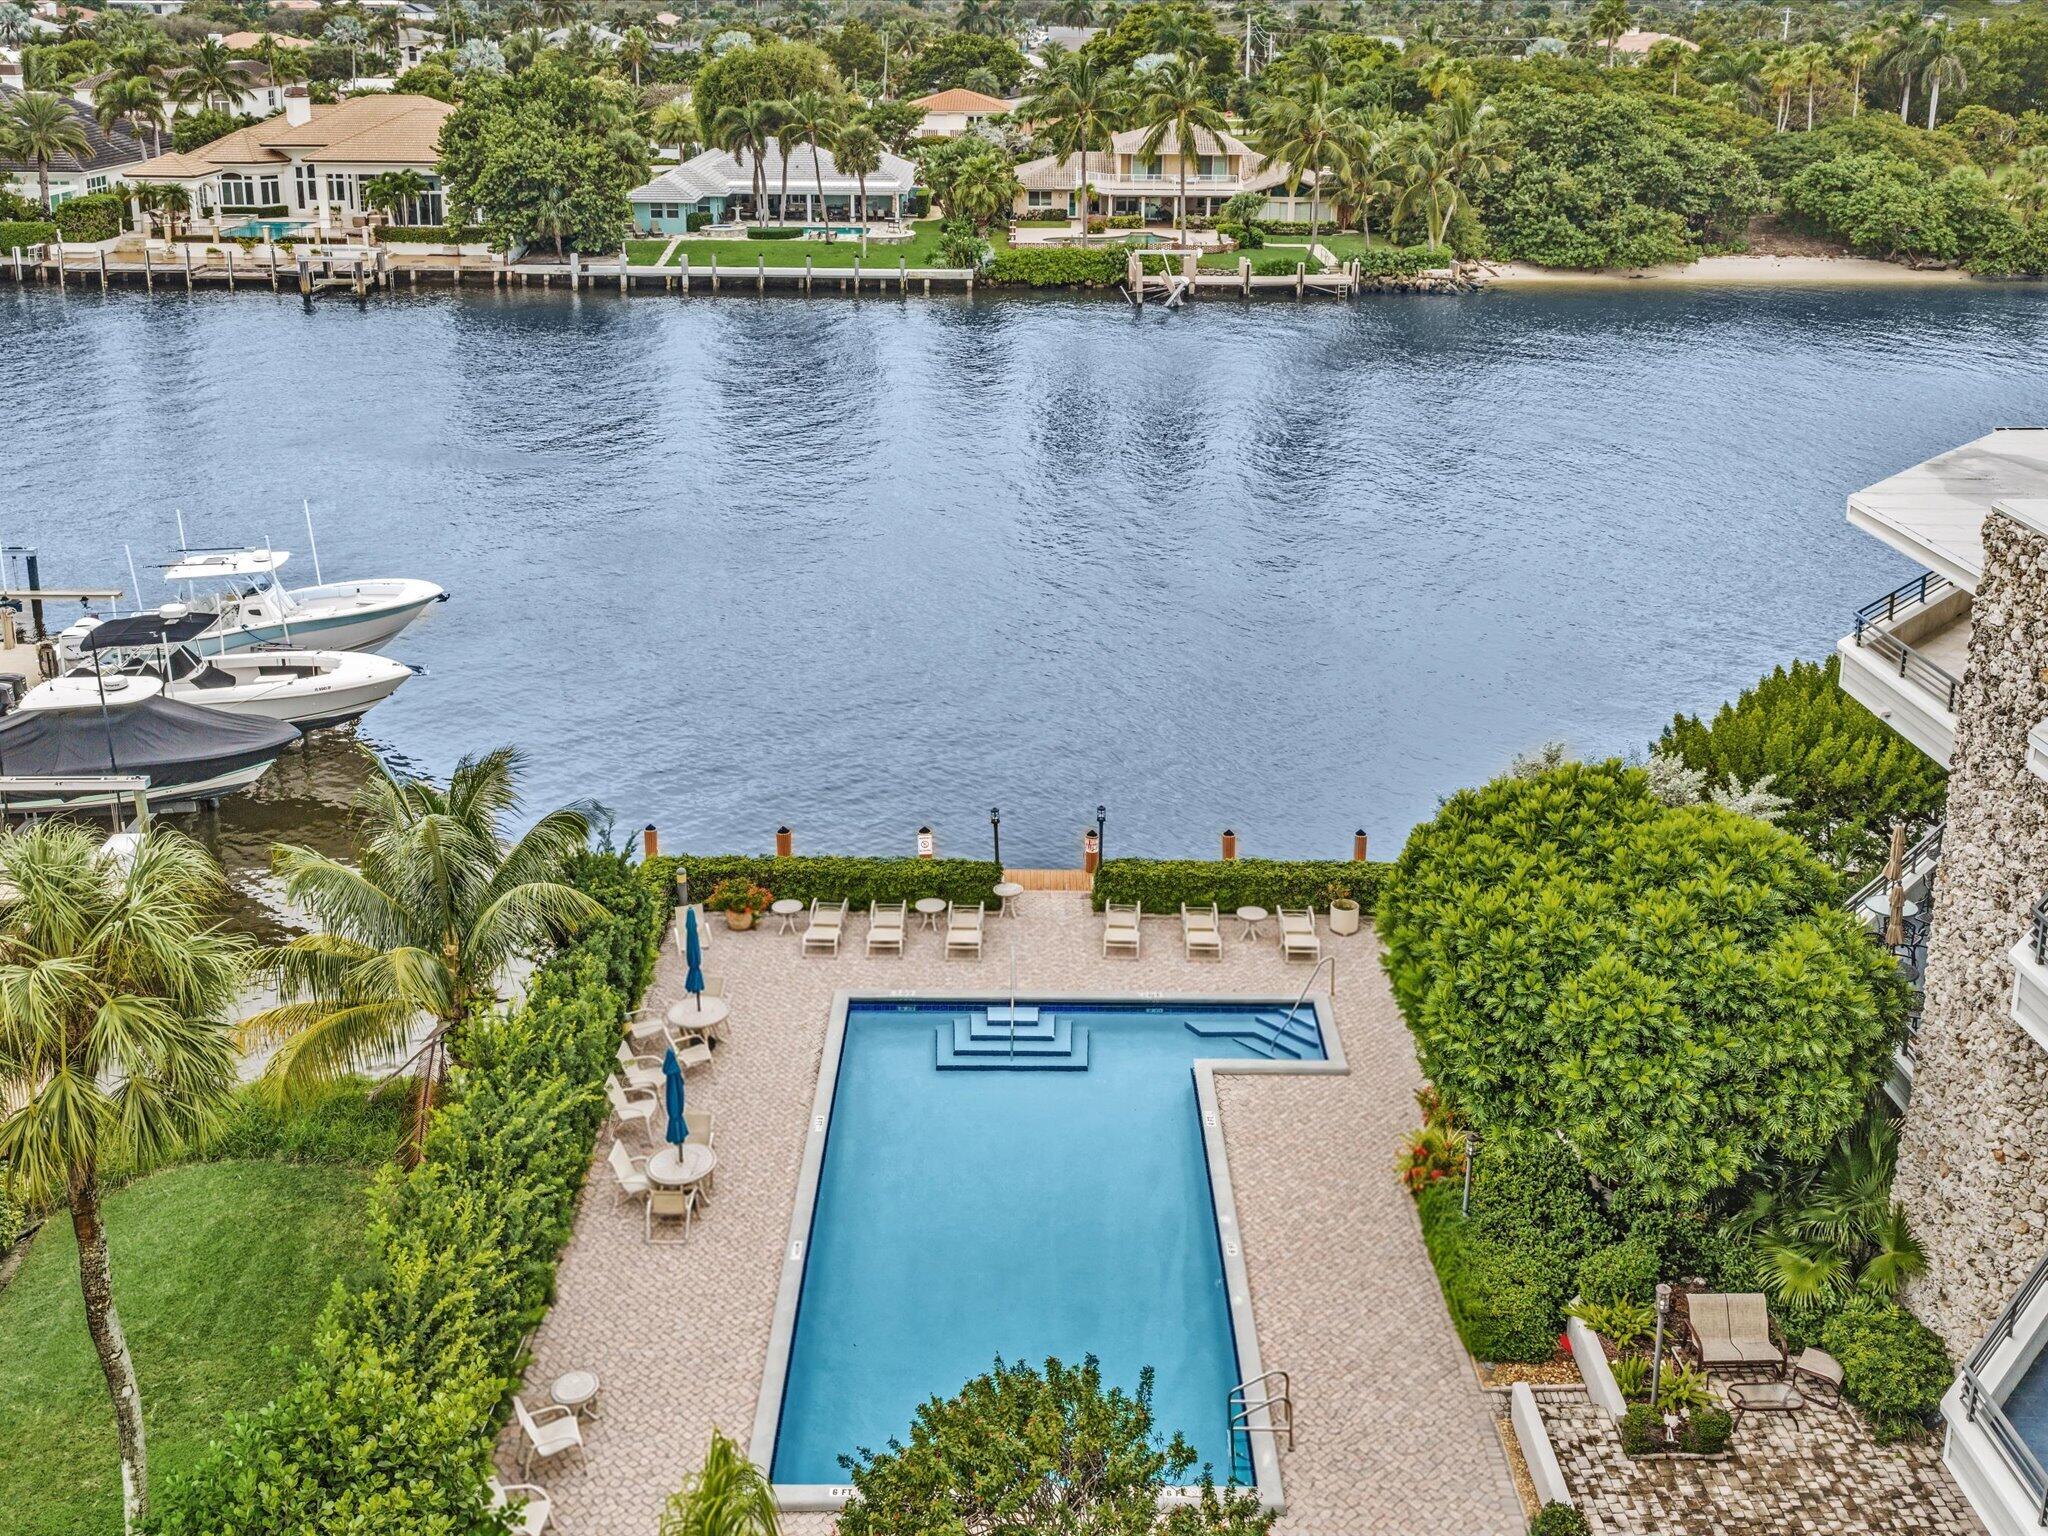
Aerial view of a waterfront pool deck with lounge chairs, boats, and homes across the water.
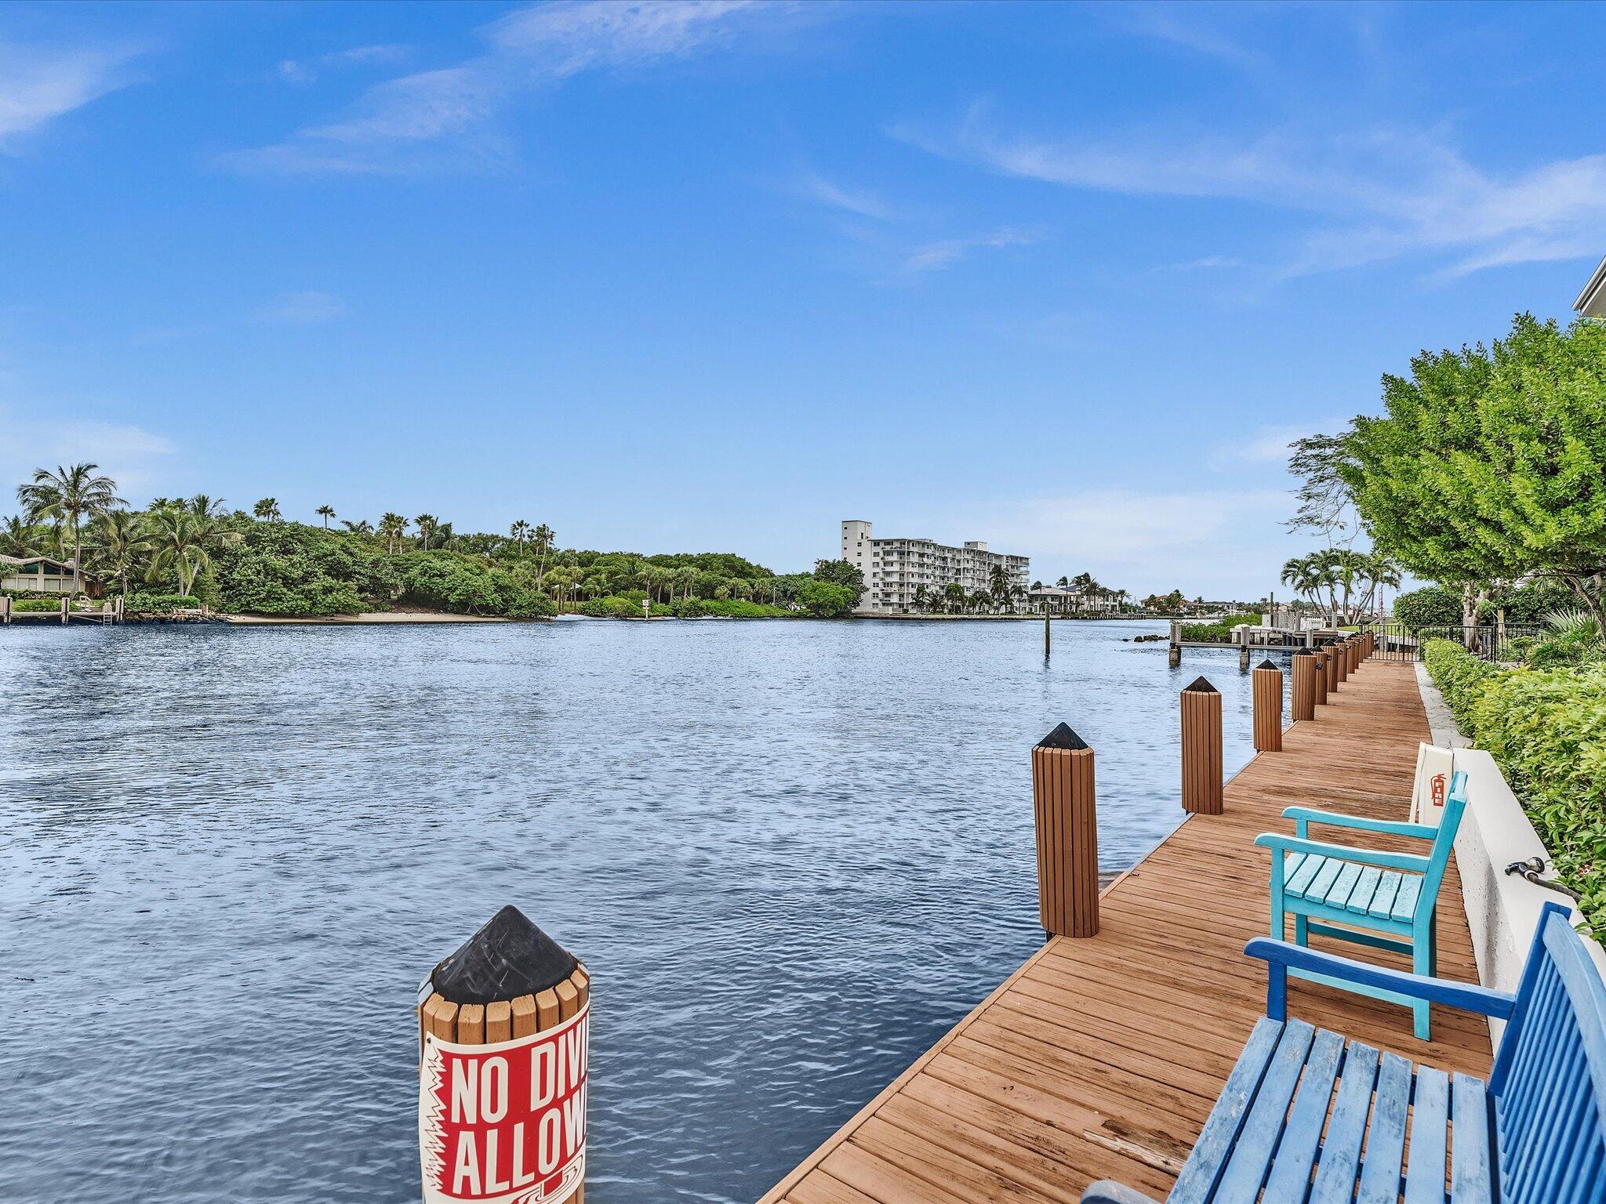
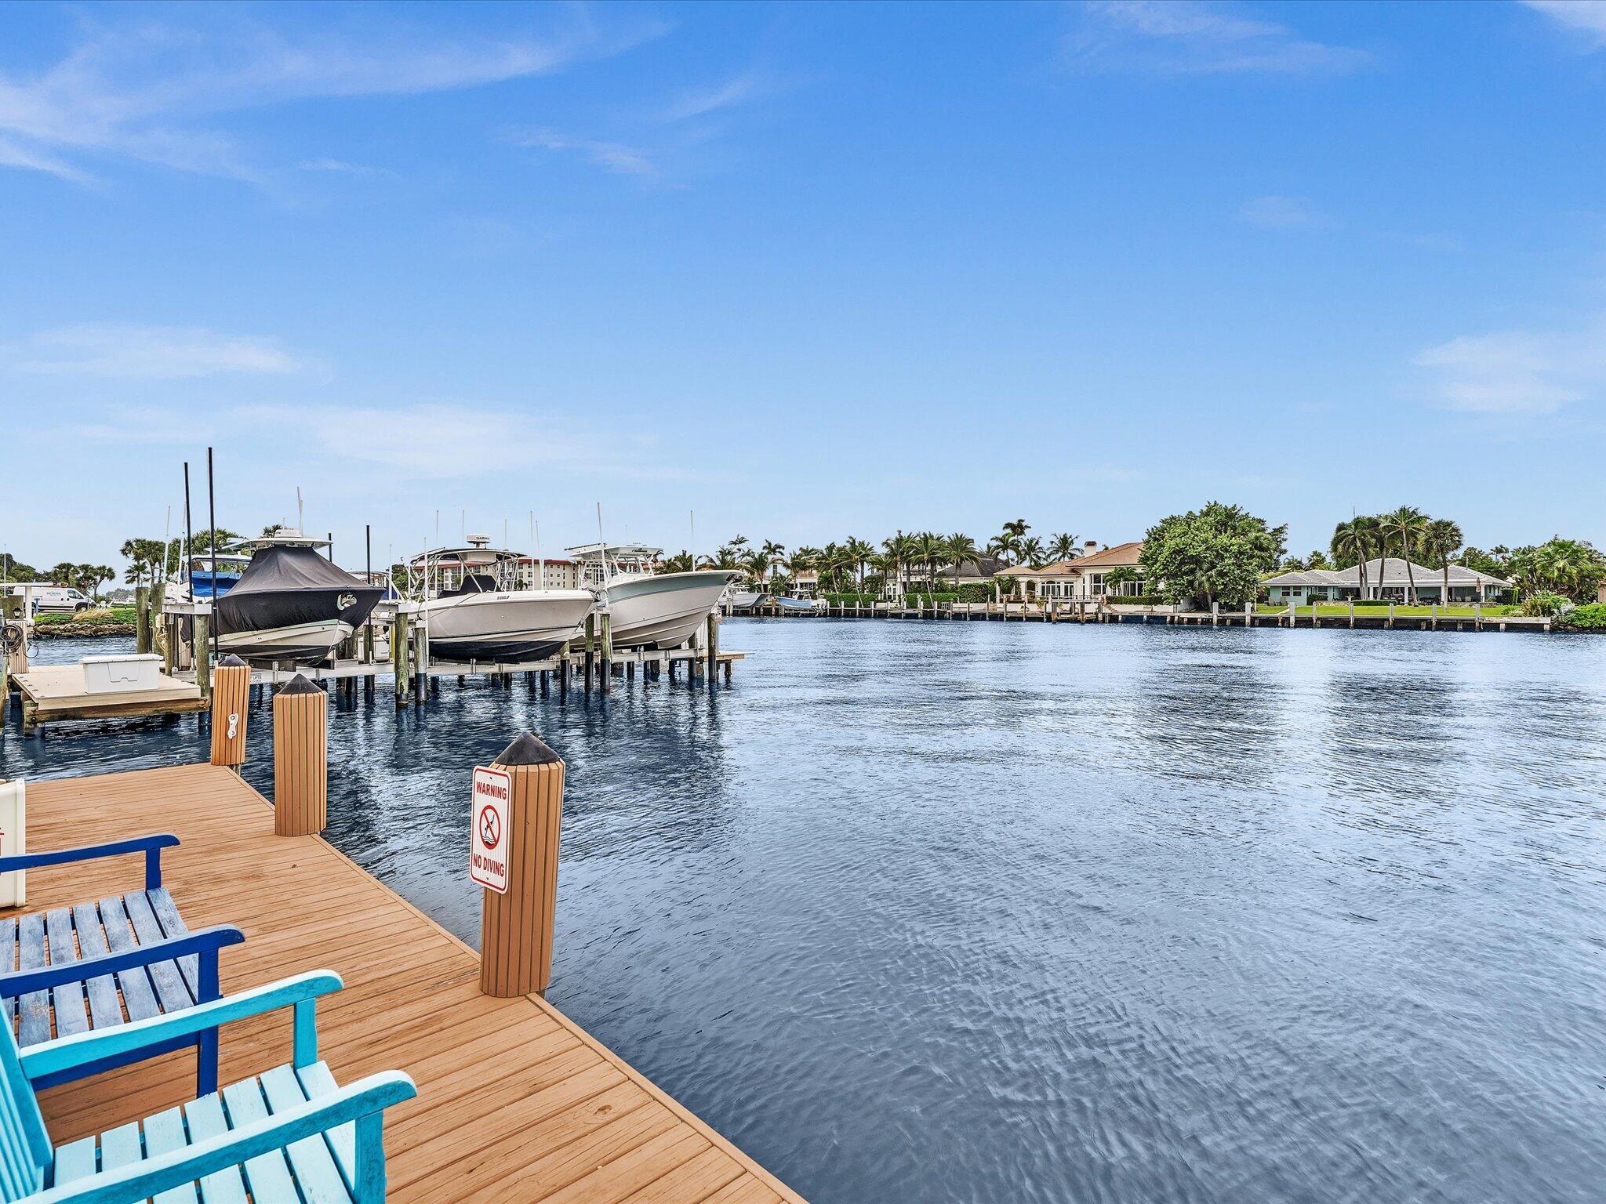
Waterfront dock with blue chairs overlooking a palm-lined canal and distant condominium.
Waterfront dock with moored boats, blue chairs, and homes across the canal.
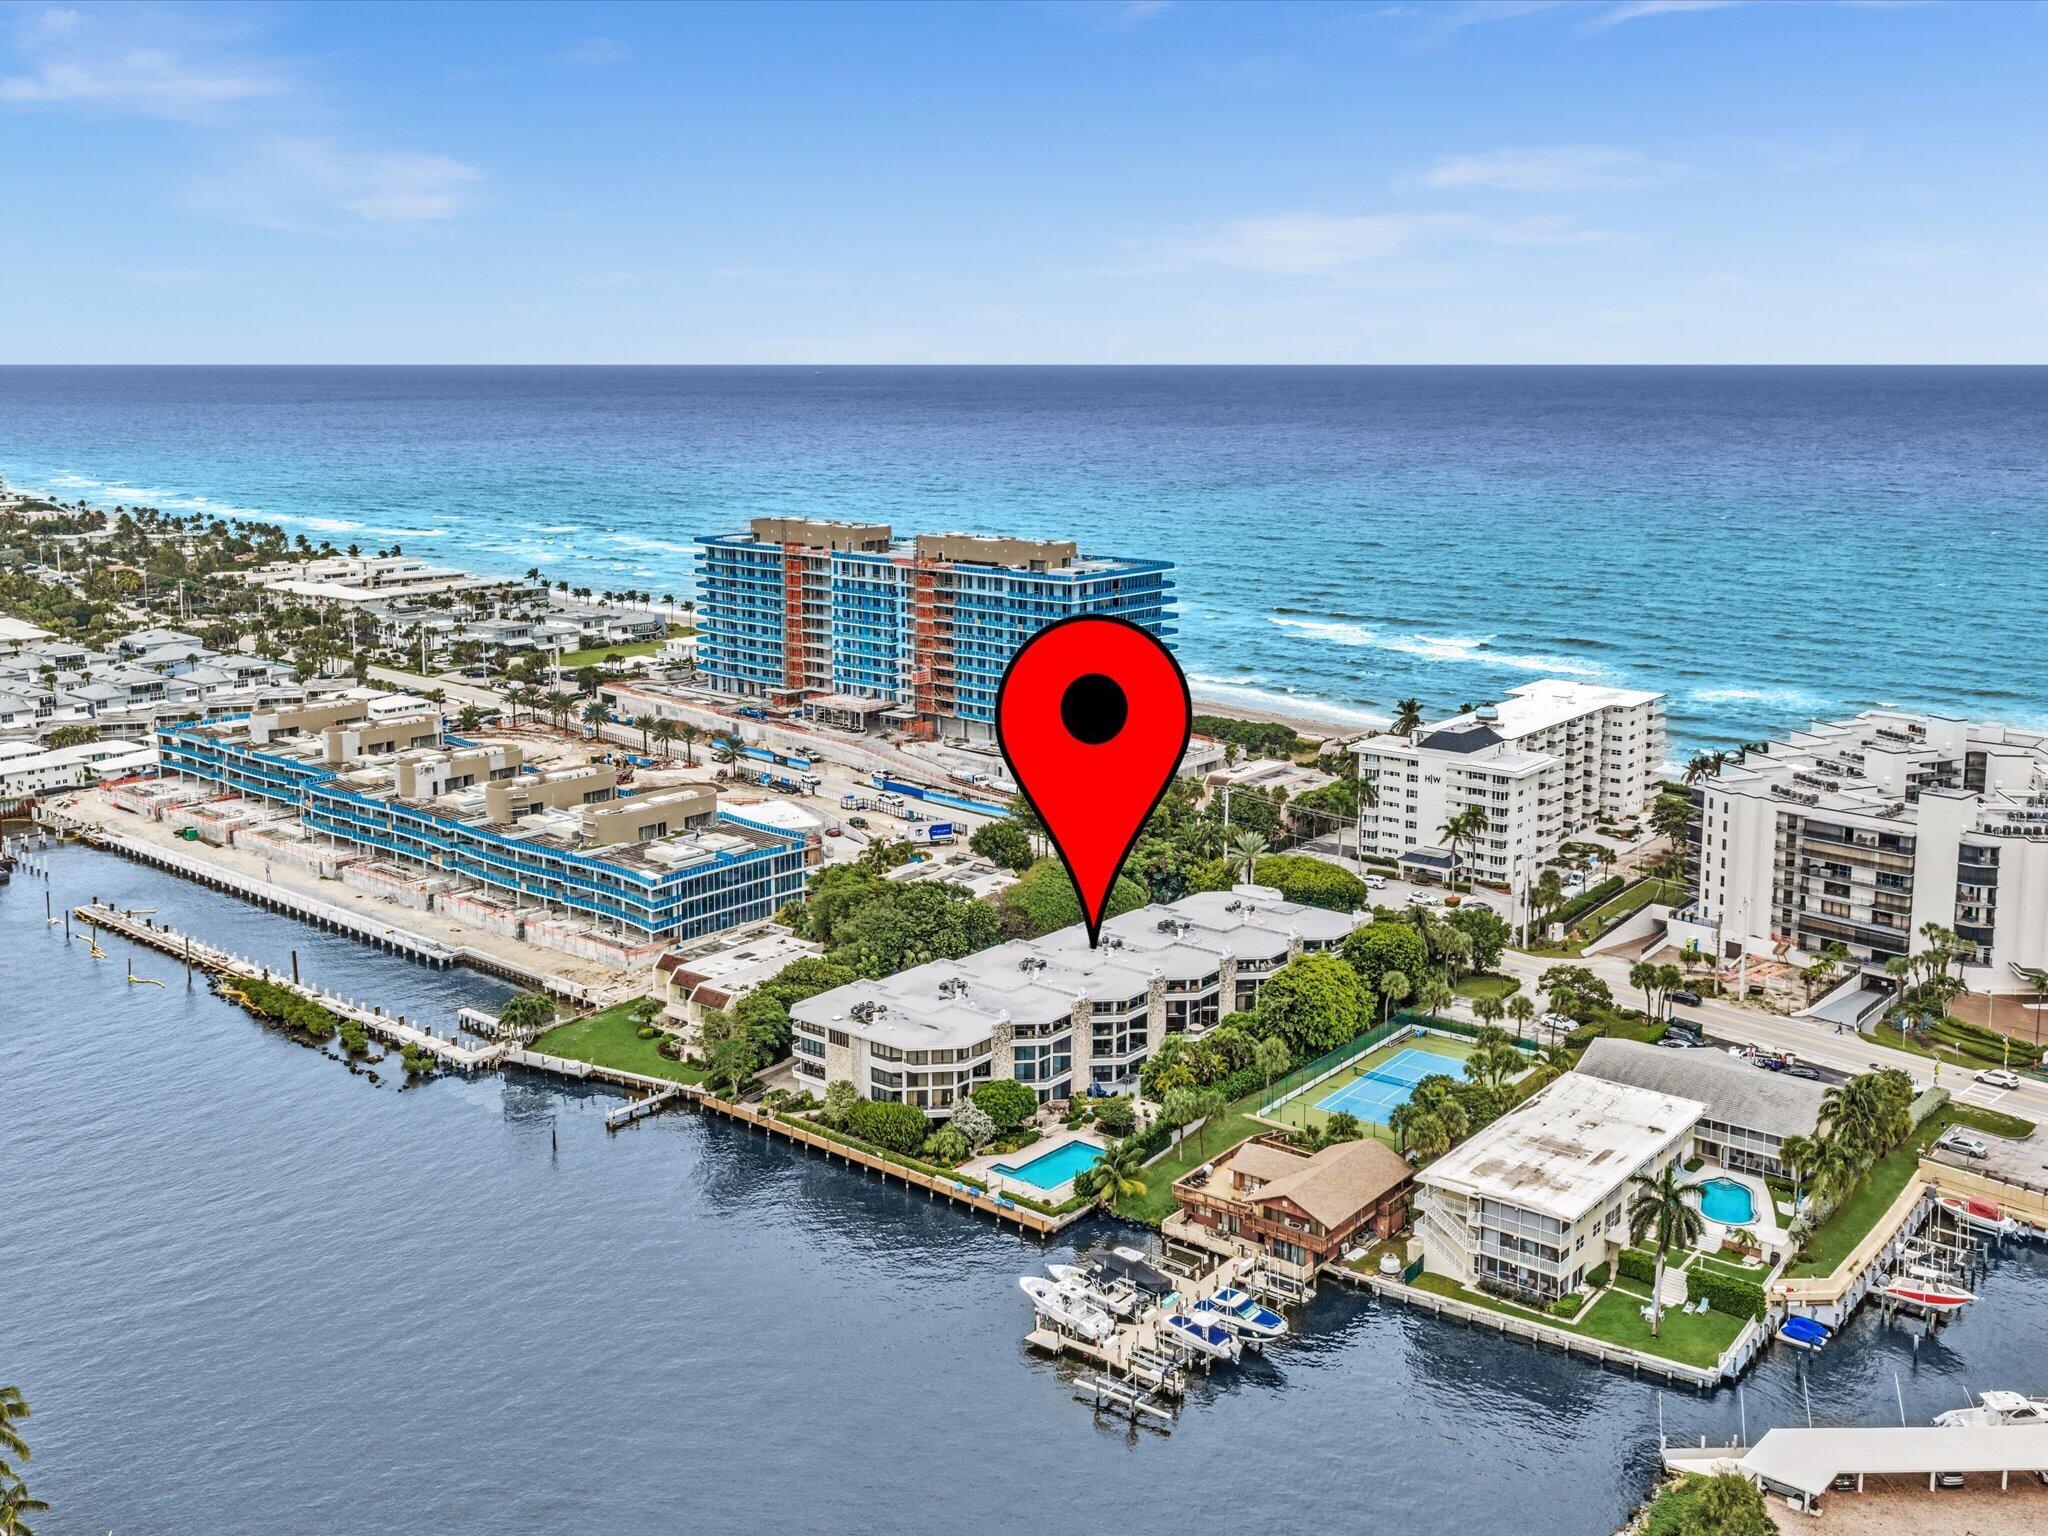
Aerial view of a waterfront condominium marked by a red pin, between the ocean and an inlet.
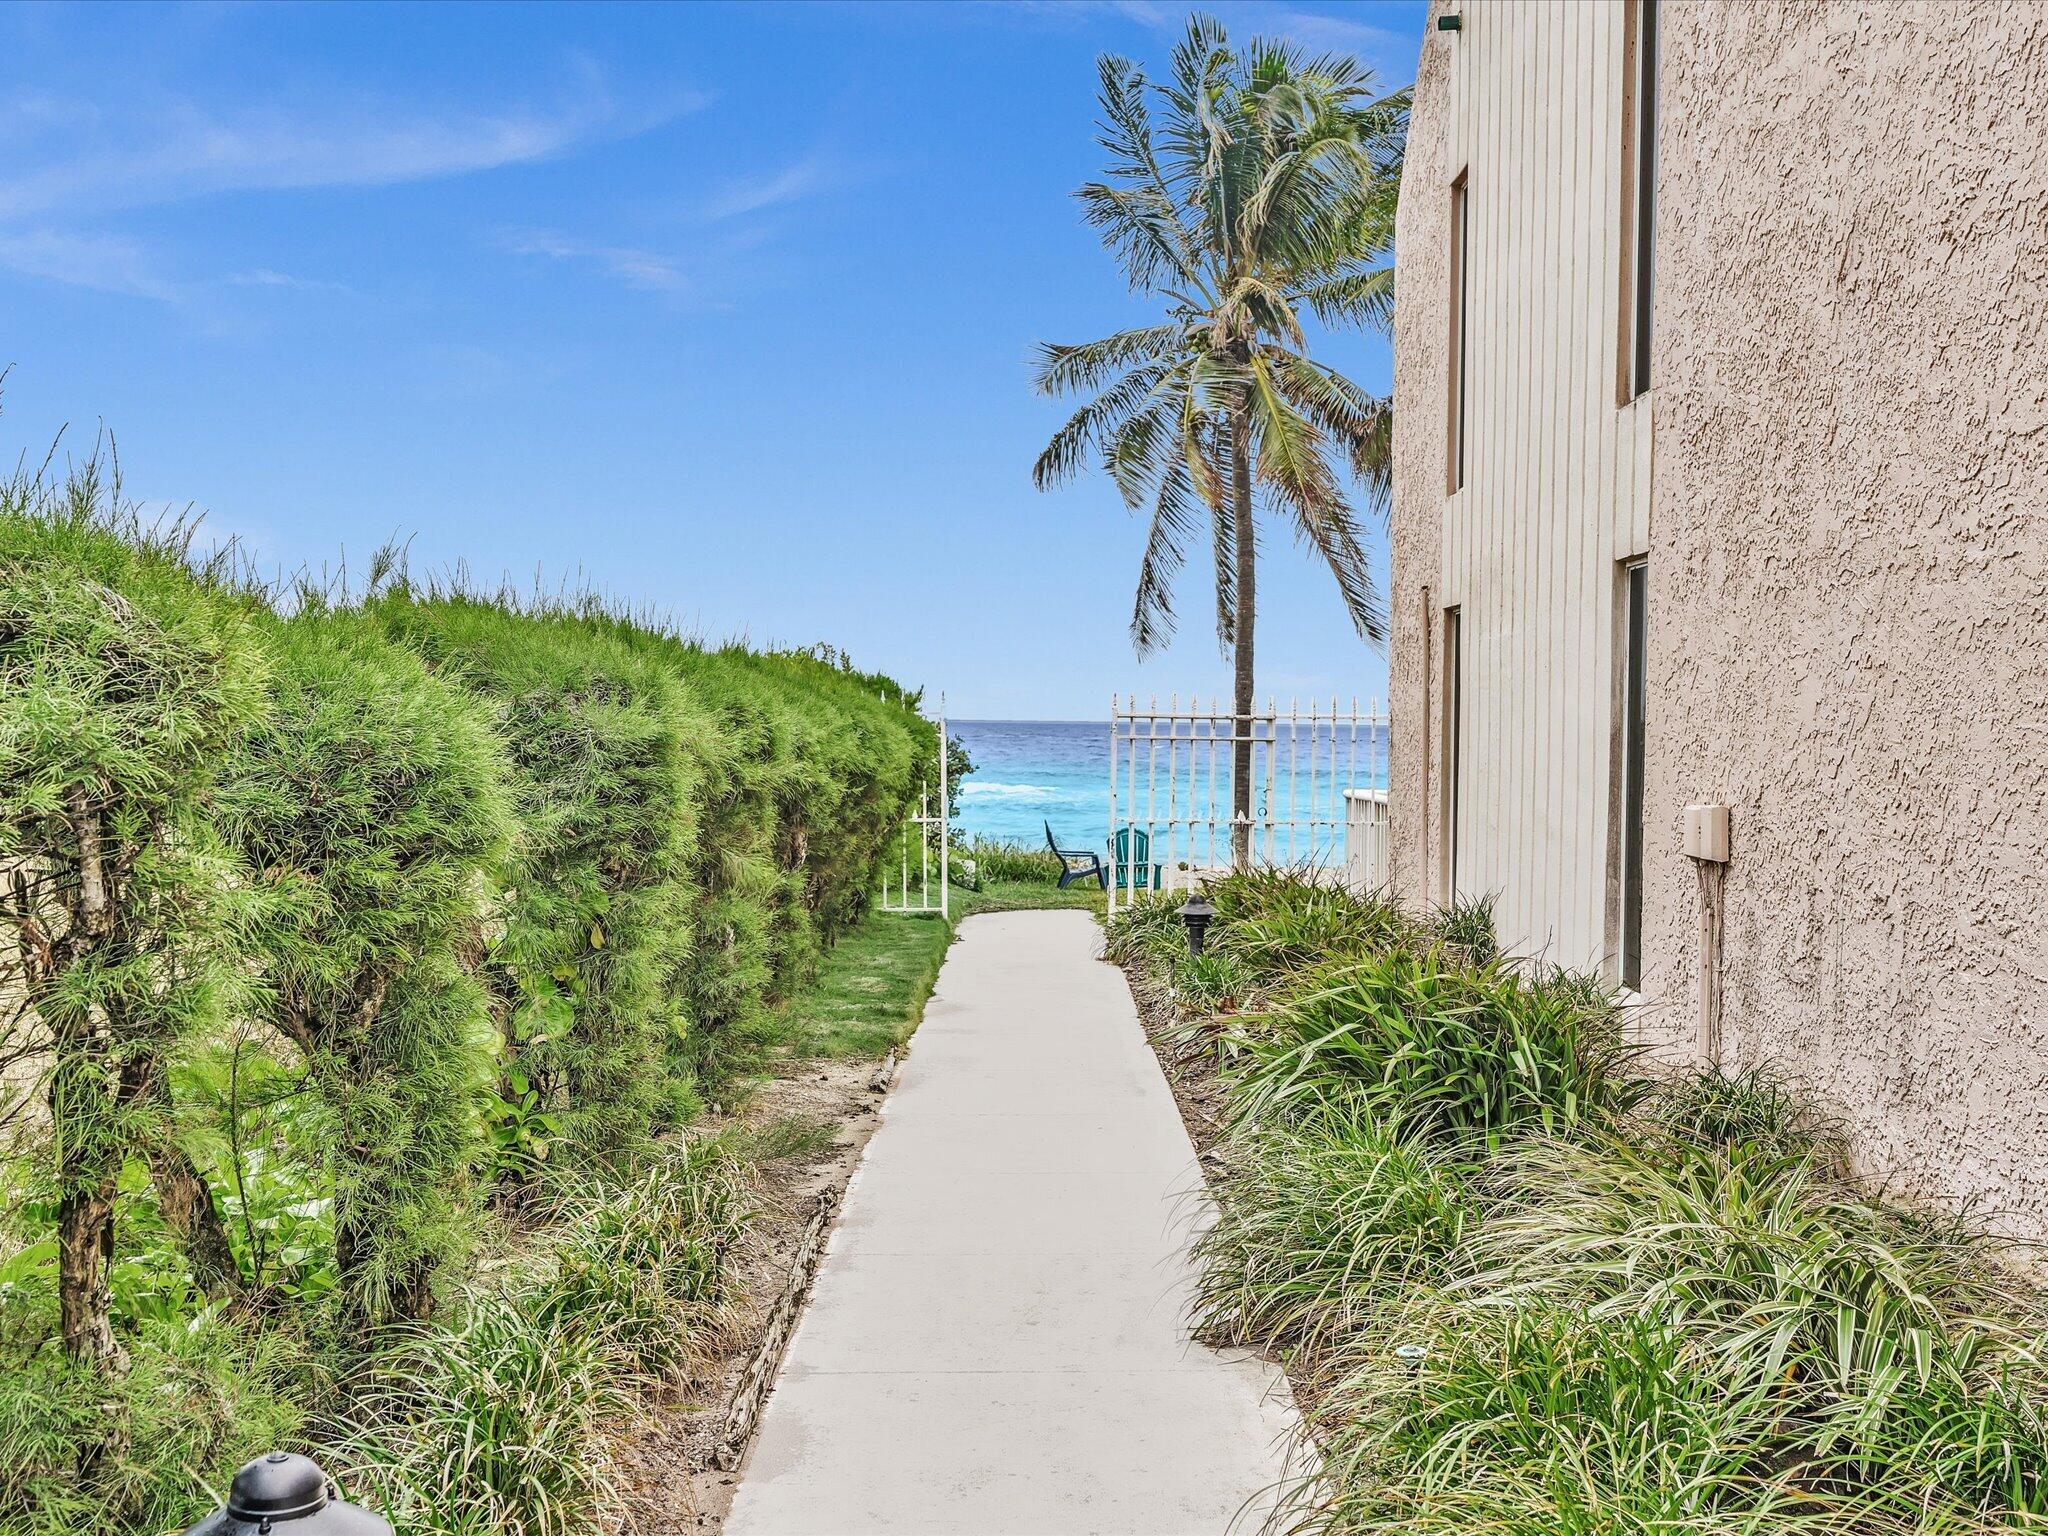
Path beside a beachfront building leads through a gate to the ocean, framed by hedges and palm trees.
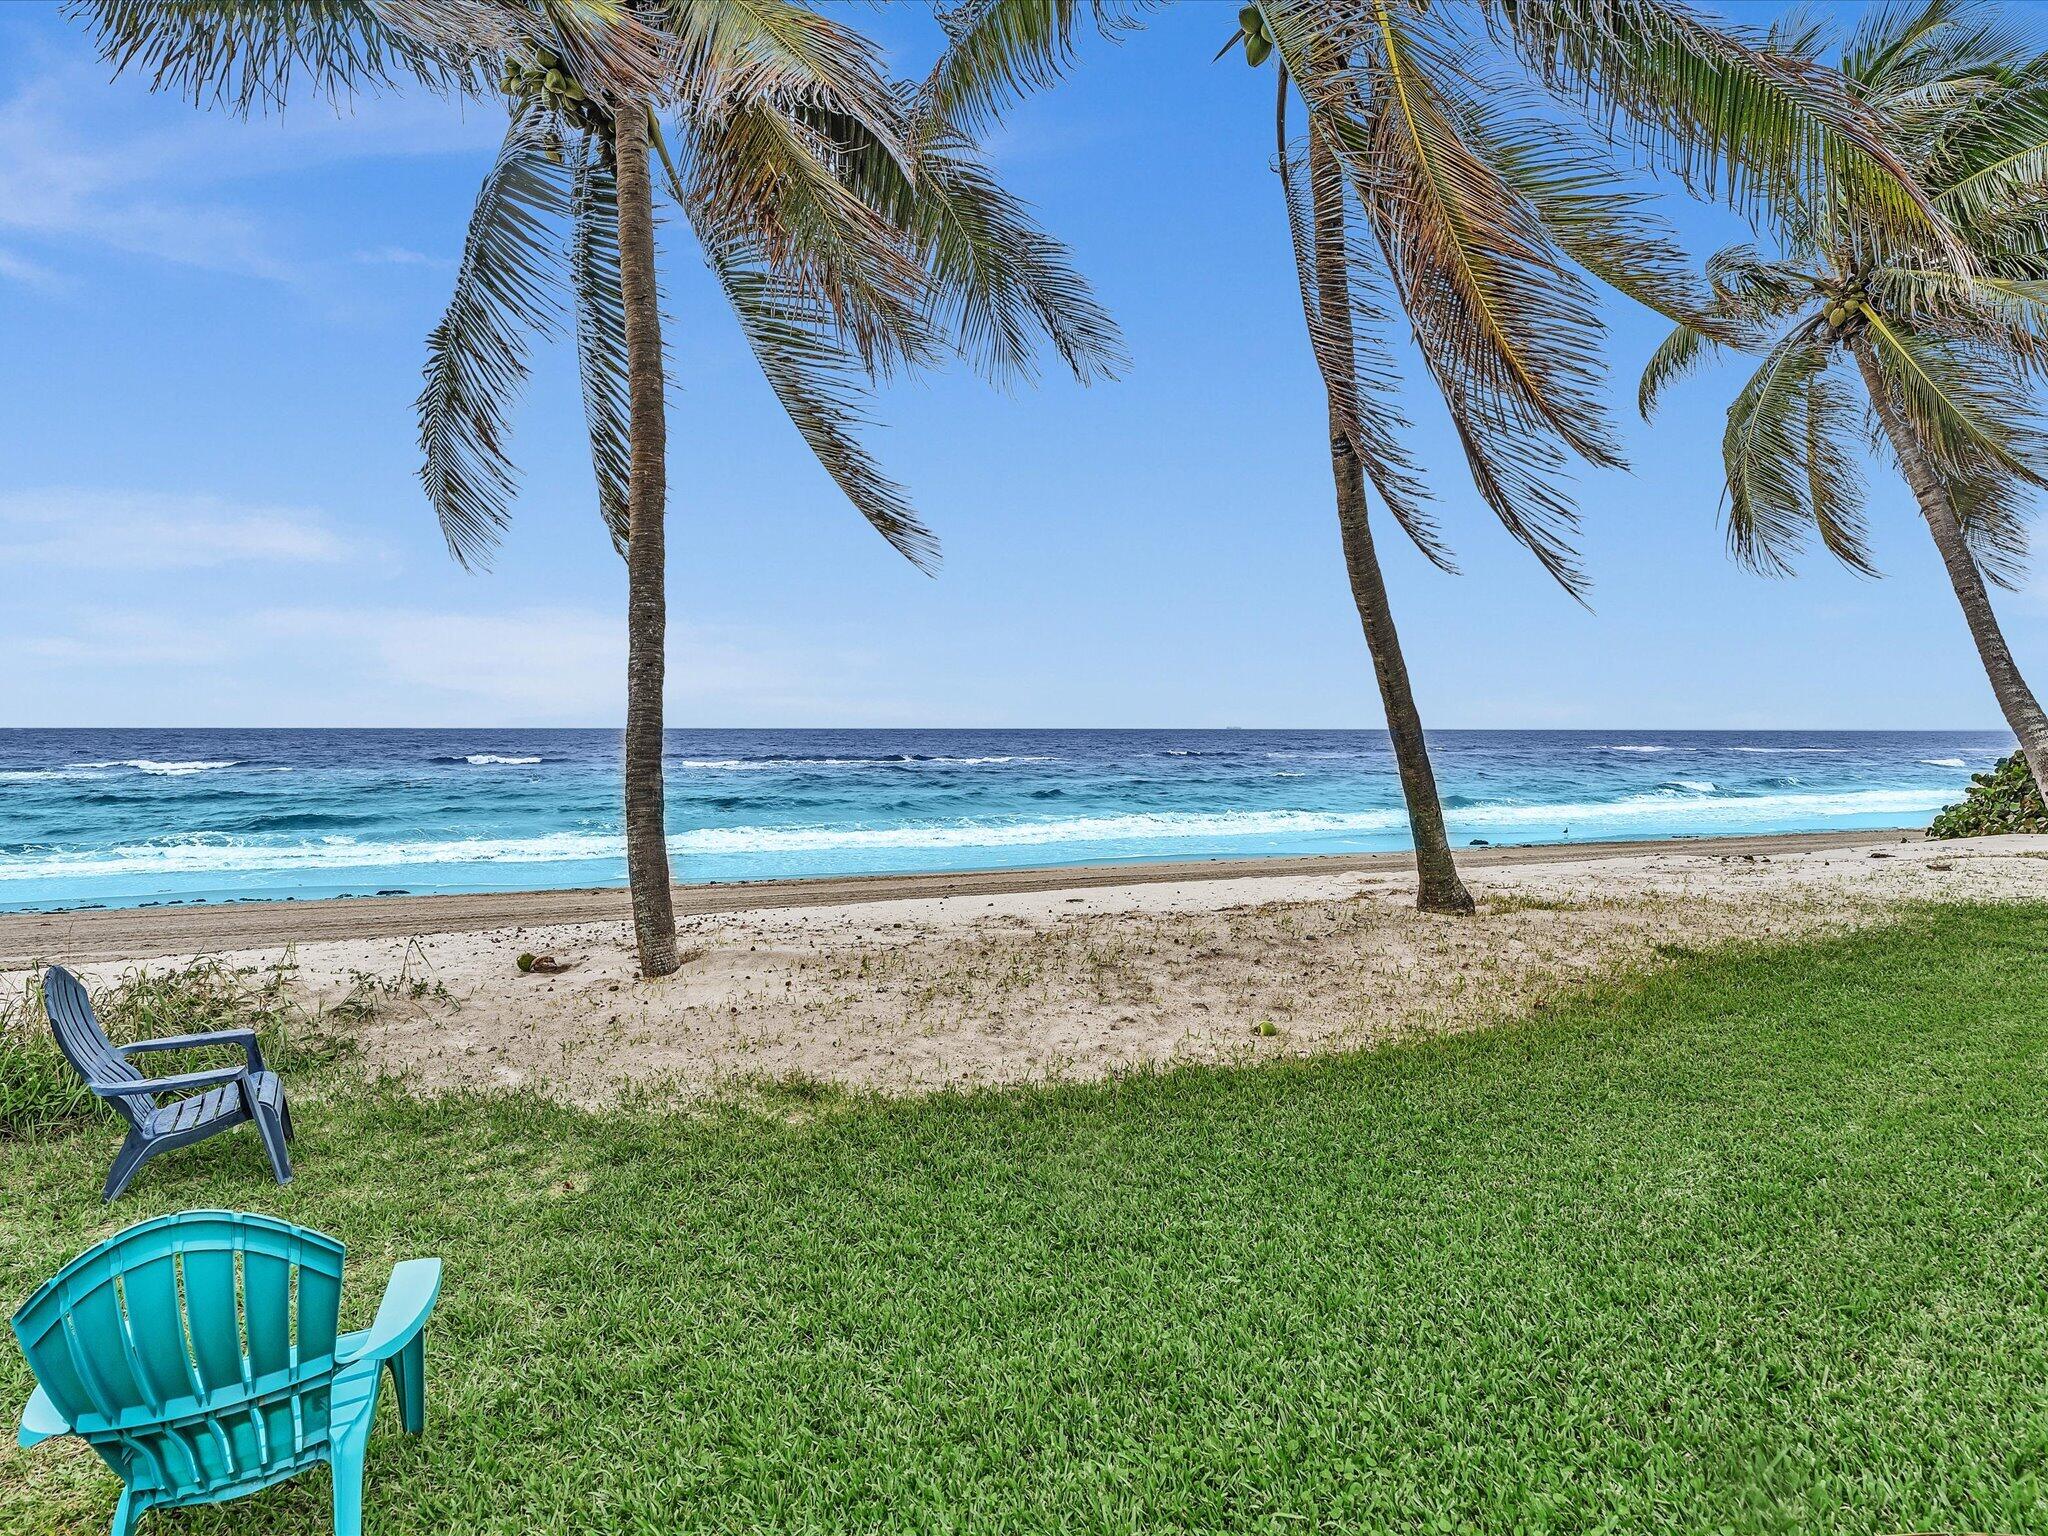
Oceanfront beach with palm trees, turquoise water, and Adirondack chairs on the lawn.
Aerial view of coastal buildings between the Atlantic Ocean and an inland waterway.
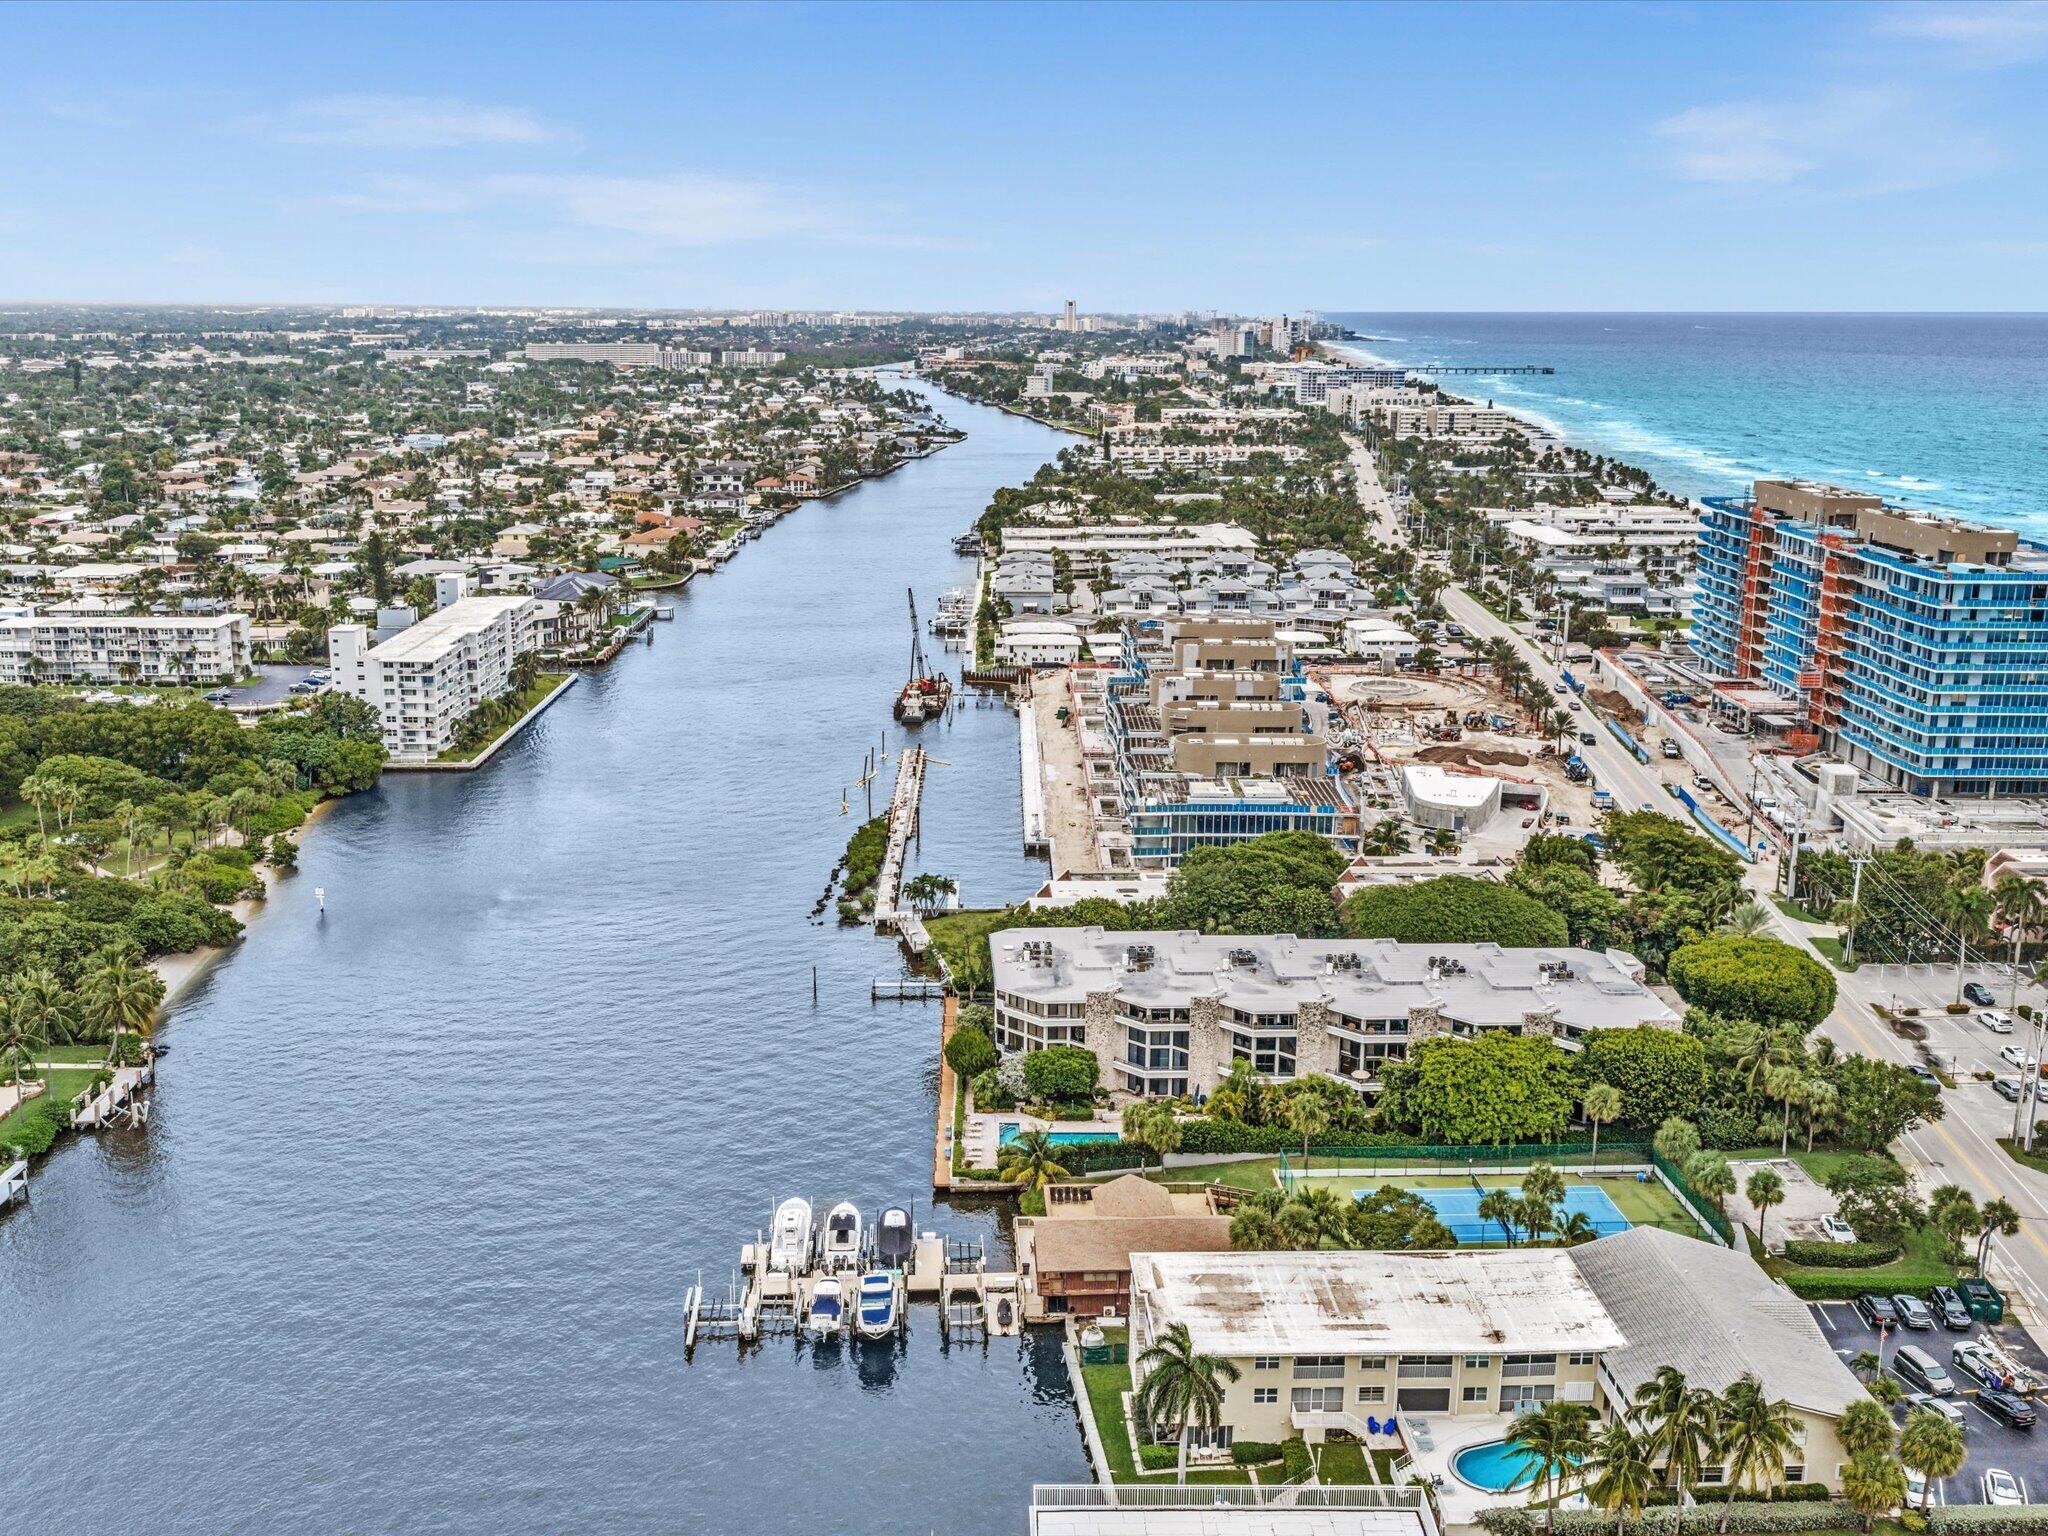
Aerial view of a coastal canal, waterfront residences, and Atlantic shoreline.
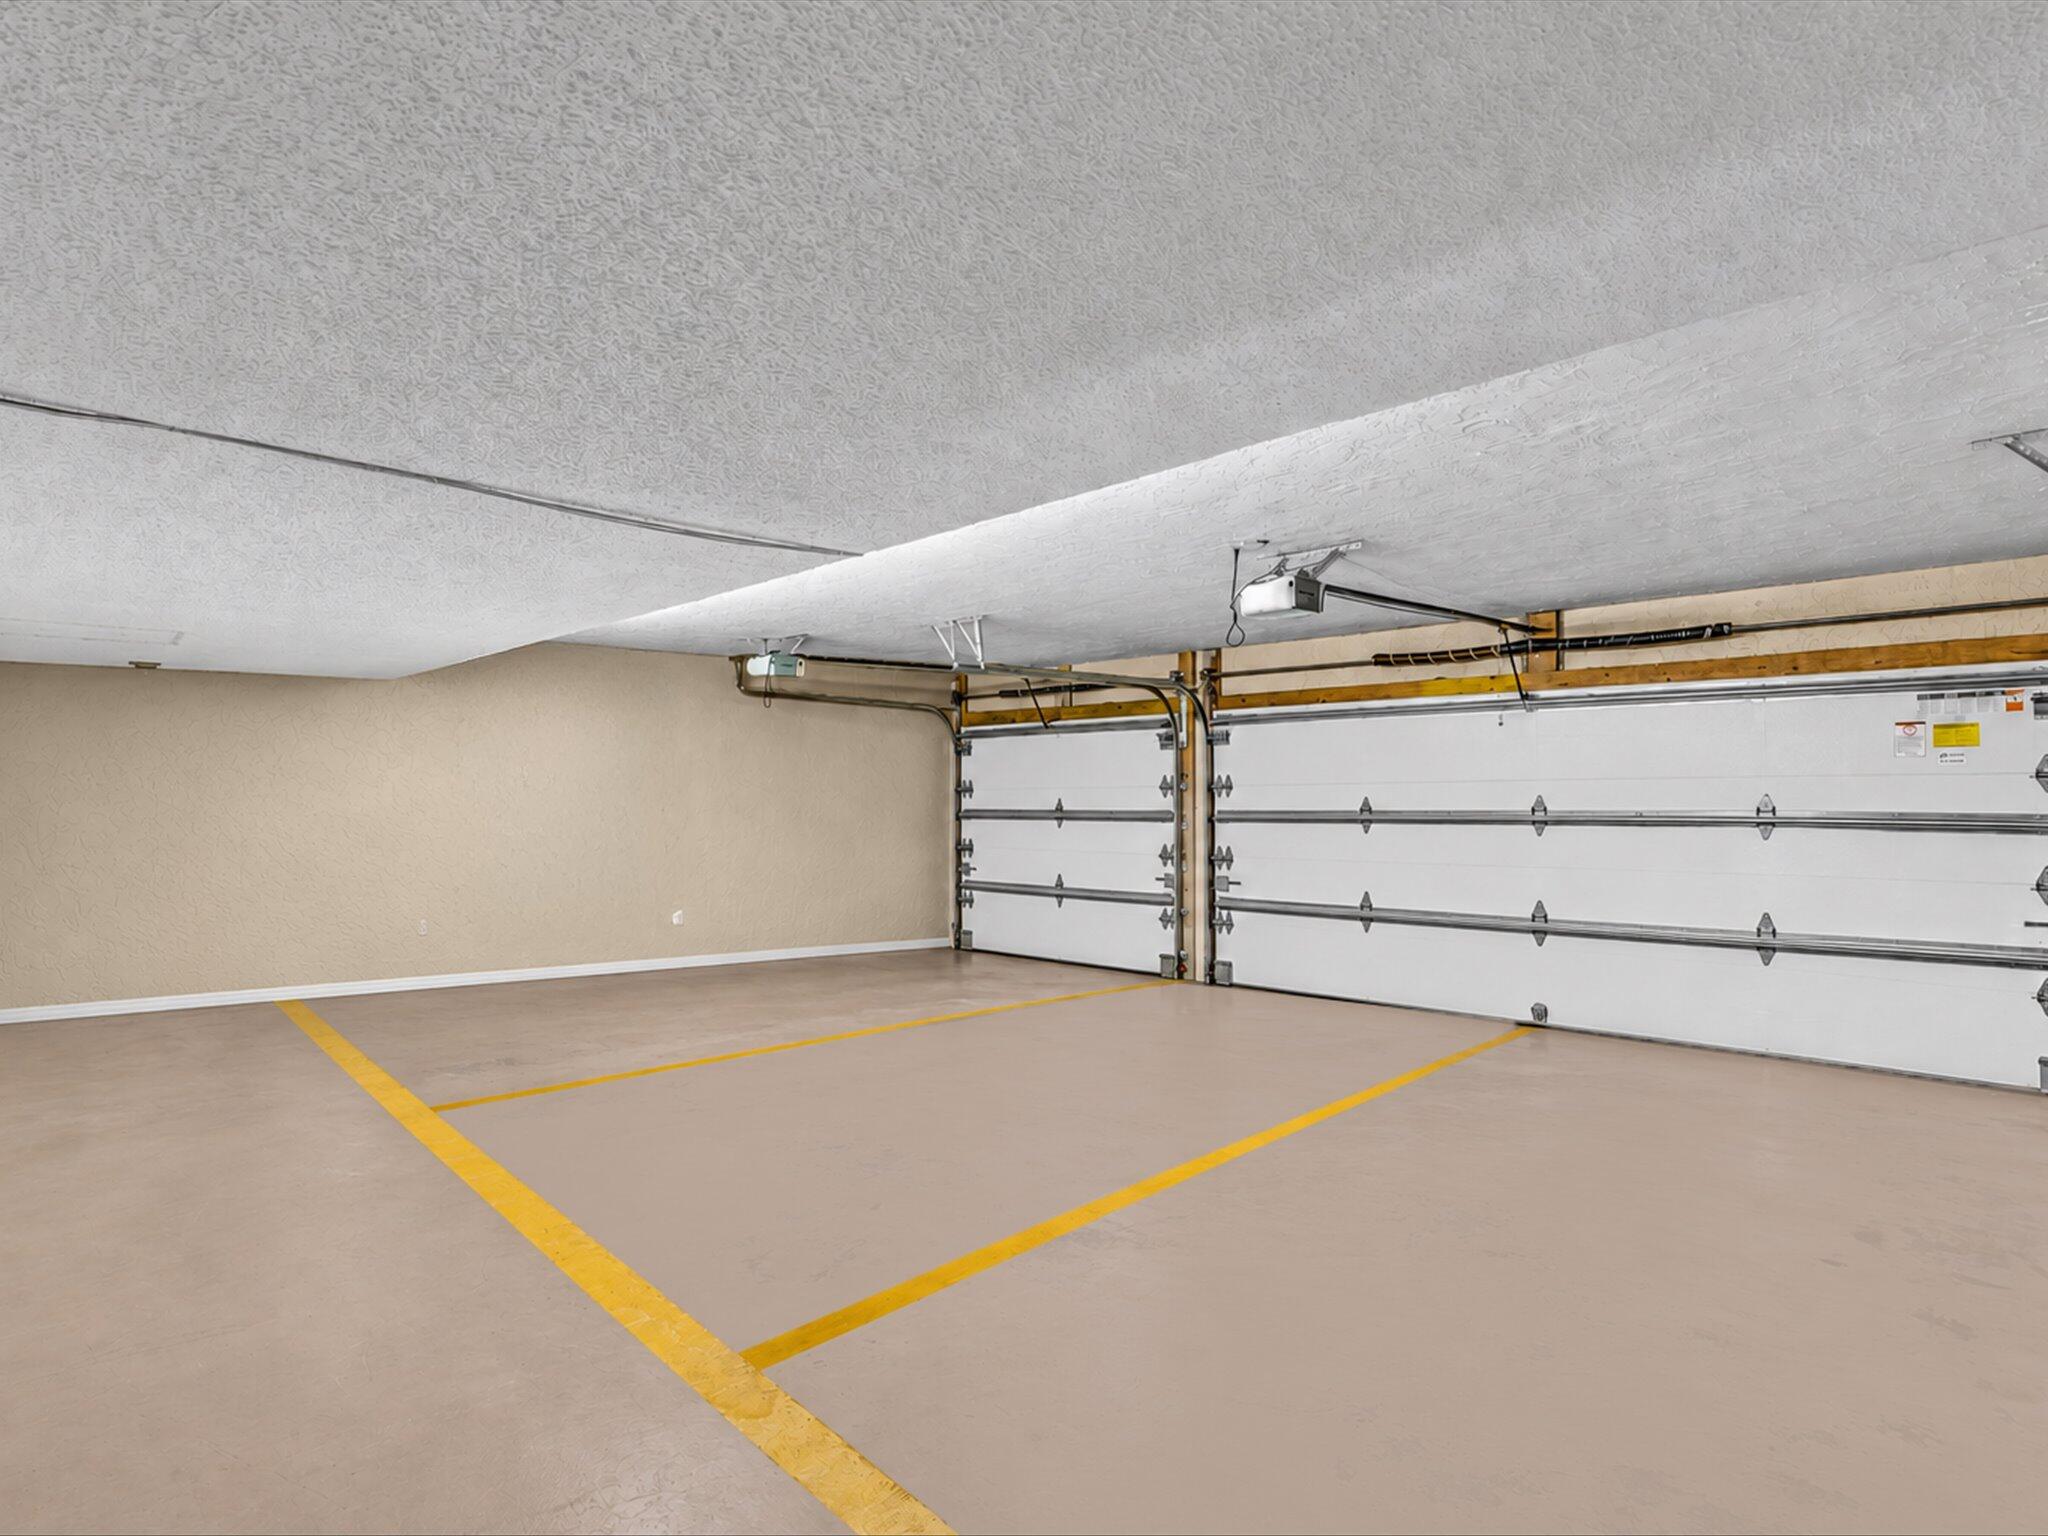
Empty garage with two overhead doors and yellow parking space lines.
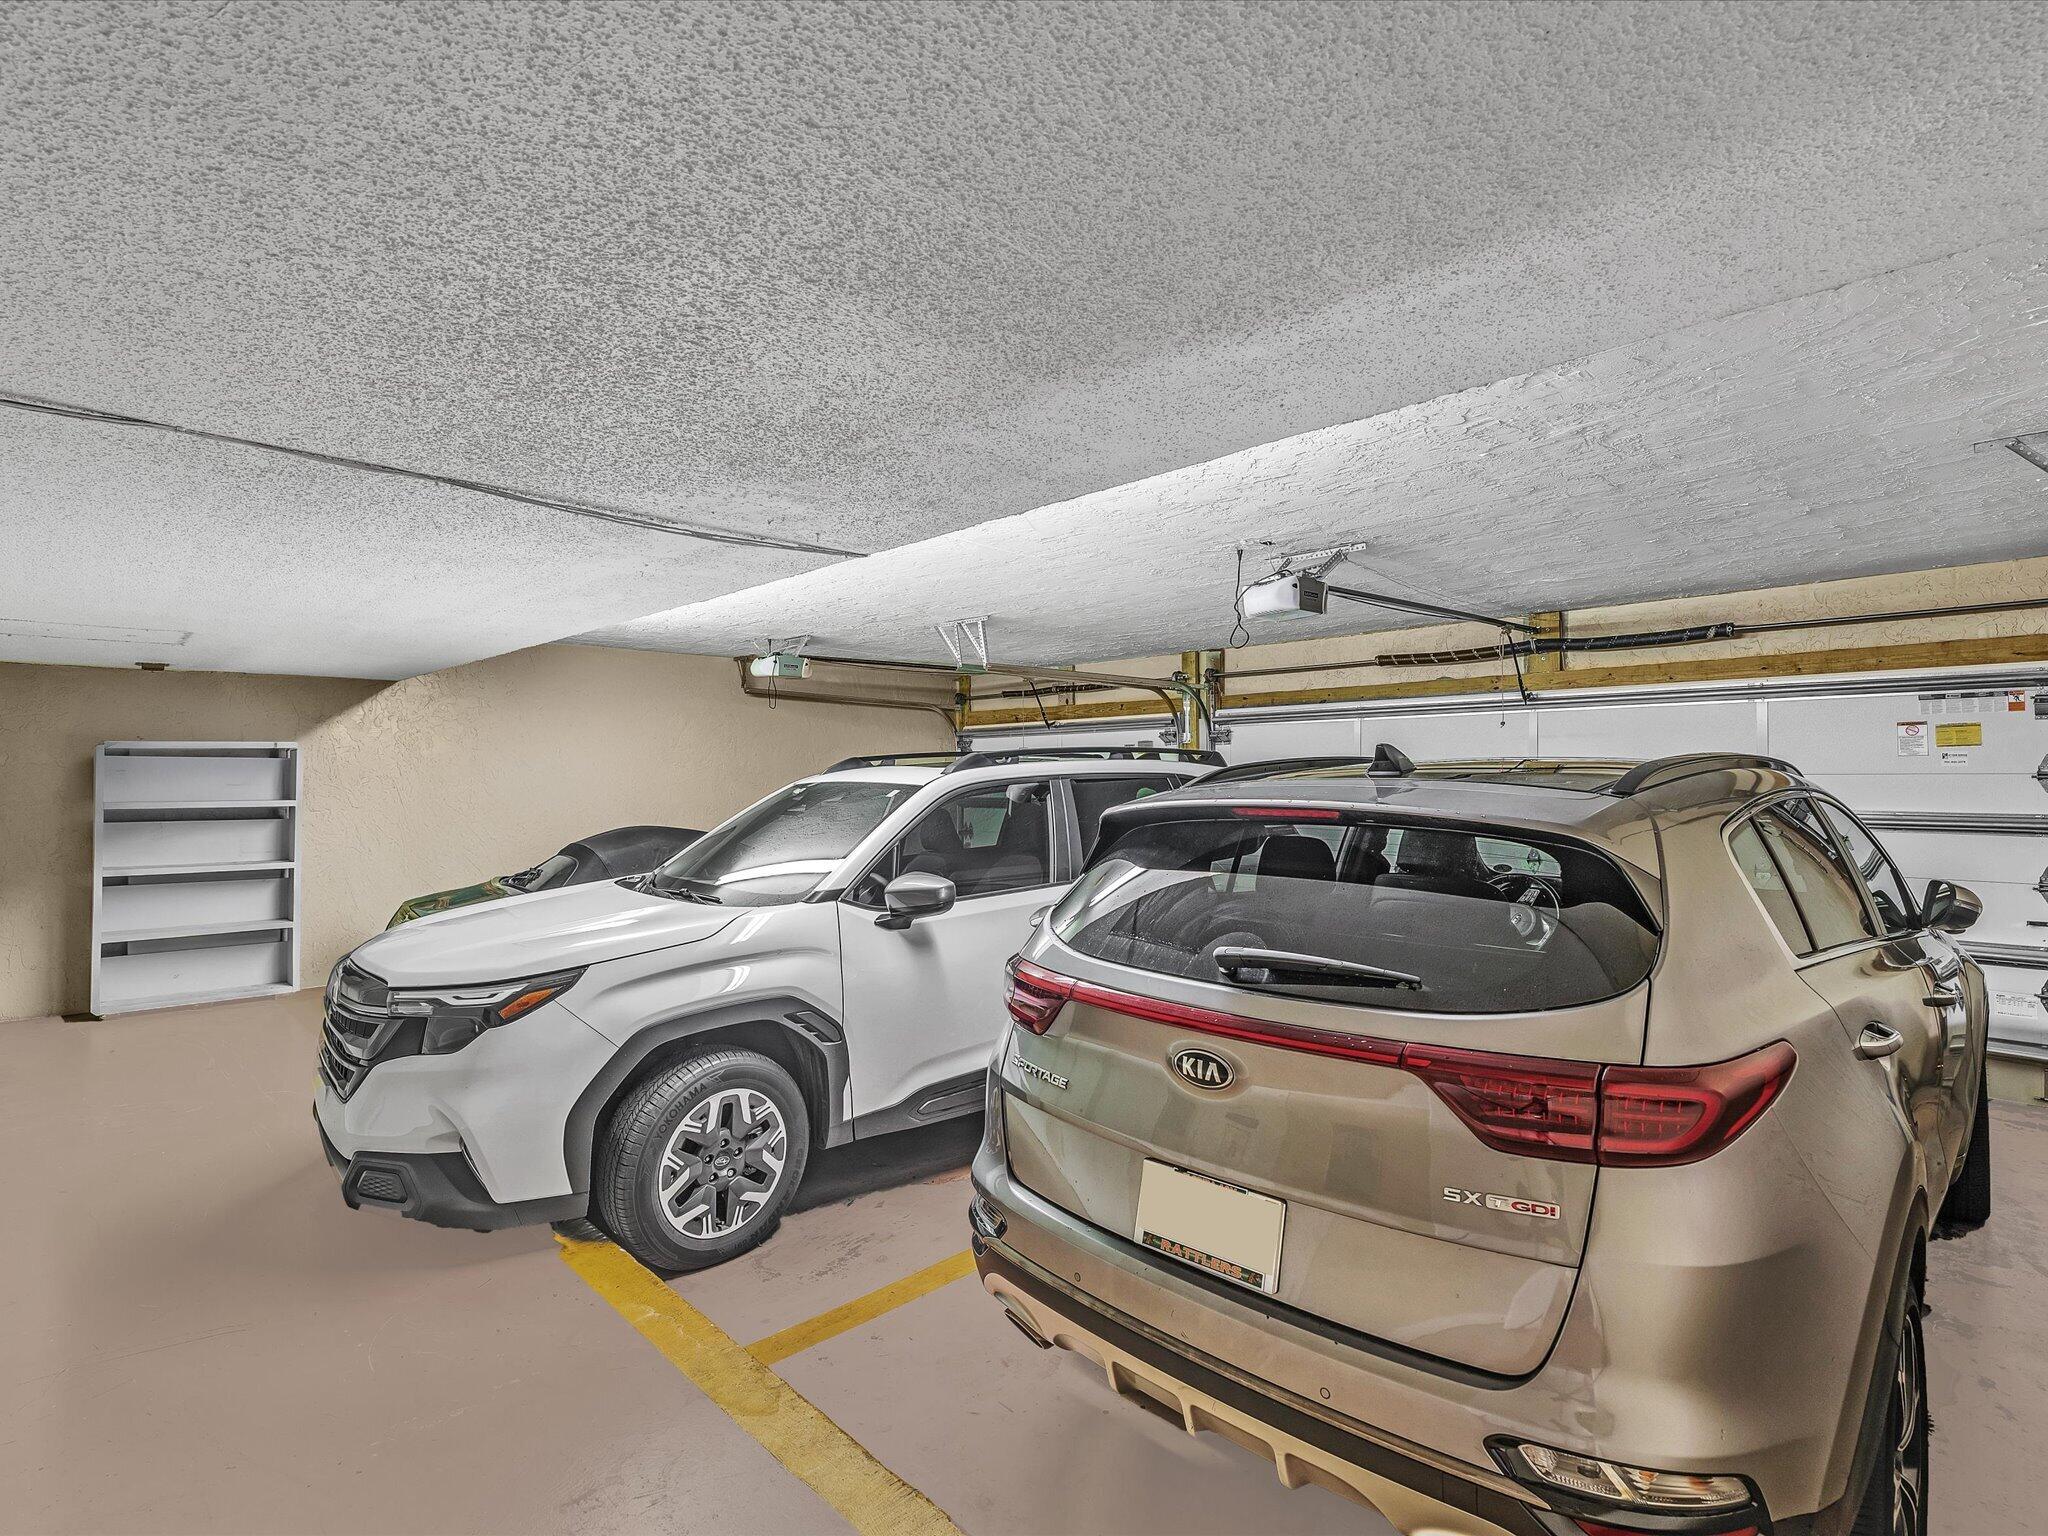
Residential garage with two parked SUVs, yellow parking lines, shelving, and overhead garage doors.
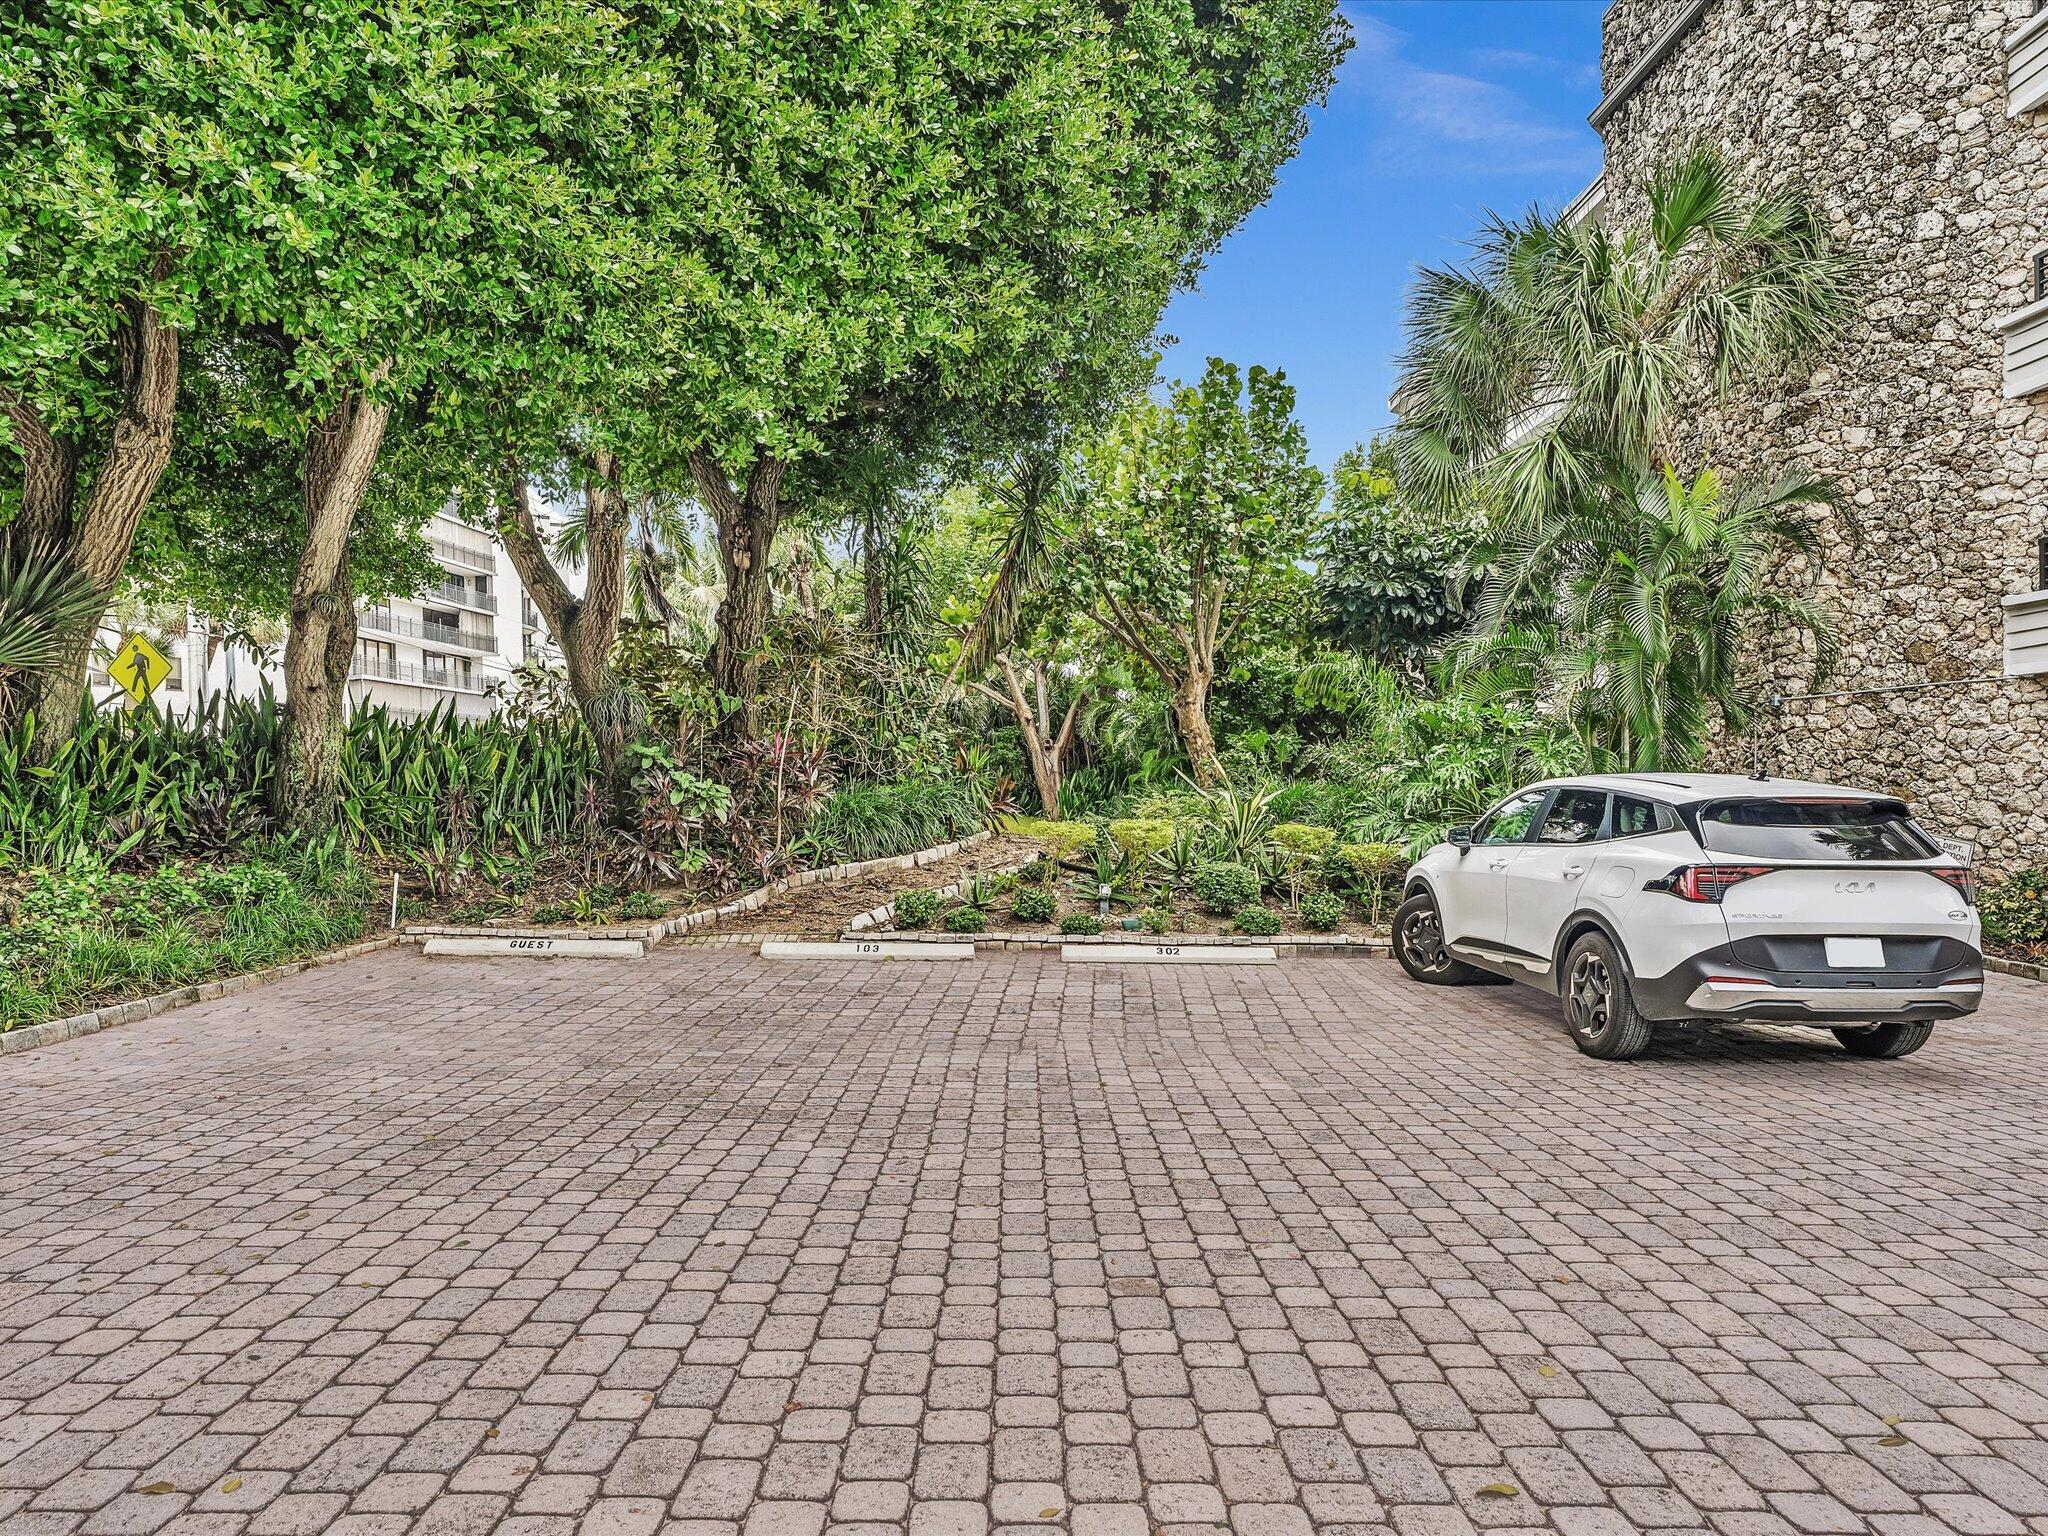
Paver parking area beside a stone-clad building, framed by tropical landscaping.
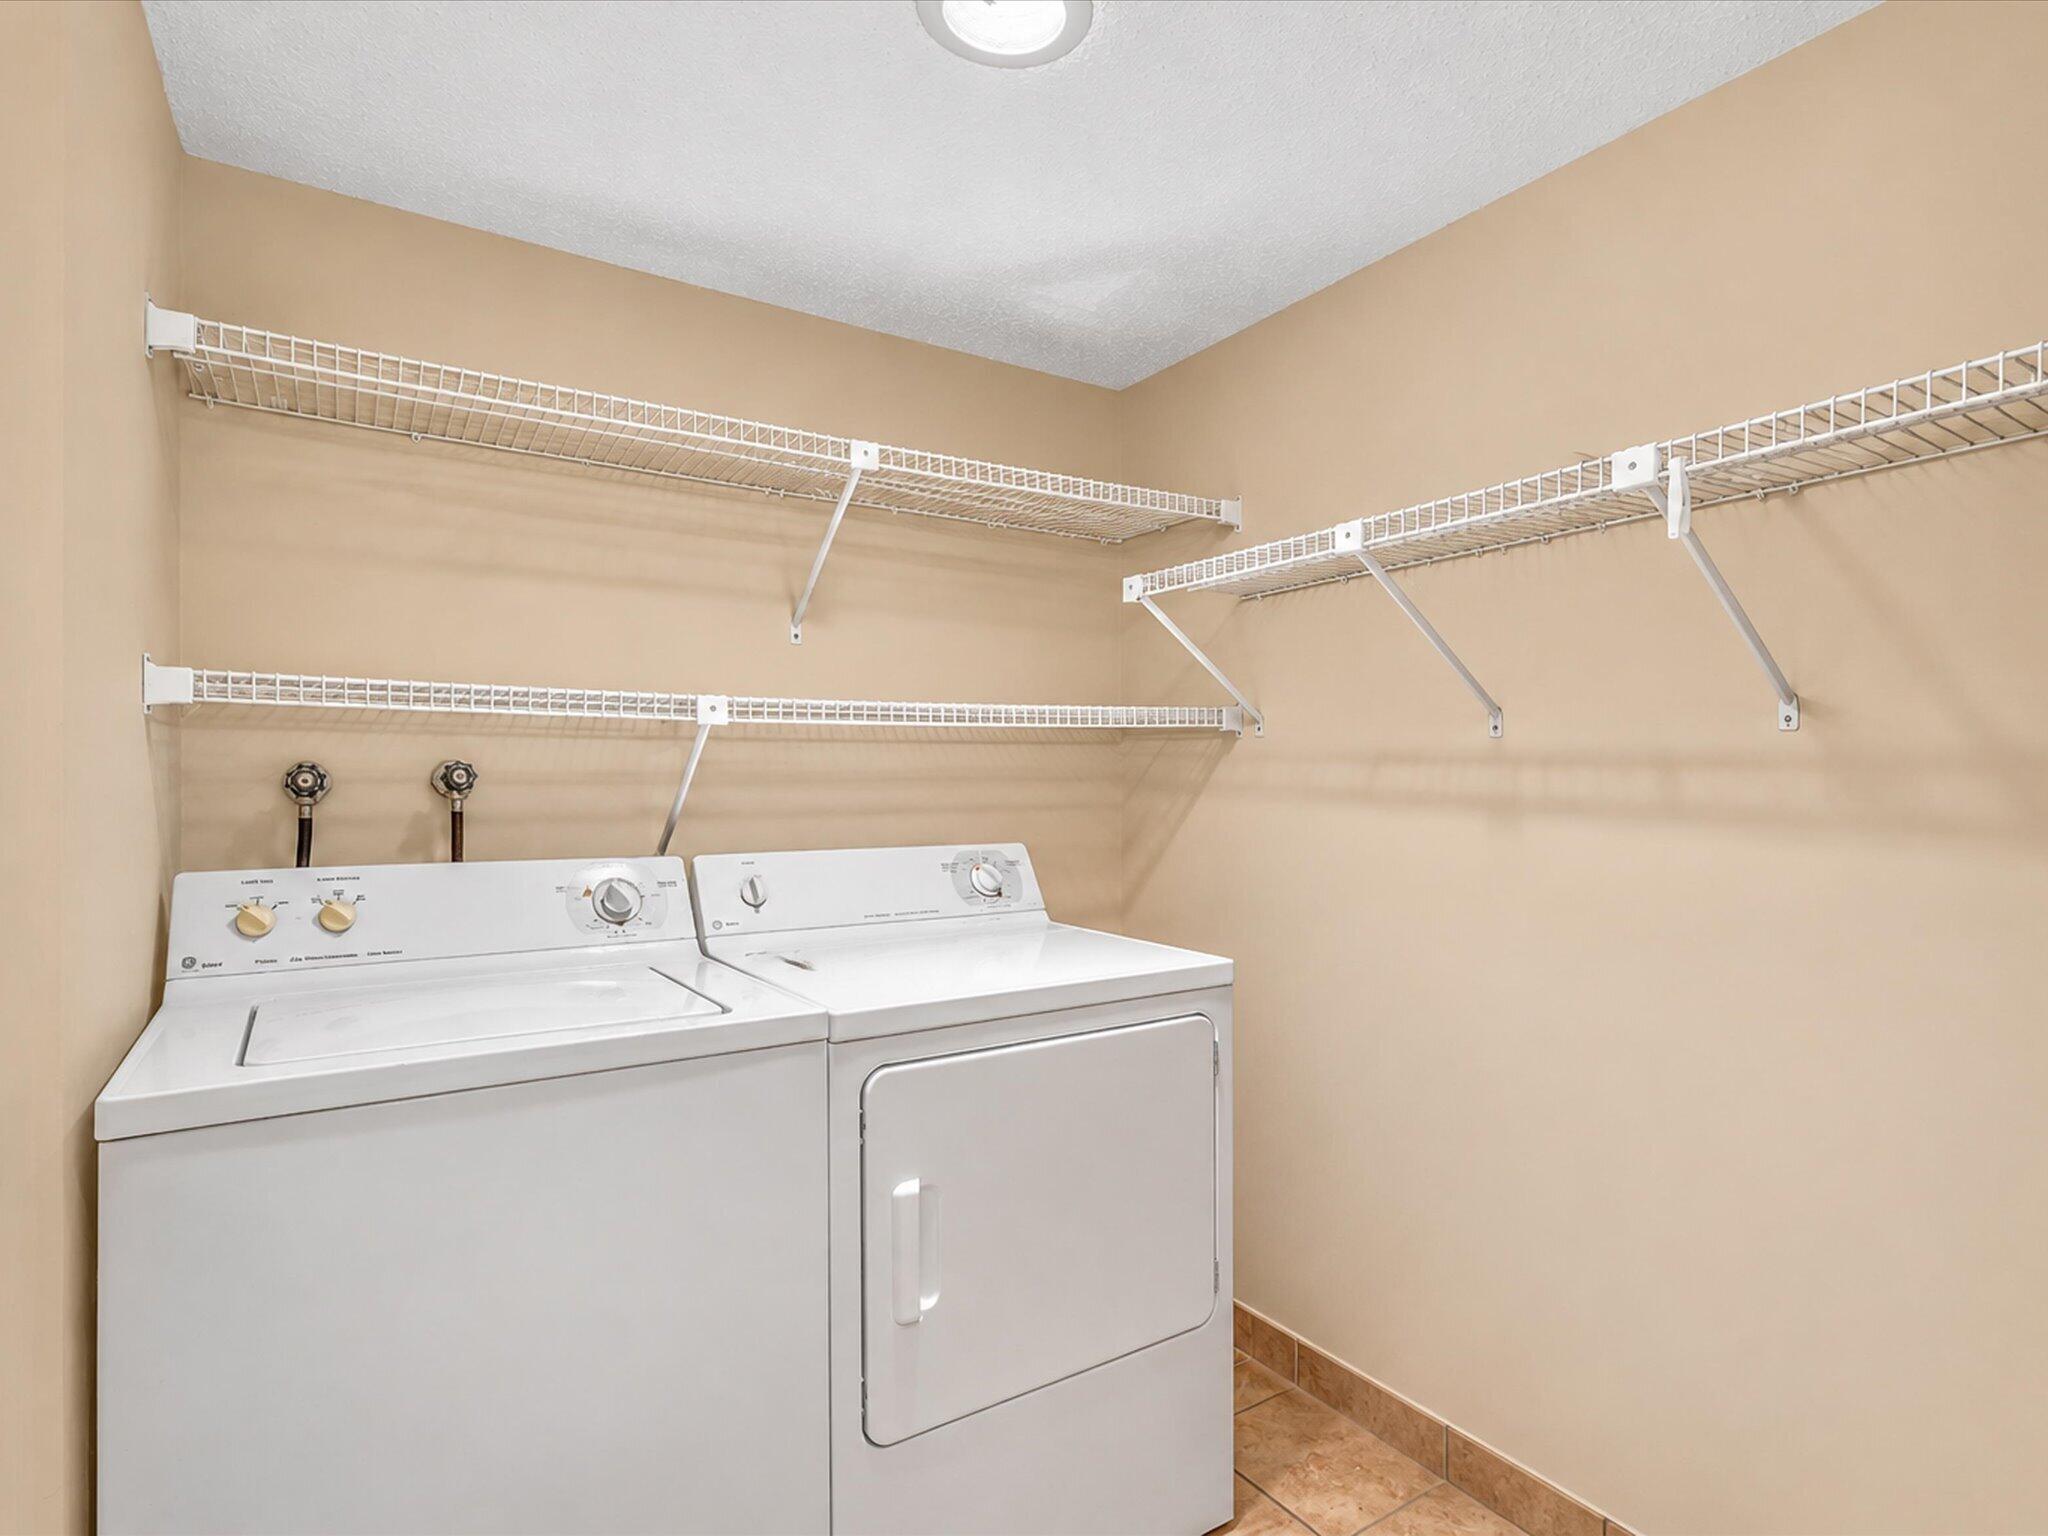
Laundry room with a white washer and dryer beneath wire storage shelves.
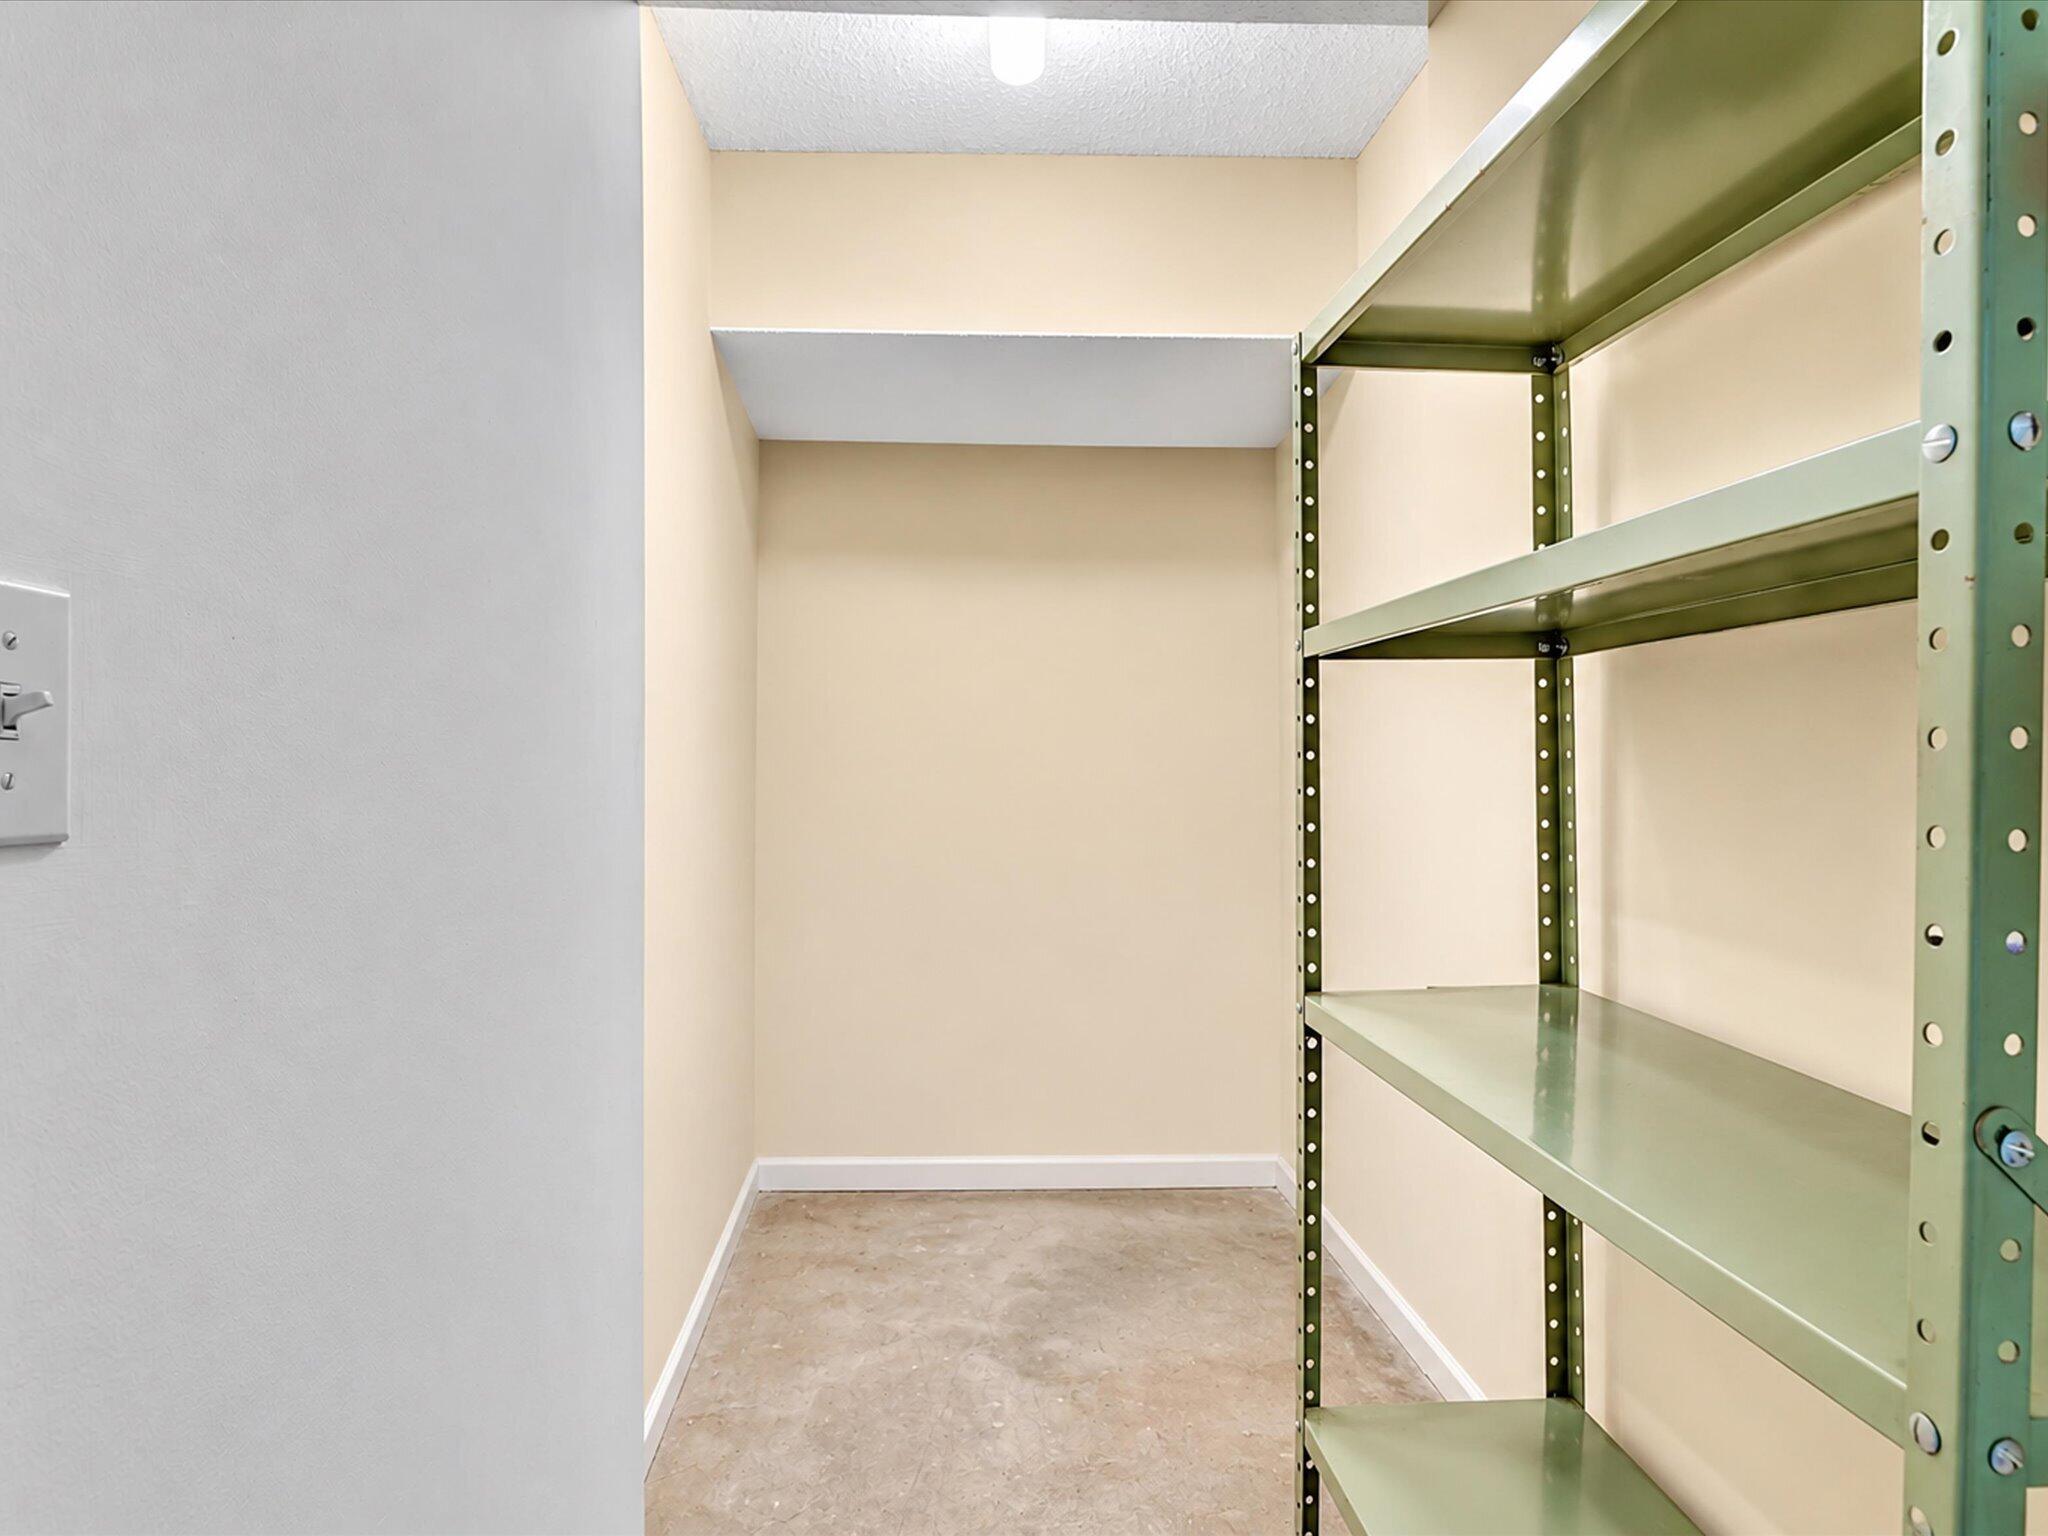
Walk-in storage closet with adjustable metal shelving along one wall.
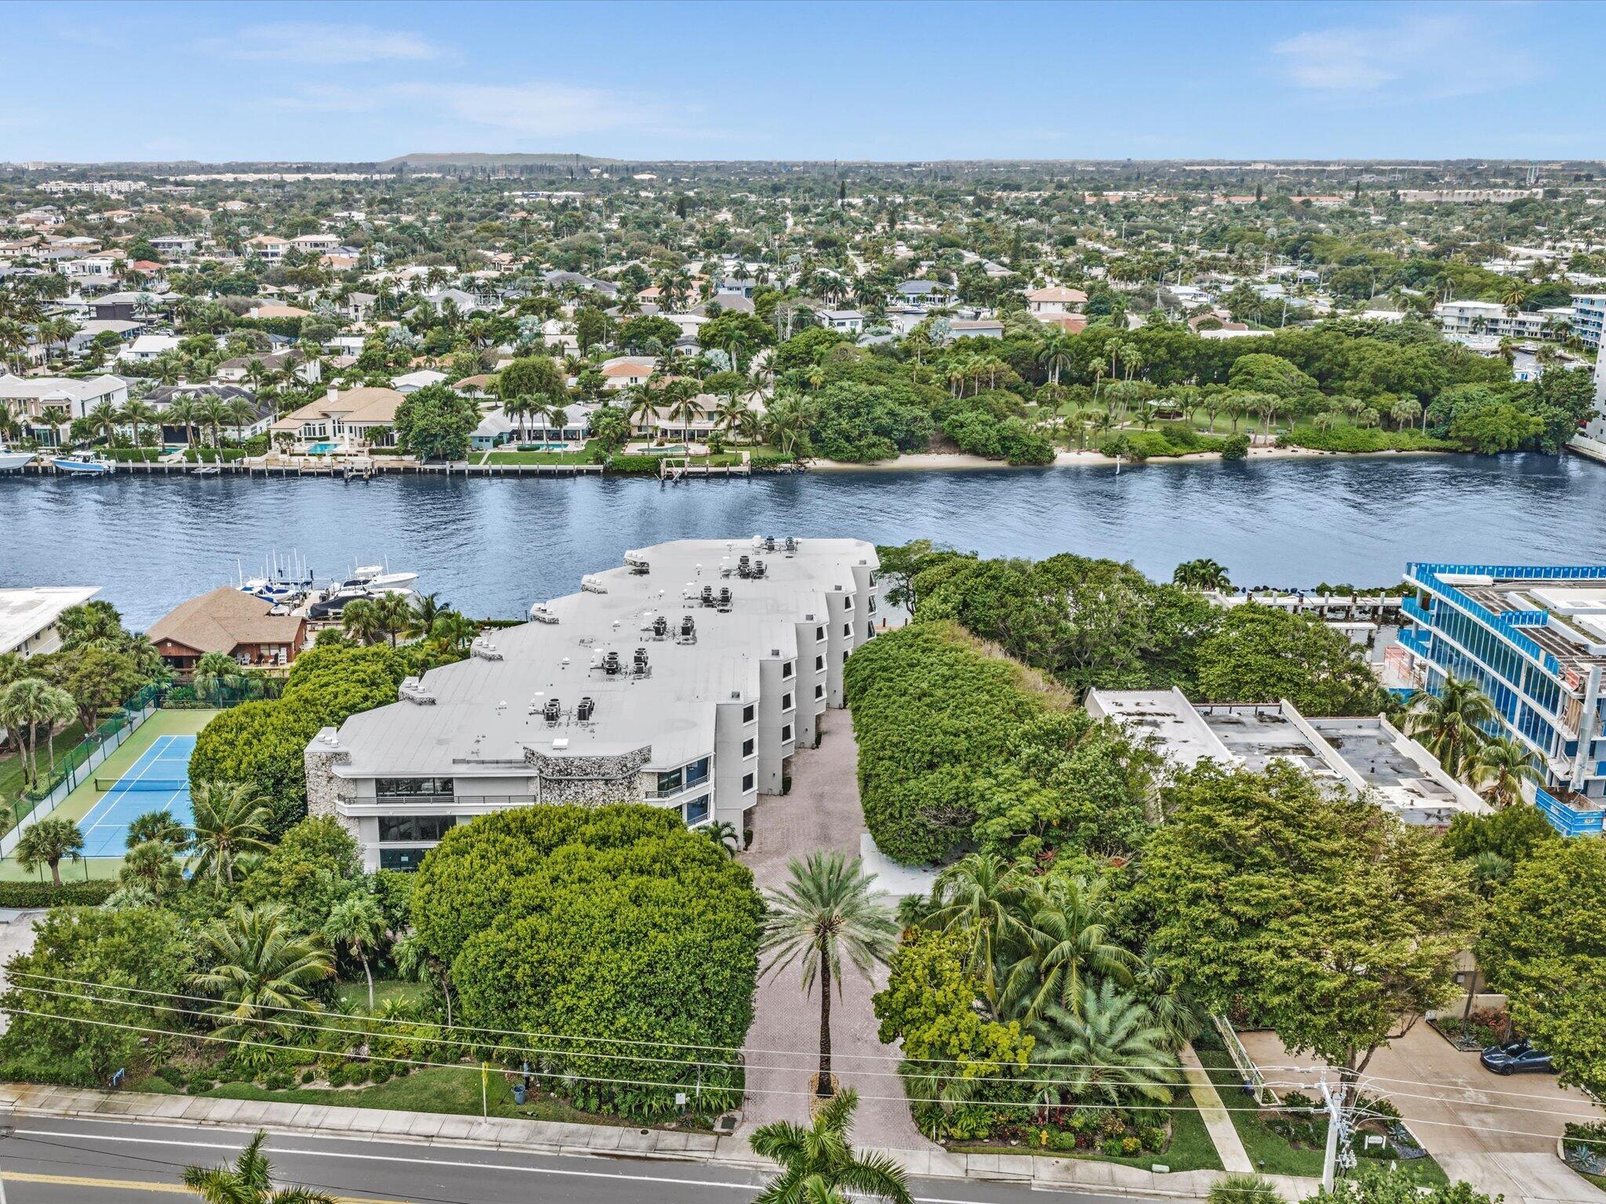
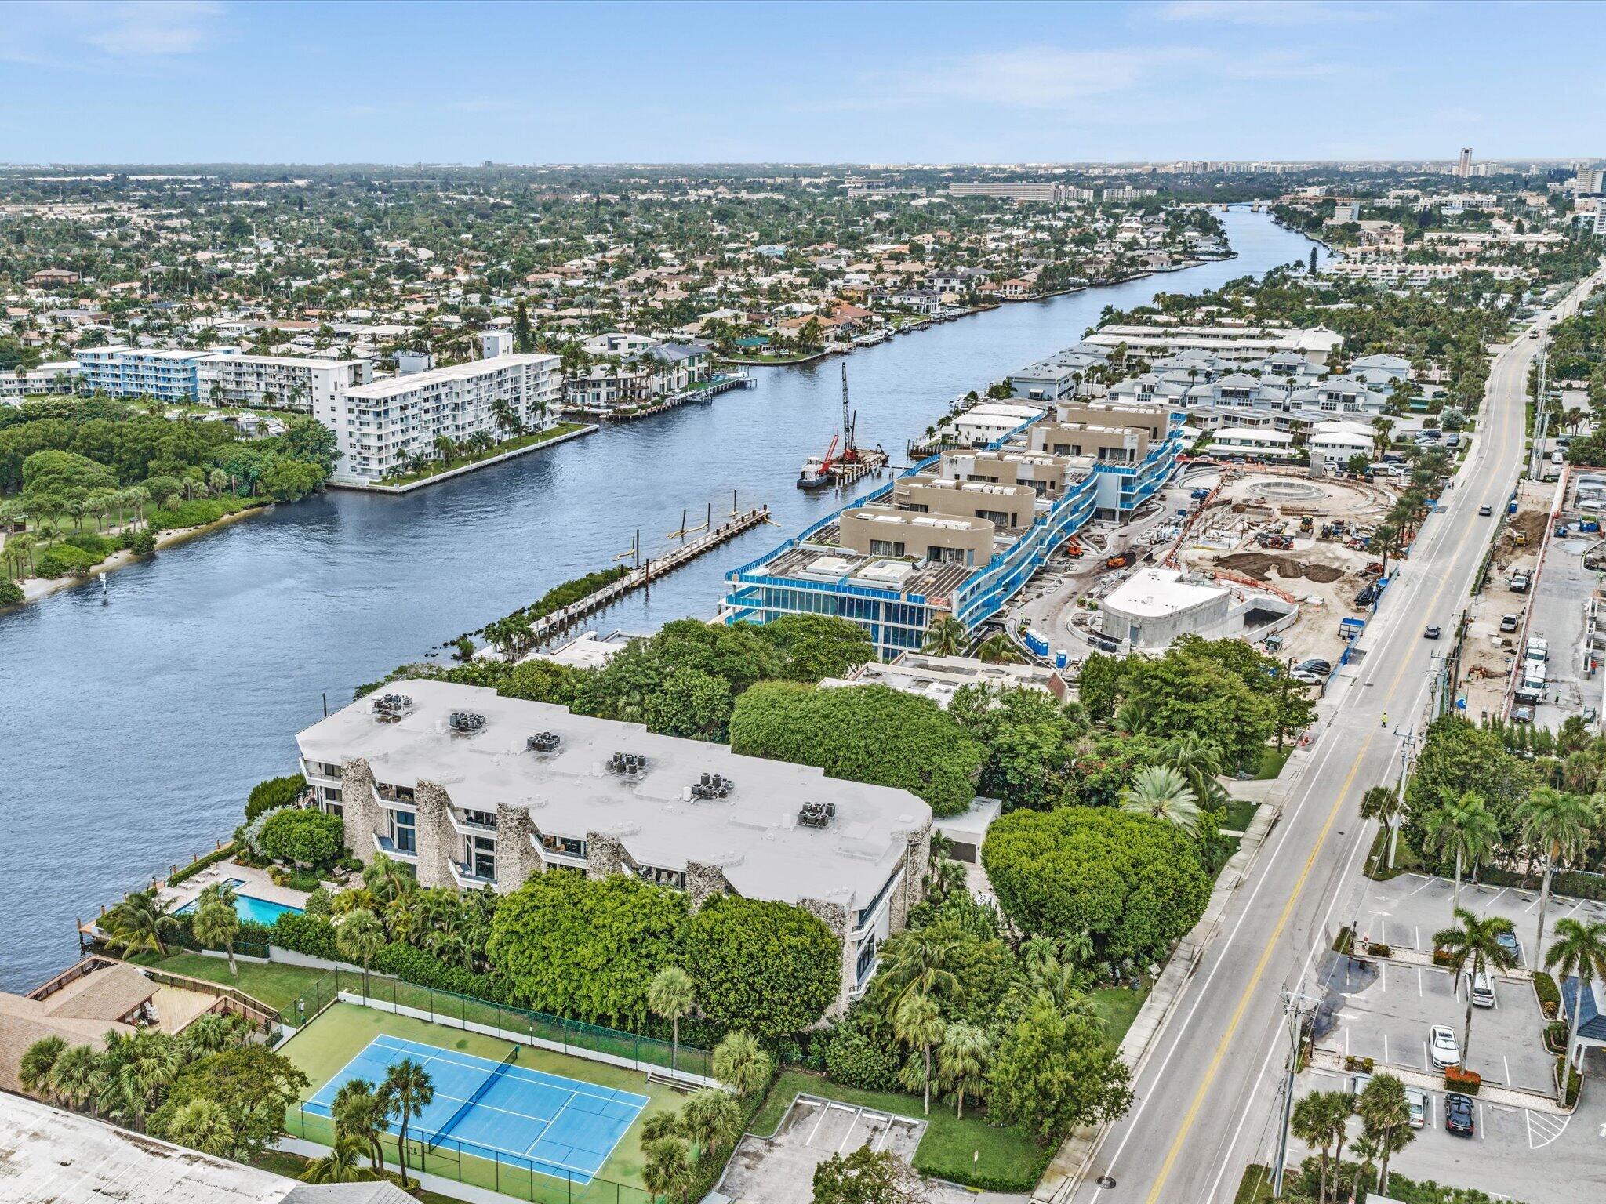
Aerial view of a waterfront condominium with a tennis court and waterway.
Waterfront condominium complex beside a canal, with a pool, dock, and ocean beyond.
Aerial view of waterfront condominiums, with a tennis court and construction along the waterway.
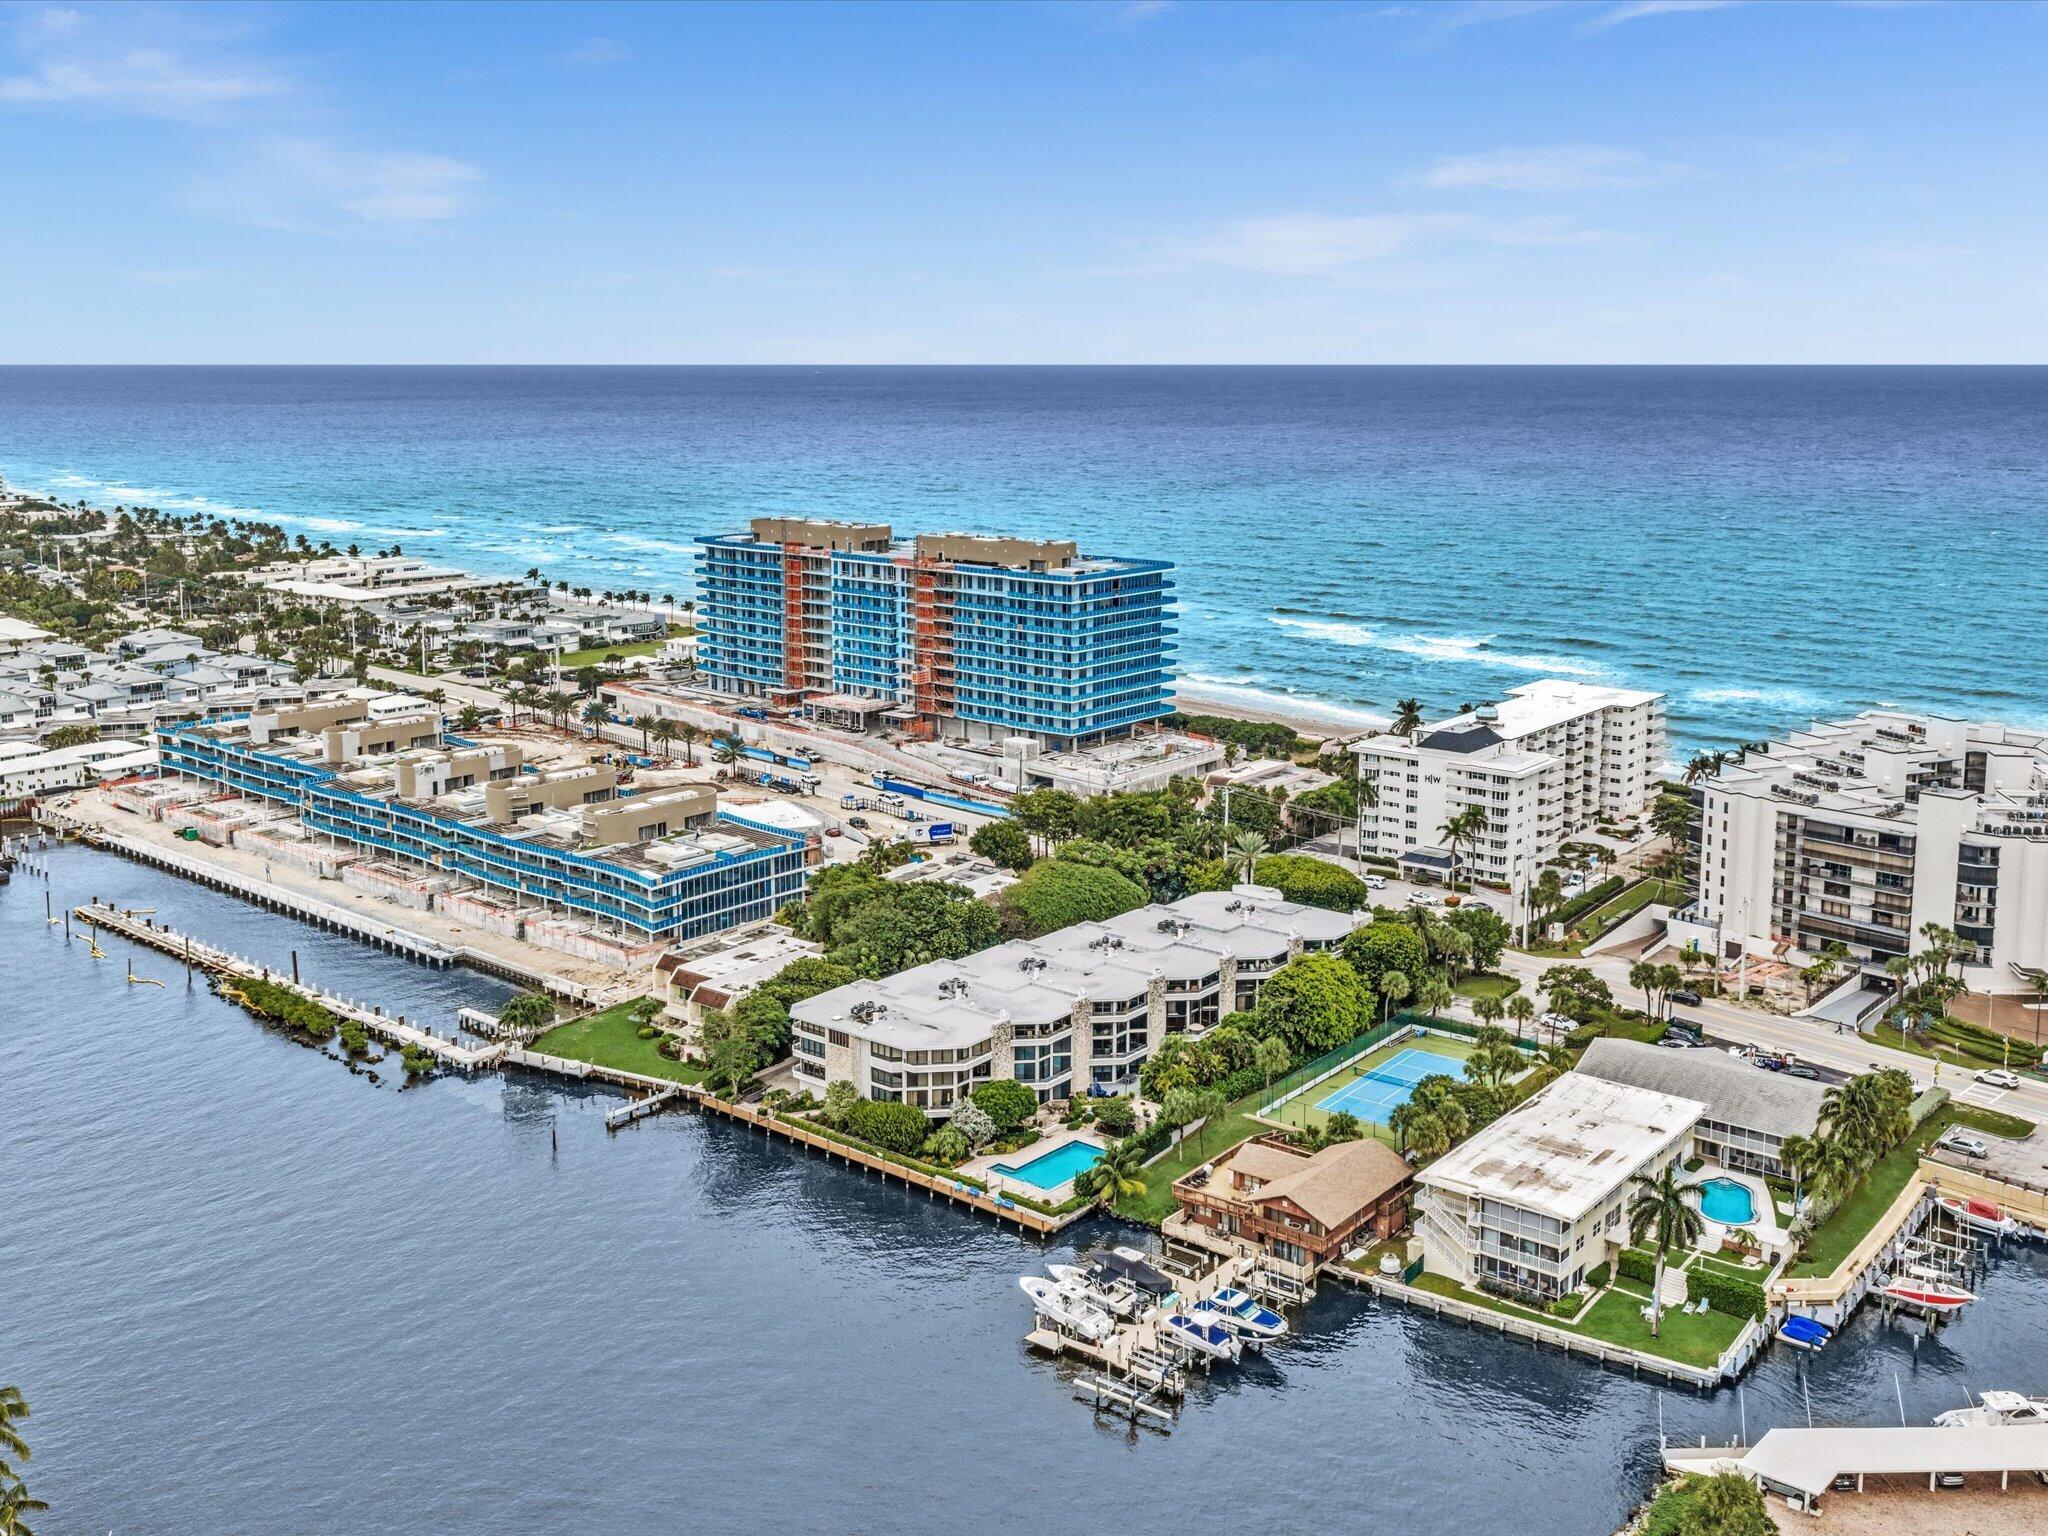
Aerial view of an oceanfront condominium under construction between the Atlantic Ocean and intracoastal waterfront.
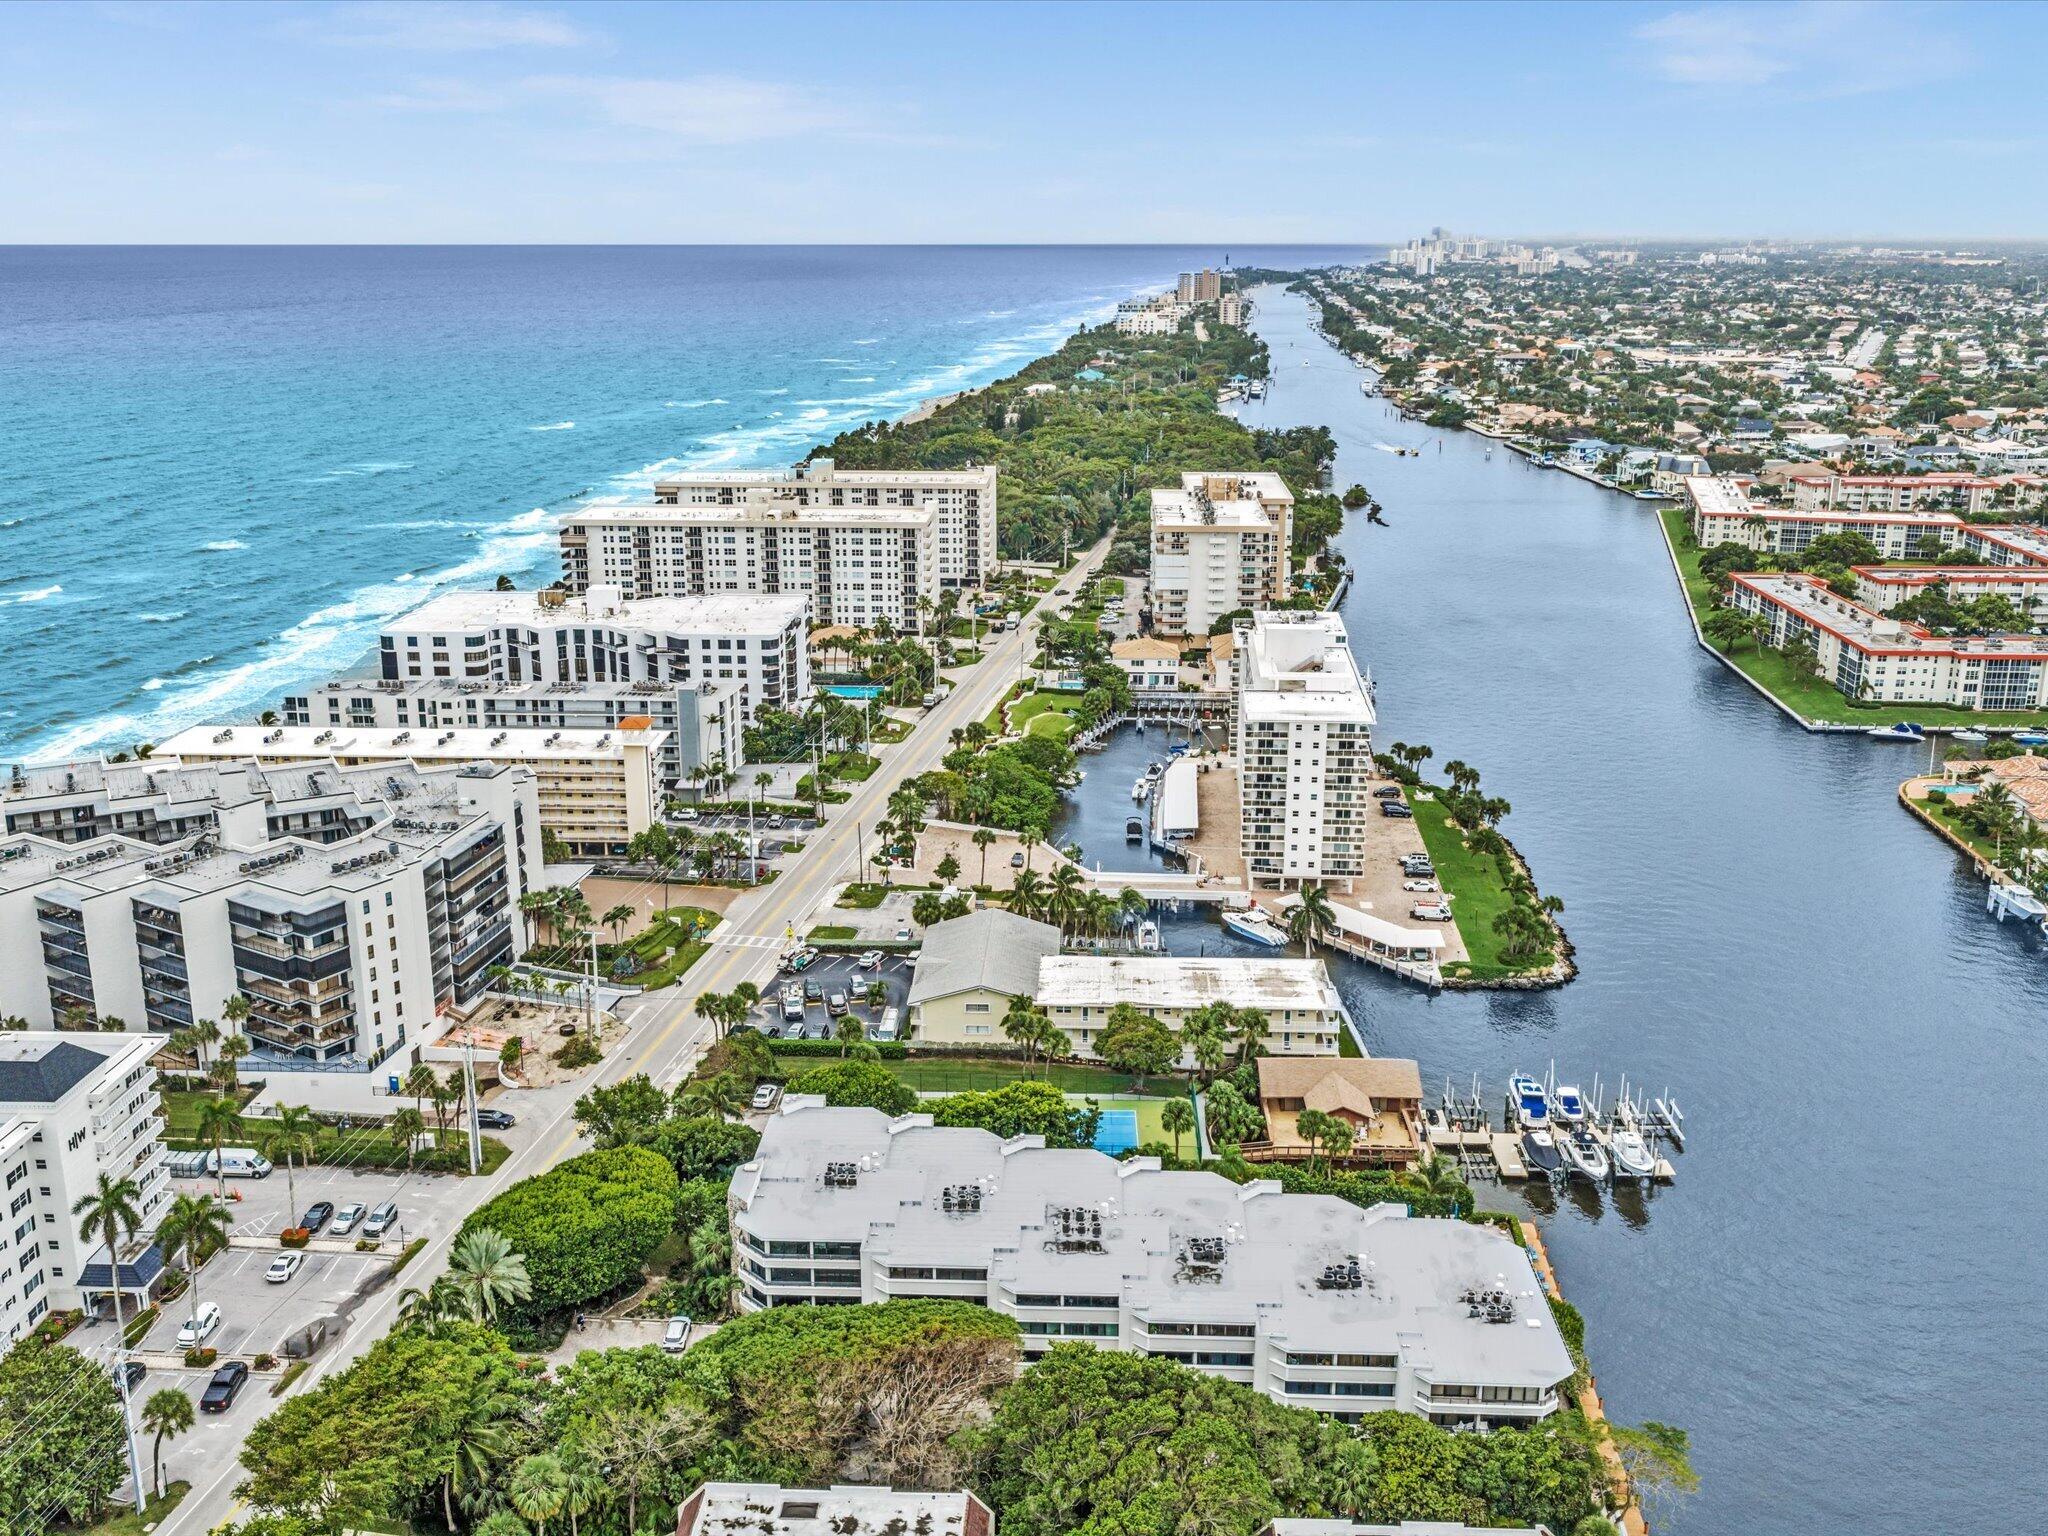
Aerial view of beachfront condominiums between the Atlantic Ocean and a marina-lined waterway.
SEE ALL PHOTOS
Aerial view of a waterfront condominium with a pool, tennis court, and ocean beyond.
Condominium exterior with a stone facade, balconies, and landscaped courtyard.
Condominium exterior with stacked balconies, garage doors, and a broad brick-paved driveway.
Condo entrance with a dark glass door, intercom, and unit number 103.
Entry hallway with an open marble staircase, tiled floor, and door marked 103.
Condo entry hall with tiled floor, a console table, and the unit’s front door.
Foyer with carved double doors, gray tile flooring, and a view into the furnished living room.
Furnished living room with sliding glass doors, beside a tiled entry hall and decorative console.
Living and dining area with gray sofas, a dining table, and garden views through sliding glass doors.
Living room with a large gray sectional, built-in shelving, and a stone fireplace beside floor-to-ceiling windows.
Furnished living room with a gray sectional, built-in white cabinetry, and an adjoining dining area.
Furnished living and dining room with sliding glass doors opening to a garden patio.
Living room with two gray sofas, a stone fireplace, and floor-to-ceiling garden windows.
Living room with gray sofas, a stone feature wall, and sliding doors overlooking tropical greenery.
Open-plan dining and living room with glass dining table, fireplace, and sliding glass doors.
Open dining and living room with a wooden dining table, built-in shelving, and large windows.
Dining room with a wood-top table, white chairs, and a large potted palm.
Dining area with a round glass table, adjoining kitchen, and separate dining space.
Dining area with glass table beside sliding doors opening onto a tropical patio.
Kitchen with cream cabinetry, black countertops, glass display shelves, and pendant lights.
Bathroom vanity with a black stone counter, mirrored glass shelves, and cream cabinetry.
Kitchen with cream cabinetry, a center island, and stainless steel appliances.
Kitchen with cream paneled cabinets, a central cooktop island, and a double sink.
Kitchen with cream cabinetry, central cooktop island, and adjoining garden-facing dining area.
Kitchen with cream cabinets, a black cooktop island, and garden views through wide windows.
Kitchen with cream paneled cabinets, a black cooktop island, and black appliances.
Kitchen with a central cooktop island beside a laundry area with washer and dryer.
Bathroom with a wood vanity, marble-patterned countertop, and toilet.
Carpeted stairwell with beige walls, an oval mirror, and floral artwork.
Bedroom with a large cream bed, sitting chair, and sliding glass doors overlooking palm foliage.
Bedroom with a floral bedspread, ceiling fan, and sliding glass doors opening to leafy greenery.
Bedroom with a large bed and sliding glass doors opening to a greenery-lined balcony.
Bedroom with a pale blue patterned bedspread, blue armchair, and ceiling fan.
Furnished bedroom with a large bed, carpeted floor, and ceiling fan; bathroom visible through doorway.
Furnished bedroom with sliding glass doors, a floral bedspread, and a dresser with television.
Condo balcony beside a furnished sitting room, with a tiled walkway and leafy trees outside.
Empty tiled balcony framed by sliding glass doors, overlooking dense tropical greenery.
Covered balcony with sliding glass doors and lush trees beyond the railing.
Covered condo balcony overlooking a cobblestone parking area and tropical landscaping.
Covered apartment balcony with sliding glass doors, overlooking a leafy courtyard and neighboring building.
Bathroom vanity with wood cabinetry seen through mirrored closet doors.
Bathroom with a wide wood vanity, double sinks, wall-to-wall mirrors, and tiled floor.
Bathroom with a double-sink wood vanity and a raised stone bathtub.
Bathroom with a tan stone shower, long wood vanity, and doorway to a separate toilet room.
Bathroom with a built-in marble soaking tub, patterned towels, and framed geometric artwork.
Bathroom with toilet, bidet, and seashell artwork on beige walls.
Guest bedroom with two twin beds, shell-patterned bedding, and a ceiling fan.
Bedroom with two beds, seashell-patterned bedding, and sliding glass doors to a balcony.
Bedroom with two twin beds, shell-patterned bedding, and sliding glass doors opening to a leafy balcony.
Bathroom with a long wood vanity, mirrored cabinets, and a tiled walk-in shower.
Bathroom with a long wood vanity, tan stone countertop, large mirrors, and tiled floor.
Patio dining table and chairs beneath a large umbrella, surrounded by tropical landscaping.
Tropical courtyard patio with umbrella-shaded dining set, lush landscaping, and a telescope.
Paved tropical patio with outdoor dining set beneath a large umbrella, surrounded by lush landscaping.
Paved courtyard patio with sliding glass doors, stone walls, an upper balcony, and tropical landscaping.
Condominium buildings behind a swimming pool, with stone chimneys and tropical landscaping.
Outdoor swimming pool beside a waterfront condo, with paved deck and tropical landscaping.
Aerial view of a swimming pool and paved sun deck beside a waterfront dock, surrounded by tropical landscaping.
Aerial view of a waterfront pool deck with lounge chairs, boats, and homes across the water.
Waterfront dock with blue chairs overlooking a palm-lined canal and distant condominium.
Waterfront dock with moored boats, blue chairs, and homes across the canal.
Aerial view of a waterfront condominium marked by a red pin, between the ocean and an inlet.
Path beside a beachfront building leads through a gate to the ocean, framed by hedges and palm trees.
Oceanfront beach with palm trees, turquoise water, and Adirondack chairs on the lawn.
Aerial view of coastal buildings between the Atlantic Ocean and an inland waterway.
Aerial view of a coastal canal, waterfront residences, and Atlantic shoreline.
Empty garage with two overhead doors and yellow parking space lines.
Residential garage with two parked SUVs, yellow parking lines, shelving, and overhead garage doors.
Paver parking area beside a stone-clad building, framed by tropical landscaping.
Laundry room with a white washer and dryer beneath wire storage shelves.
Walk-in storage closet with adjustable metal shelving along one wall.
Aerial view of a waterfront condominium with a tennis court and waterway.
Waterfront condominium complex beside a canal, with a pool, dock, and ocean beyond.
Aerial view of waterfront condominiums, with a tennis court and construction along the waterway.
Aerial view of an oceanfront condominium under construction between the Atlantic Ocean and intracoastal waterfront.
Aerial view of beachfront condominiums between the Atlantic Ocean and a marina-lined waterway.
For Sale

1170 HILLSBORO MILE 103

1170 HILLSBORO MILE 103, Hillsboro Beach, FL 33062

$899,000
Start each day with your coffee on the balcony, and a beach walk across the street. This furnished 2-story, 2BR/2.5BA Hillsboro Mile townhome has a ground-floor entry into a bright, spacious living area with a fireplace. The kitchen has great flow, a cooktop island and an adjacent bar with it's own sink. New floor-to-ceiling impact sliders open to a large private patio with a path to the heated pool & community dock. Both upstairs suites share a balcony with ocean & Intracoastal glimpses. The oversized primary suite has two walk-in closets, & a huge bath and spa. Private garage with secure storage plus assigned parking. Boutique 18-unit building with completed concrete restoration and a 2024 roof. There are two new A/C s, still under warranty. Come take a look & pick your surfboard spot!

2
beds

3
baths

2,381 Sq.Ft. LIVING AREA

Patti Davila PA

Patti Davila PA

Features & Amenities

Interior

  • total bedrooms2
  • Total bathrooms3
  • full bathrooms2
  • half bathroom1
  • Laundry room Washer Hookup, Inside, Laundry Room, In Unit, Washer Dryer Install Allowed
  • Flooring Carpet, Ceramic Tile, Tile, Vinyl
  • Fireplace Wood Burning
  • APPLIANCES Cooktop, Dryer, Dishwasher, Electric Cooktop, Electric Range, Electric Water Heater, Ice Maker, Microwave, Oven, Refrigerator, Trash Compactor, Water Heater, Washer
  • other interior Features Wet Bar, Built-in Features, Entrance Foyer, Family/Dining Room, Garden Tub/Roman Tub, Kitchen Island, Storage, Upper Level Primary, Walk-In Closet(s)

Area & Lot

  • Status For Sale
  • Living Area2,381 Sq.Ft.
  • Total Area2,381 Sq.Ft.
  • MLS® IDB26096963
  • TypeCondo
  • YEAR BUILT1982
  • NeighborhoodHillsboro Beach
  • Architecture StylesOther
  • Water FrontageBeach Access, Deeded Access, Intracoastal Access, No Fixed Bridges, Other, Seawall
  • View DescriptionGarden, Intercoastal, Ocean, Other, Water
  • Elementary SchoolCresthaven
  • Middle SchoolCrystal Lake
  • High SchoolDeerfield Beach

Exterior

  • STORIES2
  • Garage Space1.0
  • water SourcePublic
  • utilitiesElectricity Available, Water Connected
  • PoolAssociation, Heated, Outside Bath Access
  • roofFlat
  • lot featuresLandscaped
  • parkingAssigned, Attached, Circular Driveway, Covered, Deeded, Driveway, Garage, Garage Door Opener, Guest, Open
  • HEAT TYPECentral, Individual
  • AIR CONDITIONINGCentral Air, Ceiling Fan(s)
  • sewerPublic Sewer
  • SubstructureBlock, Combination, Permanent
  • Disability FeaturesNone
  • HOA AmenitiesBeach Rights, Beach Access, Maintenance Grounds, Pool, Parking, Security, Storage, Elevator(s), Boat Dock
  • security FeaturesSecured Garage/Parking, Phone Entry, Smoke Detector(s)
  • other exterior FeaturesBalcony, Garden, Lighting, Outdoor Living Area

Financial

  • Sales Price$899,000
  • Real Estate Tax $11,870/yr
  • HOA $1,312/mo
  • Zoning RM-16
View Virtual Tour
Condominium exterior with a stone facade, balconies, and landscaped courtyard.

Schedule a Showing

I would love to show you this beautiful property. Please select your preferred date and time below. I will be in touch shortly to confirm your appointment.

Schedule a Showing

I would love to show you this beautiful property. Please select your preferred date and time below. I will be in touch shortly to confirm your appointment.

Thank you for your interest in 1170 HILLSBORO MILE 103, Hillsboro Beach, FL 33062. We are reviewing your request and will be in touch shortly!

Mortgage Calculator

Estimate your monthly mortgage payment, including the principal and interest, property taxes, and HOA. Adjust the values to generate a more accurate rate.

All estimates are provided for informational purposes only. Actual amounts may vary.
$0,000 Your Payment 20 15 65
$0,000 Your Payment

Hillsboro Beach

Explore

Work with The #SingingAgent

Patti Davila PA is dedicated to helping you find your dream home and assisting with any selling needs you may have. Contact her today for a free consultation for buying, selling, renting, or investing in Florida.

Follow Me on Instagram